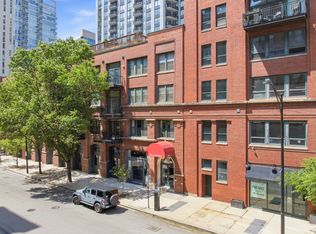
Welcome to this bright and stylish 2-bedroom, 1-bath condo in the highly desirable Sexton Lofts, ideally located in the heart of River North. This spacious concrete loft blends provides the best of both worlds, the lofty industrial vibes with high rise concrete quiet atmosphere. Soaring ceilings, exposed brick, and beautiful maple hardwood floors throughout. The open-concept layout includes an enormous island perfect for food prep and dining. Bright living room anchored by an updated and cozy fireplace with access to a private balcony perfect for grilling or unwinding outdoors. Fully renovated kitchen with stainless steel appliances, wolf range, venatino quartz countertops, and plenty of shaker cabinets for great storage. The primary suite includes organized walk in closet and plenty of room for beds of all size. Full bathroom with dual vanity sinks is conveniently jack-and-jill to both the primary bedroom and foyer for easy of privacy and accessibility for guests. The Sexton offers full-service amenities including 24-hour door staff, an on-site manager, fitness center, package receiving room, dry cleaners, bike room, and a spacious storage locker. Heated garage parking is included. This pet-friendly building (2 pets max) is just one block from East Bank Club and the Merchandise Mart, with effortless access to the Loop, EL trains, and major expressways-making this an unbeatable location for work and play.
Contingent
$450,000
360 W Illinois St APT 5C, Chicago, IL 60654
2beds
1,100sqft
:
Get pre-qualified$4,172/mo
Condominium, Single Family Residence
Built in ----
-- sqft lot
$-- Zestimate®
$409/sqft
$754/mo HOA
What's special
Updated and cozy fireplaceExposed brickSoaring ceilingsFully renovated kitchenOpen-concept layoutStainless steel appliancesWolf range
- 23 days |
- 806 |
- 34 |
Zillow last checked:
Listing updated:
Listed by:
Sophia Klopas (312)927-0334,
Jameson Sotheby's Int'l Realty,
Christopher Johnson 847-650-9507,
Jameson Sotheby's Int'l Realty
Source: MRED as distributed by MLS GRID,MLS#: 12699525
Facts & features
Interior
Bedrooms & bathrooms
- Bedrooms: 2
- Bathrooms: 1
- Full bathrooms: 1
Rooms
- Room types: Balcony/Porch/Lanai
Primary bedroom
- Features: Flooring (Carpet), Bathroom (Full, Double Sink)
- Level: Main
- Area: 169 Square Feet
- Dimensions: 13X13
Bedroom 2
- Features: Flooring (Carpet)
- Level: Main
- Area: 108 Square Feet
- Dimensions: 9X12
Balcony porch lanai
- Level: Main
- Area: 55 Square Feet
- Dimensions: 11X5
Dining room
- Features: Flooring (Hardwood)
- Level: Main
- Dimensions: COMBO
Kitchen
- Features: Kitchen (Eating Area-Breakfast Bar, Island, SolidSurfaceCounter, Updated Kitchen), Flooring (Hardwood)
- Level: Main
- Area: 108 Square Feet
- Dimensions: 12X9
Laundry
- Features: Flooring (Vinyl)
- Level: Main
- Area: 20 Square Feet
- Dimensions: 4X5
Living room
- Features: Flooring (Hardwood)
- Level: Main
- Area: 289 Square Feet
- Dimensions: 17X17
Heating
- Natural Gas, Forced Air
Cooling
- Central Air
Appliances
- Included: Range, Microwave, Dishwasher, Refrigerator, Freezer, Washer, Dryer, Disposal, Stainless Steel Appliance(s), Gas Oven
- Laundry: Washer Hookup, Gas Dryer Hookup, In Unit, Laundry Closet
Features
- Walk-In Closet(s), Open Floorplan, Quartz Counters
- Flooring: Hardwood
- Basement: None
- Number of fireplaces: 1
- Fireplace features: Gas Log, Gas Starter, Living Room
Interior area
- Total structure area: 0
- Total interior livable area: 1,100 sqft
Property
Parking
- Total spaces: 1
- Parking features: Concrete, Garage Door Opener, Heated Garage, Yes, Garage Owned, Attached, Garage
- Attached garage spaces: 1
- Has uncovered spaces: Yes
Accessibility
- Accessibility features: No Disability Access
Features
- Exterior features: Balcony
Details
- Parcel number: 17091310081206
- Special conditions: None
Construction
Type & style
- Home type: Condo
- Property subtype: Condominium, Single Family Residence
Materials
- Brick
- Roof: Rubber
Condition
- New construction: No
Utilities & green energy
- Electric: Circuit Breakers
- Sewer: Public Sewer
- Water: Public
- Utilities for property: Cable Available
Community & HOA
HOA
- Has HOA: Yes
- Amenities included: Bike Room/Bike Trails, Door Person, Elevator in Residence, Exercise Room, Storage, On Site Manager/Engineer, Sundeck, Receiving Room, Service Elevator(s), Valet/Cleaner, Elevator(s), Accessible, High Speed Conn.
- Services included: Water, Parking, Insurance, Doorman, Exercise Facilities, Exterior Maintenance, Lawn Care, Scavenger, Snow Removal
- HOA fee: $754 monthly
Location
- Region: Chicago
Financial & listing details
- Price per square foot: $409/sqft
- Tax assessed value: $418,240
- Annual tax amount: $7,740
- Date on market: 7/9/2026
- Ownership: Condo
Estimated market value
Not available
Estimated sales range
Not available
Not available
Price history
| Date | Event | Price |
|---|---|---|
| 12/2/2020 | Sold | $385,000+2.7%$350/sqft |
Source:  MRED as distributed by MLS GRID #10754947 Report a problem MRED as distributed by MLS GRID #10754947 Report a problem | ||
| 10/13/2020 | Pending sale | $375,000$341/sqft |
Source: @properties #10754947 Report a problem | ||
| 6/21/2020 | Listed for sale | $375,000+5.6%$341/sqft |
Source: @properties #10754947 Report a problem | ||
| 2/18/2015 | Sold | $355,000+6%$323/sqft |
Source: MRED as distributed by MLS GRID #08751841 Report a problem | ||
| 1/17/2015 | Pending sale | $335,000$305/sqft |
Source: Coldwell Banker Residential Brokerage - Lake View #08751841 Report a problem | ||
| 11/11/2014 | Price change | $335,000-4.3%$305/sqft |
Source: Coldwell Banker Residential Brokerage - Lake View #08751841 Report a problem | ||
| 10/14/2014 | Listed for sale | $350,000+6.9%$318/sqft |
Source: Coldwell Banker Residential Brokerage - Lake View #08751841 Report a problem | ||
| 10/2/2002 | Sold | $327,500+38.8%$298/sqft |
Source: Public Record Report a problem | ||
| 10/18/2000 | Sold | $236,000$215/sqft |
Source: Public Record Report a problem | ||
Public tax history
| Year | Property taxes | Tax assessment |
|---|---|---|
| 2024 | $7,741 -2.1% | $41,824 +2.5% |
| 2023 | $7,909 -5.8% | $40,799 |
| 2022 | $8,392 +2.3% | $40,799 |
| 2021 | $8,204 +7.5% | $40,799 +9.2% |
| 2020 | $7,634 +2.3% | $37,371 -7.9% |
| 2019 | $7,463 +1.7% | $40,574 |
| 2018 | $7,336 +23.3% | $40,574 +30.8% |
| 2017 | $5,952 +4.2% | $31,022 |
| 2016 | $5,713 +9.8% | $31,022 |
| 2015 | $5,204 +6.1% | $31,022 +7% |
| 2014 | $4,903 +2.3% | $28,993 |
| 2013 | $4,795 +0.8% | $28,993 |
| 2012 | $4,755 +25% | $28,993 +13.7% |
| 2011 | $3,803 -10.7% | $25,491 -17.8% |
| 2010 | $4,260 +7.2% | $31,026 -1.2% |
| 2009 | $3,974 +13.2% | $31,417 +0.7% |
| 2008 | $3,510 +12.1% | $31,185 |
| 2007 | $3,131 +1.8% | $31,185 |
| 2006 | $3,075 -10.4% | $31,185 +10.1% |
| 2005 | $3,431 +3.2% | $28,315 |
| 2004 | $3,324 +4.1% | $28,315 |
| 2003 | $3,194 -0.8% | $28,315 +43.4% |
| 2002 | $3,220 | $19,746 |
| 2001 | -- | $19,746 |
Find assessor info on the county website
Monthly payment
Est. payment
Payment breakdown
Explore the cost of this home by adjusting the details. Changes won't be saved.Climate risks
Neighborhood: River North
Nearby schools
GreatSchools rating
- 4/10Ogden Elementary SchoolGrades: PK-8Distance: 0.8 mi
- 1/10Wells Community Academy High SchoolGrades: 9-12Distance: 1.7 mi
Schools provided by the listing agent
- District: 299
Source: MRED as distributed by MLS GRID. This data may not be complete. We recommend contacting the local school district to confirm school assignments for this home.
- $407,5002 bd1 ba1.1k sqft360 W Illinois St APT 226, Chicago, IL 60654Off Market

- $605,0002 bd2 ba-- sqft360 W Illinois St APT 231, Chicago, IL 60654Sold
- $310,0001 bd1 ba1k sqft360 W Illinois St APT 515, Chicago, IL 60654Sold

- $1,009,5003 bd2 ba-- sqft501 N Kingsbury St #B1, Chicago, IL 60654Off Market
- $488,500-- bd1 ba604 sqft360 W Illinois St APT 621, Chicago, IL 60654Off Market
- $747,5002 bd2 ba1.8k sqft360 W Illinois St APT 624, Chicago, IL 60654Sold
- $656,5001 bd1 ba-- sqft360 W Illinois St APT 628, Chicago, IL 60654Off Market
- $825,5001 bd1 ba-- sqft360 W Illinois St APT 631, Chicago, IL 60654Off Market
- $554,2002 bd1 ba-- sqft360 W Illinois St APT 1A, Chicago, IL 60654Off Market
A local agent can set up tours, give advice and negotiate with sellers.
A local lender can help you make sure your offer is ready when you are.
Similar homes
- $440,0002 bd2 ba1.1k sqft630 N Franklin St APT 709, Chicago, IL 60654Active
 MLS ID #12698316, Jean Walker, Redfin Corporation. MRED as distributed by MLS GRID
 - $475,0002 bd2 ba1.2k sqft333 W Hubbard St APT 1010, Chicago, IL 60654Active
 MLS ID #12715025, Matt Laricy, Americorp, Ltd. MRED as distributed by MLS GRID
 - $475,0002 bd2 ba1.3k sqft420 W Ontario St APT 304, Chicago, IL 60654Active
 MLS ID #12714591, Nick Butzirus, ABR,e-PRO,GRI,RENE,SFR, Brilliant Real Estate. MRED as distributed by MLS GRID
 - $399,9992 bd2 ba1.3k sqft333 W Hubbard St APT 709, Chicago, IL 60654Active
 MLS ID #12714284, Cara Buffa, Berkshire Hathaway HomeServices Chicago. MRED as distributed by MLS GRID
 - $445,0002 bd2 ba1k sqft849 N Franklin St Unit 1009, Chicago, IL 60610ActiveMLS ID #12715782, Amy Duong, Compass. MRED as distributed by MLS GRID
- $349,9901 bd1 ba1k sqft333 W Hubbard St APT 604, Chicago, IL 60654NewMLS ID #12716613, Grigory Pekarsky, Vesta Preferred LLC. MRED as distributed by MLS GRID
- $544,0002 bd2 ba1.4k sqft520 W Huron St APT 414, Chicago, IL 60654ActiveMLS ID #12690273, Sandra Wright, ELLSBURY GROUP LLC. MRED as distributed by MLS GRID
- $475,0002 bd2 ba1.5k sqft130 S Canal St APT 803, Chicago, IL 60606NewMLS ID #12700775, Ben Lalez, Compass. MRED as distributed by MLS GRID
- $450,0002 bd1 ba1k sqft10 E Ontario St APT 4903, Chicago, IL 60611ActiveMLS ID #12666277, Regina Joshi, Prestige Realty Group. MRED as distributed by MLS GRID
- $440,0002 bd2 ba1.2k sqft1305 S Michigan Ave APT 1402, Chicago, IL 60605ActiveMLS ID #12703062, Ashley Leakey, Baird & Warner. MRED as distributed by MLS GRID
- $425,0002 bd2 ba1.2k sqft1500 W Monroe St Unit 413, Chicago, IL 60607ActiveMLS ID #12657880, Christina Powers, Compass. MRED as distributed by MLS GRID
- $399,9992 bd2 ba1.2k sqft2000 S Michigan Ave APT 103, Chicago, IL 60616NewMLS ID #12719844, Matt Laricy, Americorp, Ltd. MRED as distributed by MLS GRID
- $540,0002 bd2 ba1.2k sqft25 E Superior St APT 1006, Chicago, IL 60611NewMLS ID #12720168, Layching Quek, Redfin Corporation. MRED as distributed by MLS GRID
- $379,9001 bd1 ba983 sqft757 N Orleans St #1105, Chicago, IL 60610NewMLS ID #12719624, Leigh Marcus, @properties Christie's International Real Estate. MRED as distributed by MLS GRID
- $379,0001 bd1 ba1.1k sqft165 N Canal St APT 1205, Chicago, IL 60606NewMLS ID #12721244, Sophie Beaudoin, RE/MAX Top Performers. MRED as distributed by MLS GRID
- $425,0002 bd2 ba1.1k sqft1600 W Adams St #202, Chicago, IL 60612ActiveMLS ID #12698096, Giovanni Leopaldi, Compass. MRED as distributed by MLS GRID
- $475,0002 bd2 ba1.1k sqft201 N Westshore Dr APT 604, Chicago, IL 60601ActiveMLS ID #12693443, Layching Quek, Redfin Corporation. MRED as distributed by MLS GRID
- $475,0002 bd2 ba1.2k sqft474 N Lake Shore Dr APT 2605, Chicago, IL 60611ActiveMLS ID #12688911, William Finfrock, Redfin Corporation. MRED as distributed by MLS GRID
- $465,9002 bd2 ba1.3k sqft330 S Michigan Ave APT 1601, Chicago, IL 60604ActiveMLS ID #12670098, Arceli Antonio, RE/MAX City. MRED as distributed by MLS GRID
- $399,9992 bd2 ba1.2k sqft701 S Wells St APT 804, Chicago, IL 60607ActiveMLS ID #12713621, Robert Grilli, Jameson Sotheby's Intl Realty. MRED as distributed by MLS GRID
