Skip main navigation
Off market
  • $483,200

    411 W Ontario St APT 206, Chicago, IL 60654

    2beds
    249,900sqft
    Condo
    Built in 1910
    -- sqft lot
    $483,200 Zestimate®
    $2/sqft
    $3,130 Estimated rent

    Home value

    $483,200

    $449,000 - $522,000

    $3,130/mo

    Zestimate® history
    Loading
    Loading...

    Owner options

    List your home for rent

    $3,130/mo

    Rent Zestimate®

    Find your next renter with Zillow Rental Manager. Plus, with online applications, you can quickly screen prospective tenants – for free.

    Learn more

    $3,130/mo

    Rent Zestimate®

    Refinance and save

    $4,002/mo

    Est. payment

    Refinancing to a lower rate could help reduce your monthly payments and save thousands over the life of the loan.

    See today's rates

    $4,002/mo

    Est. payment

    Explore your selling options

    Work with a Zillow partner agent

    Leverage their expertise and Zillow's premium Showcase listings to get your home seen by more buyers.

    Get started

    List with your own agent

    Get your home in front of millions of buyers by listing it on Zillow.

    Learn how to do it

    Sell it yourself

    Take full control of how buyers see your home on Zillow by listing For Sale by Owner (FSBO).

    List your home

    What's special

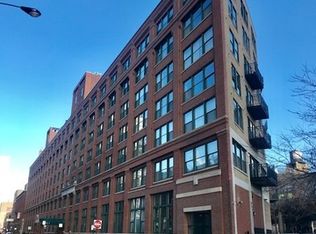
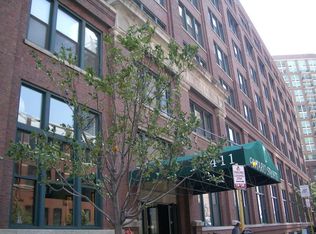
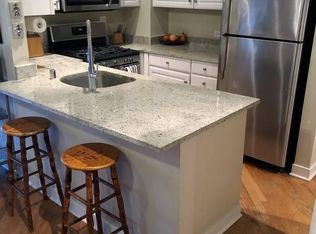
    Artistically inspired 2bd/2bth iconic River North Ontario Street Lofts offers this beautifully crafted home featuring grand living and dining space with true oak select hardwood floors,timber ceiling and timber and concrete pillars with lots of original brick! Large master suite with large walk-in professionally fitted closets. True chefs kitchen designed and owned by a prof. chef including the finest Kitchen Aid app, Ann Sacks designed tiles around the backsplash and surround, custom fitted pantry closet, granite countertops, pot hooks and built in cook book bookcase. Second bd/den offers a stunning floor to ceiling built in custom white oak book case, the living room also prominently features custom built -in window seats with stairs to balcony and storage.Also gas fp and mantle fitted closets through out, top of the line washer and dryer, oversized balcony with wonderful city views includes 1 indoor heated parking sp.

    This property is off market, which means it's not currently listed for sale or rent on Zillow. This may be different from what's available on other websites or public sources.

    Facts & features

    Interior

    Bedrooms & bathrooms
    • Bedrooms: 2
    • Bathrooms: 2
    • Full bathrooms: 2
    Heating
    • Forced air, Gas
    Cooling
    • Central
    Features
    • Flooring: Carpet, Hardwood
    • Has fireplace: Yes
    Interior area
    • Total interior livable area: 249,900 sqft

    Property

    Features
    • Exterior features: Brick
    Lot
    • Size: 1.21 Acres
    Details
    • Parcel number: 17091280171010

    Construction

    Type & style
    • Home type: Condo
    Condition
    • Year built: 1910

    Community & HOA

    Community
    • Features: Doorman
    HOA
    • Has HOA: Yes
    • HOA fee: $571 monthly
    Location
    • Region: Chicago

    Financial & listing details

    • Price per square foot: $2/sqft
    • Tax assessed value: $425,390

    Price history

    DateEventPrice
    9/5/2017Sold$429,000-2.3%$2/sqft
    Source: MRED as distributed by MLS GRID #09672842 Report a problem
    7/19/2017Pending sale$439,000$2/sqft
    Source: Baird & Warner #09672842 Report a problem
    6/27/2017Price change$439,000-1.3%$2/sqft
    Source: Baird & Warner #09672842 Report a problem
    4/24/2017Listed for sale$445,000+123.1%$2/sqft
    Source: Baird & Warner #09672842 Report a problem
    7/30/1997Sold$199,500+30.4%$1/sqft
    Source: Public Record Report a problem
    11/9/1994Sold$153,000$1/sqft
    Source: Public Record Report a problem

    Public tax history

    YearProperty taxesTax assessment
    2024-- $42,539 +3.8%
    2023$7,951 +2.9%$40,999
    2022$7,729 +2%$40,999
    2021$7,575 +2.5%$40,999 +13%
    2020$7,390 -6.6%$36,274 -7.9%
    2019$7,913 +1.7%$39,383
    2018$7,779 +7%$39,383 +16.6%
    2017$7,274 +7.5%$33,788
    2016$6,767 +9.3%$33,788
    2015$6,191 +14.3%$33,788 +15.8%
    2014$5,415 +2%$29,187
    2013$5,308 +1.4%$29,187
    2012$5,237 +9.4%$29,187 -1.2%
    2011$4,787 -4.9%$29,543 -4.5%
    2010$5,035 +4.4%$30,944
    2009$4,825 +7.7%$30,944 -0.9%
    2008$4,481 +1%$31,236
    2007$4,436 -1.1%$31,236
    2006$4,484 -7.9%$31,236 +4.8%
    2005$4,871 +1%$29,809
    2004$4,822 +2.2%$29,809
    2003$4,717 +16.2%$29,809 +31.9%
    2002$4,059 +3.8%$22,592
    2001$3,912 +29.7%$22,592
    2000$3,016 -0.7%$22,592 +43.9%
    1999$3,036 $15,700
    Find assessor info on the county website

    Neighborhood: River North

    Nearby schools

    GreatSchools rating
    Schools provided by the listing agent
    • Elementary: Ogden Elementary School

    Source: The MLS. This data may not be complete. We recommend contacting the local school district to confirm school assignments for this home.

    Get a cash offer in 3 minutes
    Find out how much your home could sell for in as little as 3 minutes with a no-obligation cash offer.
    Estimated market value
    $483,200
    Get a cash offer in 3 minutes
    Find out how much your home could sell for in as little as 3 minutes with a no-obligation cash offer.
    Estimated market value
    $483,200