***Multiple offers received. H&B due Monday 1/26 at 6 p.m. No escalation clauses please.***For the buyer that seeks authentic loft living, this duplex timber residence showcases what makes it one-of-a-kind: exposed brick, original timber ceilings, oversized industrial windows, and volume that immediately feels different from typical Chicago condos. The main level is designed for gathering, with an open layout anchored by a kitchen featuring stainless steel appliances, custom cabinetry, a paneled refrigerator, stone countertops, and generous island seating. Living and dining areas sit beneath dramatic ceiling height, accented by exposed ductwork, architectural light fixtures, and a clean-lined steel stair leading to the second level. The guest bedroom on the main level features a large window and an exposed brick wall that adds warmth and character. Upstairs, the primary suite feels calm and intentional, with brick accents, shoji-style sliding doors, and a spa-inspired bath featuring a floating double vanity and modern tilework. Storage is thoughtfully handled throughout, including a large walk-in closet system plus a secondary organized closet. Off the primary bedroom, a substantial den functions beautifully as a true home office or studio, with the ability to convert into a third bedroom if desired. The building offers full amenities including 24-hour door staff, a well-equipped fitness center and yoga room, and a furnished roof deck with lounge seating and grills. Parking for two cars is available for an additional $50,000. Additional storage is included. A rare River North loft that prioritizes authentic materials, volume, and livability -designed for buyers who know the difference.
Closed
$700,000
411 W Ontario St APT 102, Chicago, IL 60654
2beds
--sqft
Condominium, Duplex, Apartment, Single Family Residence
Built in 1910
-- sqft lot
$715,200 Zestimate®
$--/sqft
$2,831 Estimated rent
Home value
$715,200
$644,000 - $794,000
$2,831/mo
Zestimate® history
Owner options
List your home for rent
$2,831/mo
Rent Zestimate®
Find your next renter with Zillow Rental Manager. Plus, with online applications, you can quickly screen prospective tenants – for free.
$2,831/mo
Rent Zestimate®
Refinance and save
$4,977/mo
Est. payment
Refinancing to a lower rate could help reduce your monthly payments and save thousands over the life of the loan.
$4,977/mo
Est. payment
Explore your selling options
Work with a Zillow partner agent
Leverage their expertise and Zillow's premium Showcase listings to get your home seen by more buyers.
Get startedList with your own agent
Get your home in front of millions of buyers by listing it on Zillow.
Learn how to do itSell it yourself
Take full control of how buyers see your home on Zillow by listing For Sale by Owner (FSBO).
List your homeWhat's special
Modern tileworkExposed brickDramatic ceiling heightOriginal timber ceilingsGenerous island seatingDuplex timber residenceArchitectural light fixtures
Zillow last checked:
Listing updated:
Listed by:
Vikas Wadhwa 312-878-6464,
Urban Living Properties, LLC,
An-An Ku,
Urban Living Properties, LLC
Bought with:
Matt Laricy
Americorp, Ltd
Source: MRED as distributed by MLS GRID,MLS#: 12551888
Facts & features
Interior
Bedrooms & bathrooms
- Bedrooms: 2
- Bathrooms: 2
- Full bathrooms: 2
Rooms
- Room types: Den
Primary bedroom
- Features: Flooring (Hardwood), Bathroom (Full)
- Level: Second
- Area: 208 Square Feet
- Dimensions: 16X13
Bedroom 2
- Features: Flooring (Hardwood)
- Level: Main
- Area: 187 Square Feet
- Dimensions: 11X17
Den
- Features: Flooring (Hardwood)
- Level: Second
- Area: 143 Square Feet
- Dimensions: 11X13
Dining room
- Features: Flooring (Hardwood)
- Level: Main
- Dimensions: COMBO
Kitchen
- Features: Kitchen (Eating Area-Breakfast Bar), Flooring (Hardwood)
- Level: Main
- Area: 168 Square Feet
- Dimensions: 12X14
Laundry
- Level: Main
- Area: 60 Square Feet
- Dimensions: 6X10
Living room
- Features: Flooring (Hardwood)
- Level: Main
- Area: 442 Square Feet
- Dimensions: 26X17
Heating
- Natural Gas, Forced Air
Cooling
- Central Air
Appliances
- Included: Range, Microwave, Dishwasher, Refrigerator, Washer, Dryer, Disposal, Stainless Steel Appliance(s), Wine Refrigerator
- Laundry: Washer Hookup, In Unit
Features
- Storage
- Flooring: Hardwood
- Basement: None
Interior area
- Total structure area: 0
Property
Parking
- Total spaces: 2
- Parking features: Garage Door Opener, Heated Garage, Yes, Garage Owned, Attached, Garage
- Attached garage spaces: 2
- Has uncovered spaces: Yes
Accessibility
- Accessibility features: No Disability Access
Details
- Parcel number: 17091280171002
- Special conditions: List Broker Must Accompany
Construction
Type & style
- Home type: Condo
- Property subtype: Condominium, Duplex, Apartment, Single Family Residence
Materials
- Brick
Condition
- New construction: No
- Year built: 1910
Utilities & green energy
- Electric: Circuit Breakers
- Sewer: Public Sewer
- Water: Lake Michigan
Community & HOA
Community
- Subdivision: Ontario Street Lofts
HOA
- Has HOA: Yes
- Amenities included: Bike Room/Bike Trails, Door Person, Elevator(s), Exercise Room, Storage, On Site Manager/Engineer, Sundeck, Receiving Room, Service Elevator(s)
- Services included: Water, Parking, Insurance, Doorman, Cable TV, Exercise Facilities, Scavenger, Snow Removal
- HOA fee: $857 monthly
Location
- Region: Chicago
Financial & listing details
- Tax assessed value: $485,090
- Annual tax amount: $9,745
- Date on market: 1/21/2026
- Listing terms: Conventional
- Ownership: Condo
Price history
| Date | Event | Price |
|---|---|---|
| 2/25/2026 | Sold | $700,000+12% |
Source:  MRED as distributed by MLS GRID #12551888 Report a problem MRED as distributed by MLS GRID #12551888 Report a problem | ||
| 1/27/2026 | Contingent | $625,000 |
Source: MRED as distributed by MLS GRID #12551888 Report a problem | ||
| 1/21/2026 | Listed for sale | $625,000+16.8% |
Source: MRED as distributed by MLS GRID #12551888 Report a problem | ||
| 3/8/2022 | Sold | $535,000 |
Source: MRED as distributed by MLS GRID #11263332 Report a problem | ||
| 1/18/2022 | Contingent | $535,000 |
Source: MRED as distributed by MLS GRID #11263332 Report a problem | ||
| 1/11/2022 | Price change | $535,000-2.7% |
Source: MRED as distributed by MLS GRID #11263332 Report a problem | ||
| 11/19/2021 | Price change | $550,000-2.7% |
Source: MRED as distributed by MLS GRID #11263332 Report a problem | ||
| 11/11/2021 | Price change | $565,000-1.7% |
Source: MRED as distributed by MLS GRID #11263332 Report a problem | ||
| 11/4/2021 | Listed for sale | $575,000+8.5% |
Source: MRED as distributed by MLS GRID #11263332 Report a problem | ||
| 8/31/2017 | Sold | $530,000+0.1% |
Source: @Properties sold #09700422_60610_102 Report a problem | ||
| 7/30/2017 | Pending sale | $529,724 |
Source: Americorp Ltd #09700422 Report a problem | ||
| 7/26/2017 | Price change | $529,724+8.2% |
Source: Americorp Ltd #09700422 Report a problem | ||
| 7/25/2017 | Listed for sale | $489,724+28.9% |
Source: Americorp Ltd #09700422 Report a problem | ||
| 12/10/2003 | Sold | $380,000+27.9% |
Source: Public Record Report a problem | ||
| 9/29/1999 | Sold | $297,000+76.1% |
Source: Public Record Report a problem | ||
| 9/3/1997 | Sold | $168,666-51.5% |
Source: Public Record Report a problem | ||
| 5/17/1996 | Sold | $348,000+248% |
Source: Public Record Report a problem | ||
| 12/30/1994 | Sold | $100,000 |
Source: Public Record Report a problem | ||
Public tax history
| Year | Property taxes | Tax assessment |
|---|---|---|
| 2024 | -- | $48,509 +3.2% |
| 2023 | $9,916 +10.6% | $46,999 |
| 2022 | $8,963 +2.1% | $46,999 |
| 2021 | $8,781 +3% | $46,999 +13.6% |
| 2020 | $8,524 +2.3% | $41,366 -7.9% |
| 2019 | $8,334 +1.7% | $44,911 |
| 2018 | $8,193 +8.3% | $44,911 +16.6% |
| 2017 | $7,568 +4.9% | $38,531 |
| 2016 | $7,217 +9.7% | $38,531 |
| 2015 | $6,580 +15.5% | $38,531 +15.8% |
| 2014 | $5,699 +2.2% | $33,284 |
| 2013 | $5,575 +0.9% | $33,284 |
| 2012 | $5,525 +7.7% | $33,284 -1.2% |
| 2011 | $5,132 +2.5% | $33,689 -4.5% |
| 2010 | $5,008 +9.4% | $35,287 |
| 2009 | $4,577 +7.1% | $35,287 -0.9% |
| 2008 | $4,272 +3.2% | $35,620 |
| 2007 | $4,140 +0.8% | $35,620 |
| 2006 | $4,108 -5.7% | $35,620 +4.8% |
| 2005 | $4,358 +2.6% | $33,992 |
| 2004 | $4,250 +3.8% | $33,992 |
| 2003 | $4,092 -11.6% | $33,992 +31.9% |
| 2002 | $4,629 +3.8% | $25,763 |
| 2001 | $4,461 +29.7% | $25,763 |
| 2000 | $3,439 -0.7% | $25,763 +43.9% |
| 1999 | $3,462 | $17,903 |
Find assessor info on the county website
Neighborhood: River North
Nearby homes
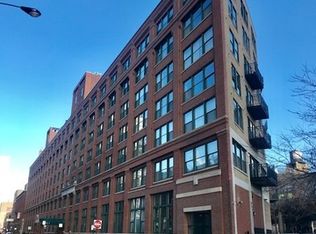
- $406,9001 bd2 ba1k sqft411 W Ontario St APT 101, Chicago, IL 60654Off Market
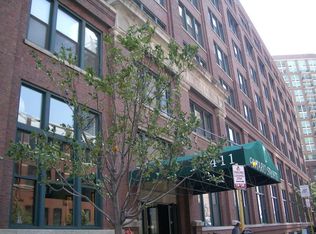
- $532,5002 bd2 ba1.5k sqft411 W Ontario St APT 103, Chicago, IL 60654Off Market
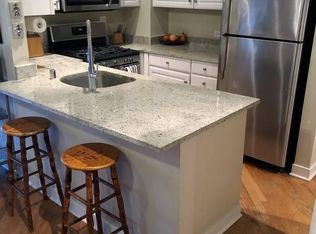
- $584,3002 bd2 ba1.5k sqft411 W Ontario St APT 104, Chicago, IL 60654Off Market
- $389,0002 bd1 ba1.2k sqft411 W Ontario St APT 105, Chicago, IL 60654Off Market
- $1,472,3002 bd1 ba1.2k sqft411 W Ontario St APT 201, Chicago, IL 60654Off Market
- $458,2002 bd2 ba1.2k sqft411 W Ontario St APT 204, Chicago, IL 60654Off Market
- $368,4002 bd1 ba1.2k sqft411 W Ontario St APT 205, Chicago, IL 60654Off Market
- $492,5002 bd2 ba249k sqft411 W Ontario St APT 206, Chicago, IL 60654Off Market
Nearby schools
GreatSchools rating
- 4/10Ogden Elementary SchoolGrades: PK-8Distance: 0.7 mi
- 1/10Wells Community Academy High SchoolGrades: 9-12Distance: 1.6 mi
Schools provided by the listing agent
- District: 299
Source: MRED as distributed by MLS GRID. This data may not be complete. We recommend contacting the local school district to confirm school assignments for this home.
Get a cash offer in 3 minutes
Find out how much your home could sell for in as little as 3 minutes with a no-obligation cash offer.
Estimated market value
$715,200
Get a cash offer in 3 minutes
Find out how much your home could sell for in as little as 3 minutes with a no-obligation cash offer.
Estimated market value
$715,200
- Illinois
- Cook County
- Chicago
- 60654
- River North
- 411 W Ontario St Apartment 102
Nearby cities
Nearby neighborhoods
Nearby zip codes
Other Chicago Topics
