Estate Sale. Sharp & Clean. Freshly painted. 2-bedroom, 2-bathroom unit with a built-in office area. 1 parking space included in the price. This unit has a large balcony, an outdoor space with a stunning Lake view. There are lake views from both bedrooms. Great for viewing fireworks and the lakefront. Stainless steel kitchen with granite countertops. The primary bedroom has a large walk-in closet. The primary bathroom has dual sinks, a separate soaker tub, and a shower enclosure. The office area has custom-built-in cabinets ready for you to set up your office or arts & craft space. The building has undergone many recent updates. Well-run and financially sound building. 24-hour staff, cafe & cleaners in the building as well. The gym, outdoor pool, grill, and fire pit areas are excellent amenities. The community party room with a kitchen is available for private events. Easy access to stores, public transportation, museums, and the lakefront.
Contingent
$634,000
1235 S Prairie Ave APT 1303, Chicago, IL 60605
2beds
1,351sqft
Condominium, Single Family Residence
Built in 2006
-- sqft lot
$606,800 Zestimate®
$469/sqft
$1,022/mo HOA
What's special
Large balconyOutdoor poolBuilt-in office areaStainless steel kitchenGranite countertopsStunning lake viewSeparate soaker tub
- 235 days
- 215
- 10
Zillow last checked:
Listing updated:
Listed by:
Ken Reeder, ABR,CRS,GRI 773-230-2318,
Baird & Warner
Source: MRED as distributed by MLS GRID,MLS#: 12542208
Facts & features
Interior
Bedrooms & bathrooms
- Bedrooms: 2
- Bathrooms: 2
- Full bathrooms: 2
Rooms
- Room types: Office, Balcony/Porch/Lanai
Primary bedroom
- Features: Flooring (Carpet), Window Treatments (Screens, Window Treatments), Bathroom (Full)
- Level: Main
- Area: 180 Square Feet
- Dimensions: 15X12
Bedroom 2
- Features: Flooring (Carpet), Window Treatments (Blinds)
- Level: Main
- Area: 165 Square Feet
- Dimensions: 15X11
Balcony porch lanai
- Features: Flooring (Other)
- Level: Main
- Area: 135 Square Feet
- Dimensions: 27X5
Dining room
- Features: Flooring (Engineered Hardwood)
- Level: Main
- Dimensions: COMBO
Kitchen
- Features: Kitchen (Eating Area-Breakfast Bar, Custom Cabinetry, Granite Counters), Flooring (Engineered Hardwood)
- Level: Main
- Area: 96 Square Feet
- Dimensions: 12X8
Living room
- Features: Flooring (Engineered Hardwood), Window Treatments (Screens)
- Level: Main
- Area: 392 Square Feet
- Dimensions: 28X14
Office
- Features: Flooring (Engineered Hardwood)
- Level: Main
- Area: 56 Square Feet
- Dimensions: 8X7
Heating
- Natural Gas
Cooling
- Central Air, Zoned
Appliances
- Laundry: Main Level, Washer Hookup, In Unit
Features
- 1st Floor Full Bath, Walk-In Closet(s), Special Millwork
- Flooring: Hardwood
- Windows: Window Treatments, Blinds, Drapes
- Basement: None
Interior area
- Total structure area: 0
- Total interior livable area: 1,351 sqft
Property
Parking
- Total spaces: 1
- Parking features: Yes, Garage Owned, Attached, Garage
- Attached garage spaces: 1
Accessibility
- Accessibility features: No Disability Access
Features
- Has view: Yes
- View description: Water, Front of Property
- Has water view: Yes
- Water view: Water,Front of Property
Details
- Additional parcels included: 17221101251498
- Parcel number: 17221101251073
- Special conditions: None
Construction
Type & style
- Home type: Condo
- Property subtype: Condominium, Single Family Residence
Materials
- Glass, Concrete
Condition
- New construction: No
- Year built: 2006
Utilities & green energy
- Electric: Circuit Breakers, 200+ Amp Service
- Sewer: Public Sewer
- Water: Lake Michigan
Community & HOA
Community
- Subdivision: The Tower Residences At Prairie District Homes
HOA
- Has HOA: Yes
- Amenities included: Bike Room/Bike Trails, Door Person, Exercise Room, Storage, On Site Manager/Engineer, Sundeck, Pool, Restaurant, Valet/Cleaner, Picnic Area
- Services included: None
- HOA fee: $1,022 monthly
Location
- Region: Chicago
Financial & listing details
- Price per square foot: $469/sqft
- Tax assessed value: $509,590
- Annual tax amount: $9,880
- Date on market: 1/14/2026
- Ownership: Condo
Estimated market value
$606,800
$558,000 - $661,000
$3,890/mo
Price history
| Date | Event | Price |
|---|---|---|
| 9/2/2026 | Contingent | $634,000$469/sqft |
Source:  MRED as distributed by MLS GRID #12542208 Report a problem MRED as distributed by MLS GRID #12542208 Report a problem | ||
| 5/7/2026 | Price change | $634,000-2.3%$469/sqft |
Source: MRED as distributed by MLS GRID #12542208 Report a problem | ||
| 4/13/2026 | Listed for sale | $649,000$480/sqft |
Source: MRED as distributed by MLS GRID #12542208 Report a problem | ||
| 4/10/2026 | Contingent | $649,000$480/sqft |
Source: MRED as distributed by MLS GRID #12542208 Report a problem | ||
| 1/14/2026 | Listed for sale | $649,000+11.3%$480/sqft |
Source: MRED as distributed by MLS GRID #12542208 Report a problem | ||
| 8/18/2008 | Sold | $583,000+19.3%$432/sqft |
Source: MRED as distributed by MLS GRID #06877694 Report a problem | ||
| 5/24/2006 | Sold | $488,500$362/sqft |
Source: Public Record Report a problem | ||
Public tax history
| Year | Property taxes | Tax assessment |
|---|---|---|
| 2024 | $9,080 -2.4% | $50,959 +2.1% |
| 2023 | $9,304 +3% | $49,918 |
| 2022 | $9,029 +1.9% | $49,918 |
| 2021 | $8,859 +3.7% | $49,918 +13.6% |
| 2020 | $8,544 +2.4% | $43,939 -7.9% |
| 2019 | $8,344 +1.7% | $47,701 |
| 2018 | $8,201 +6.5% | $47,701 +14% |
| 2017 | $7,704 +2.3% | $41,861 |
| 2016 | $7,527 +9.9% | $41,861 |
| 2015 | $6,847 +13.4% | $41,861 +13.3% |
| 2014 | $6,037 +2.3% | $36,942 |
| 2013 | $5,899 +0.6% | $36,942 |
| 2012 | $5,862 +12% | $36,942 +7.7% |
| 2011 | $5,232 -1% | $34,306 |
| 2010 | $5,287 -20.9% | $34,306 -20% |
| 2009 | $6,687 +11.1% | $42,883 +2.2% |
| 2008 | $6,019 -3.2% | $41,959 -4.2% |
| 2007 | $6,220 | $43,794 |
Find assessor info on the county website
Monthly payment
Est. payment
Payment breakdown
Explore the cost of this home by adjusting the details. Changes won't be saved.Climate risks
Neighborhood: South Loop
Nearby schools
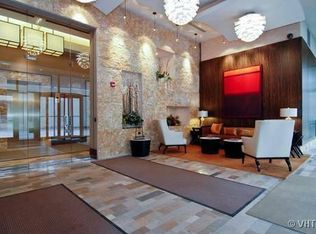
- $303,1001 bd1 ba980 sqft1235 S Prairie Ave APT 1807, Chicago, IL 60605Off Market
- $628,100-- bd-- ba-- sqft1235 S Prairie Ave APT 3204, Chicago, IL 60605Off Market
- $645,0002 bd2 ba1.5k sqft1235 S Prairie Ave APT 1004, Chicago, IL 60605Sold

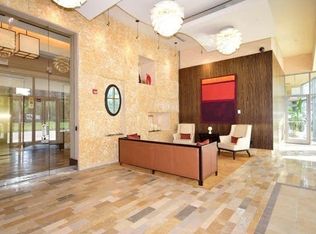
- $689,1002 bd2 ba935 sqft1235 S Prairie Ave APT 1301, Chicago, IL 60605Off Market
Similar homes
- $632,0002 bd2 ba1.3k sqft1235 S Prairie Ave APT 502, Chicago, IL 60605Re-activated
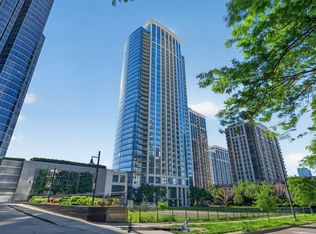 MLS ID #12679441, Velencia Freeman, SIANA REALTY LLC. MRED as distributed by MLS GRID
 - $739,0002 bd2 ba1.4k sqft1211 S Prairie Ave #1203, Chicago, IL 60605Active
 MLS ID #12714638, Jim Moser, @properties Christie's International Real Estate. MRED as distributed by MLS GRID
 - $485,0002 bd2 ba1.2k sqft100 E 14th St APT 3109, Chicago, IL 60605Active
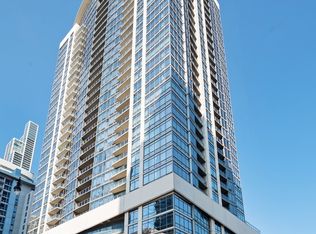 MLS ID #12736020, Axel Cohen, Compass. MRED as distributed by MLS GRID
 - $559,0002 bd2 ba1.2k sqft757 N Orleans St APT 707, Chicago, IL 60654New
 MLS ID #12746381, Robert Safranski, @properties Christie's International Real Estate. MRED as distributed by MLS GRID
