Wake up to skyline views and end every evening with breathtaking west-facing sunsets from your private balcony in this beautifully maintained 1-bedroom, 1-bath condo in the heart of the South Loop. Freshly painted and move-in ready, this approximately 750-square-foot home features an open-concept floor plan that's perfect for modern city living. The kitchen overlooks the living and dining areas and is appointed with granite countertops, a gas range/oven, ample cabinetry, and in-unit laundry for everyday convenience. The spacious living area is filled with natural light and seamlessly extends to the balcony, creating the perfect spot to unwind while taking in spectacular sunset views over the city. One of this home's greatest values is its remarkably low HOA, which includes gas, heat, air conditioning, internet, cable TV, water, and trash-making for truly hassle-free ownership. Residents enjoy exceptional building amenities including a 24-hour door staff, fitness center, on-site maintenance, and professional management. Located just minutes from the CTA Red, Green, and Orange Lines, commuting couldn't be easier. Whole Foods, Trader Joe's, Jewel-Osco, Grant Park, Museum Campus, the Lakefront Trail, and some of Chicago's best restaurants and coffee shops are all just moments away. Whether you're looking for your first home, a downtown pied-a-terre, or a smart investment, this move-in-ready South Loop condo delivers the perfect combination of comfort, convenience, and unbeatable city living.
Active
$275,000
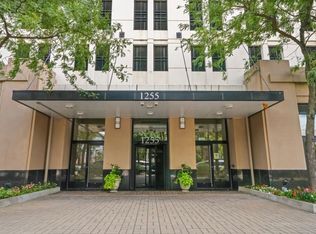
1255 S State St Unit 1514, Chicago, IL 60601
1beds
746sqft
Condominium, Single Family Residence
Built in 2007
-- sqft lot
$272,300 Zestimate®
$369/sqft
$879/mo HOA
What's special
- 62 days
- 221
- 6
Zillow last checked:
Listing updated:
Listed by:
Moin Haque, ABR,CNC,CSC,e-PRO,SFR,SRS 630-518-0806,
Coldwell Banker Realty,
Eabad Haque 630-788-7512,
Coldwell Banker Realty
Source: MRED as distributed by MLS GRID,MLS#: 12684452
Facts & features
Interior
Bedrooms & bathrooms
- Bedrooms: 1
- Bathrooms: 1
- Full bathrooms: 1
Rooms
- Room types: No additional rooms
Primary bedroom
- Features: Flooring (Carpet)
- Level: Main
- Area: 132 Square Feet
- Dimensions: 12X11
Dining room
- Features: Flooring (Wood Laminate)
- Level: Main
- Dimensions: COMBO
Kitchen
- Features: Kitchen (Eating Area-Breakfast Bar), Flooring (Wood Laminate)
- Level: Main
- Area: 81 Square Feet
- Dimensions: 9X9
Living room
- Features: Flooring (Wood Laminate)
- Level: Main
- Area: 273 Square Feet
- Dimensions: 21X13
Heating
- Natural Gas, Indv Controls
Cooling
- Central Air
Appliances
- Included: Range, Microwave, Dishwasher, Refrigerator, Washer, Dryer
- Laundry: Washer Hookup, In Unit
Features
- Elevator, Storage, Open Floorplan, Doorman, Lobby, Shops
- Flooring: Laminate
- Basement: None
Interior area
- Total structure area: 0
- Total interior livable area: 746 sqft
Video & virtual tour
Property
Parking
- Total spaces: 1
- Parking features: Garage Door Opener, Yes, Garage Owned, Attached, Garage
- Attached garage spaces: 1
- Has uncovered spaces: Yes
Accessibility
- Accessibility features: No Disability Access
Features
- Exterior features: Balcony
Details
- Additional parcels included: 17221000391404
- Parcel number: 17221000391180
- Special conditions: None
Construction
Type & style
- Home type: Condo
- Property subtype: Condominium, Single Family Residence
Materials
- Concrete
Condition
- New construction: No
- Year built: 2007
Utilities & green energy
- Electric: Circuit Breakers
- Sewer: Public Sewer
- Water: Lake Michigan, Public
Community & HOA
Community
- Subdivision: Vision On State
HOA
- Has HOA: Yes
- Amenities included: Door Person, Elevator in Residence, Exercise Room, On Site Manager/Engineer, Business Center
- Services included: Heat, Air Conditioning, Water, Gas, Parking, Insurance, Security, Doorman, Cable TV, Exercise Facilities, Exterior Maintenance, Lawn Care, Scavenger, Snow Removal, Internet
- HOA fee: $879 monthly
Location
- Region: Chicago
Financial & listing details
- Price per square foot: $369/sqft
- Tax assessed value: $214,300
- Annual tax amount: $4,920
- Date on market: 6/26/2026
- Ownership: Condo
Estimated market value
$272,300
$259,000 - $286,000
$2,521/mo
Price history
| Date | Event | Price |
|---|---|---|
| 6/26/2026 | Listed for sale | $275,000$369/sqft |
Source:  MRED as distributed by MLS GRID #12684452 Report a problem MRED as distributed by MLS GRID #12684452 Report a problem | ||
| 11/25/2022 | Listing removed | -- |
Source: MRED as distributed by MLS GRID #11308560 Report a problem | ||
| 1/21/2022 | Listed for sale | $275,000$369/sqft |
Source: MRED as distributed by MLS GRID #11308560 Report a problem | ||
| 11/6/2021 | Listing removed | -- |
Source: MRED as distributed by MLS GRID #10940706 Report a problem | ||
| 11/24/2020 | Listed for sale | $275,000+9.6%$369/sqft |
Source: Compass #10940706 Report a problem | ||
| 5/27/2020 | Listing removed | $1,950$3/sqft |
Source: Compass #10715395 Report a problem | ||
| 5/15/2020 | Listed for rent | $1,950+2.6%$3/sqft |
Source: Compass #10715395 Report a problem | ||
| 9/12/2017 | Listing removed | $1,900$3/sqft |
Source: CENTURY 21 S.G.R., Inc. #09634919 Report a problem | ||
| 7/11/2017 | Price change | $1,900-2.6%$3/sqft |
Source: CENTURY 21 S.G.R., Inc. #09634919 Report a problem | ||
| 6/20/2017 | Price change | $1,950-2.5%$3/sqft |
Source: CENTURY 21 S.G.R., Inc. #09634919 Report a problem | ||
| 5/11/2017 | Listed for rent | $2,000+5.3%$3/sqft |
Source: Zillow Rental Manager Report a problem | ||
| 5/3/2015 | Listing removed | $1,899$3/sqft |
Source: Finders Plus Real Estate #08893981 Report a problem | ||
| 4/18/2015 | Listed for rent | $1,899$3/sqft |
Source: Finders Plus Real Estate #08893981 Report a problem | ||
| 11/14/2007 | Sold | $250,900$336/sqft |
Source: Agent Provided Report a problem | ||
Public tax history
| Year | Property taxes | Tax assessment |
|---|---|---|
| 2024 | $4,321 -10.5% | $21,430 -6% |
| 2023 | $4,826 +2.6% | $22,798 |
| 2022 | $4,704 +2.3% | $22,798 |
| 2021 | $4,598 +7.6% | $22,798 +18.8% |
| 2020 | $4,275 +1.8% | $19,188 -8.2% |
| 2019 | $4,197 +1.7% | $20,892 |
| 2018 | $4,127 +19.8% | $20,892 +30.5% |
| 2017 | $3,446 +7.5% | $16,008 |
| 2016 | $3,206 +9.3% | $16,008 |
| 2015 | $2,933 +24.3% | $16,008 +25.8% |
| 2014 | $2,361 +2% | $12,723 |
| 2013 | $2,314 +1.4% | $12,723 |
| 2012 | $2,283 +15.4% | $12,723 +4.2% |
| 2011 | $1,978 -0.4% | $12,208 |
| 2010 | $1,987 -16.5% | $12,208 -20% |
| 2009 | $2,380 -26.7% | $15,260 -32.6% |
| 2008 | $3,247 | $22,637 |
Find assessor info on the county website
Monthly payment
Est. payment
Payment breakdown
Explore the cost of this home by adjusting the details. Changes won't be saved.Climate risks
Neighborhood: South Loop
Nearby schools
Schools provided by the listing agent
- Elementary: South Loop Elementary School
- High: Phillips Academy High School
- District: 299
Source: MRED as distributed by MLS GRID. This data may not be complete. We recommend contacting the local school district to confirm school assignments for this home.
Similar homes
- $255,0001 bd1 ba800 sqft901 S Plymouth Ct APT 1101, Chicago, IL 60605New
 MLS ID #12732421, Thomas Palmen, @properties Christie's International Real Estate. MRED as distributed by MLS GRID
 - $274,9001 bd1 ba950 sqft8 E Randolph St Unit 1803, Chicago, IL 60601Active
 MLS ID #12681225, Faiyaz Noorani, Coldwell Banker Realty. MRED as distributed by MLS GRID
 - $260,0001 bd1 ba788 sqft212 E Cullerton St APT 409, Chicago, IL 60616New
 MLS ID #12744144, Vipin Gulati, GRI, RE/MAX Professionals Select. MRED as distributed by MLS GRID
 - $299,9991 bd1 ba751 sqft1400 S Michigan Ave APT 1501, Chicago, IL 60605Active
 MLS ID #12717866, Frank Paganis, Coldwell Banker Real Estate Group. MRED as distributed by MLS GRID
