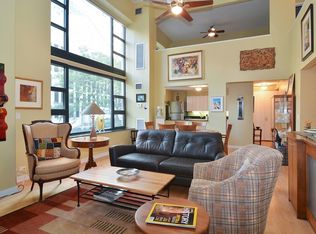
Largest corner unit with South & East exposures, located in Chicago's refreshing Streeterville Neighborhood. Open floor plan, neutral paint with light oak floors throughout. Galley kitchen featuring updated cabinetry, stainless steel appliances and corian counter-tops. Tons of storage, including walk in closet and additional storage unit. Experience luxury living on two expansive sun decks, indoor pool/spa, fitness center & 24 hr door staff. Pet friendly building with nearby "dog park." Ogden Elementary! Walk Everywhere.. Work, dining, shopping, grocers, entertainment & night life! Enjoy the lakefront, the beach, Michigan Avenue's Magnificent Mile, the River Walk, Navy Pier, AMC Cinema, easy access to LSD, CTA & so much MORE!
Active
$275,000
401 E Ontario St APT 510, Chicago, IL 60611
1beds
900sqft
:
Get pre-qualified$2,842/mo
Condominium, Single Family Residence
Built in 1990
-- sqft lot
$-- Zestimate®
$306/sqft
$734/mo HOA
What's special
Enjoy the lakefrontThe beachLight oak floors throughoutSouth and east exposuresThe river walkTwo expansive sun decksNeutral paint
- --
- on Zillow |
- 811
- views |
- 57
- saves |
Zillow last checked:
Listing updated:
Listed by:
Irene Haddad 312-682-8500,
@properties Christie's International Real Estate
Source: MRED as distributed by MLS GRID,MLS#: 12677952
Facts & features
Interior
Bedrooms & bathrooms
- Bedrooms: 1
- Bathrooms: 1
- Full bathrooms: 1
Rooms
- Room types: No additional rooms
Primary bedroom
- Features: Flooring (Wood Laminate), Window Treatments (Blinds), Bathroom (Full)
- Level: Main
- Area: 143 Square Feet
- Dimensions: 13X11
Dining room
- Features: Flooring (Wood Laminate), Window Treatments (Blinds)
- Level: Main
- Dimensions: COMBO
Kitchen
- Features: Flooring (Wood Laminate)
- Level: Main
- Area: 112 Square Feet
- Dimensions: 14X08
Laundry
- Level: Main
- Area: 16 Square Feet
- Dimensions: 4X4
Living room
- Features: Flooring (Wood Laminate), Window Treatments (Blinds)
- Level: Main
- Area: 414 Square Feet
- Dimensions: 23X18
Heating
- Forced Air
Cooling
- Central Air
Appliances
- Included: Range, Microwave, Dishwasher, Refrigerator
- Laundry: Washer Hookup
Features
- Storage, Walk-In Closet(s)
- Flooring: Laminate
- Basement: None
Interior area
- Total structure area: 0
- Total interior livable area: 900 sqft
Property
Parking
- Total spaces: 1
- Parking features: Heated Garage, Yes, Deeded, Attached, Garage
- Attached garage spaces: 1
Accessibility
- Accessibility features: No Disability Access
Lot
- Features: Common Grounds
Details
- Parcel number: 17102080171367
- Special conditions: List Broker Must Accompany
- Other equipment: TV-Cable
Construction
Type & style
- Home type: Condo
- Property subtype: Condominium, Single Family Residence
Materials
- Concrete
- Foundation: Concrete Perimeter
Condition
- New construction: No
- Year built: 1990
Details
- Builder model: END UNIT
Utilities & green energy
- Electric: Circuit Breakers
- Sewer: Public Sewer, Storm Sewer
- Water: Lake Michigan, Public
Community & HOA
Community
- Security: Fire Sprinkler System
HOA
- Has HOA: Yes
- Amenities included: Bike Room/Bike Trails, Door Person, Coin Laundry, Elevator in Residence, Exercise Room, Storage, On Site Manager/Engineer, Party Room, Sundeck, Indoor Pool, Receiving Room, Restaurant, Sauna, Service Elevator(s), Steam Room, Valet/Cleaner, Spa/Hot Tub
- Services included: Heat, Air Conditioning, Water, Parking, Insurance, Security, Doorman, Cable TV, Exercise Facilities, Pool, Exterior Maintenance, Internet
- HOA fee: $734 monthly
Location
- Region: Chicago
Financial & listing details
- Price per square foot: $306/sqft
- Tax assessed value: $268,720
- Annual tax amount: $5,272
- Date on market: 7/1/2026
- Ownership: Condo
Estimated market value
Not available
Estimated sales range
Not available
Not available
Price history
| Date | Event | Price |
|---|---|---|
| 6/15/2026 | Listing removed | $300,000$333/sqft |
Source:  MRED as distributed by MLS GRID #12564041 Report a problem MRED as distributed by MLS GRID #12564041 Report a problem | ||
| 2/9/2026 | Listed for sale | $300,000+13.2%$333/sqft |
Source: MRED as distributed by MLS GRID #12564041 Report a problem | ||
| 7/22/2024 | Listing removed | -- |
Source: MRED as distributed by MLS GRID #12027731 Report a problem | ||
| 5/16/2024 | Price change | $265,000-3.6%$294/sqft |
Source: MRED as distributed by MLS GRID #12027731 Report a problem | ||
| 4/18/2024 | Listed for sale | $274,900+13819%$305/sqft |
Source: MRED as distributed by MLS GRID #12027731 Report a problem | ||
| 2/11/2021 | Listing removed | -- |
Source: Local MLS Report a problem | ||
| 9/18/2020 | Price change | $1,500-18.9%$2/sqft |
Source: Baird & Warner #10730829 Report a problem | ||
| 6/19/2020 | Price change | $1,850-5.1%$2/sqft |
Source: Baird & Warner #10730829 Report a problem | ||
| 6/1/2020 | Listed for rent | $1,950-1.3%$2/sqft |
Source: Baird & Warner #10730829 Report a problem | ||
| 5/25/2018 | Sold | $1,975+1.3%$2/sqft |
Source:  MRED as distributed by MLS GRID #09888725 Report a problem MRED as distributed by MLS GRID #09888725 Report a problem | ||
| 5/15/2018 | Listing removed | $1,975$2/sqft |
Source: Baird & Warner #09888725 Report a problem | ||
| 3/20/2018 | Listed for rent | $1,975+9.7%$2/sqft |
Source: Baird & Warner #09888725 Report a problem | ||
| 5/14/2013 | Listing removed | $1,800$2/sqft |
Source: Baird & Warner Real Estate #08293285 Report a problem | ||
| 5/13/2013 | Sold | $1,950-99.4%$2/sqft |
Source: Agent Provided Report a problem | ||
| 3/17/2013 | Listed for rent | $1,800+9.1%$2/sqft |
Source: Baird & Warner #08293285 Report a problem | ||
| 4/4/2012 | Listing removed | $1,650$2/sqft |
Source: Baird & Warner Real Estate #08021474 Report a problem | ||
| 3/21/2012 | Listed for rent | $1,650$2/sqft |
Source: Baird & Warner Real Estate #08021474 Report a problem | ||
| 6/21/2006 | Sold | $319,000+22.7%$354/sqft |
Source: Public Record Report a problem | ||
| 7/30/2003 | Sold | $260,000+10.2%$289/sqft |
Source: Public Record Report a problem | ||
| 6/27/2000 | Sold | $236,000$262/sqft |
Source: Public Record Report a problem | ||
Public tax history
| Year | Property taxes | Tax assessment |
|---|---|---|
| 2024 | -- | $26,872 +3.7% |
| 2023 | $4,766 +3.1% | $25,905 |
| 2022 | $4,625 +1.9% | $25,905 |
| 2021 | $4,540 -0.3% | $25,905 +10.1% |
| 2020 | $4,552 +2.4% | $23,535 -7.9% |
| 2019 | $4,445 +1.7% | $25,551 |
| 2018 | $4,369 -1.7% | $25,551 +6.4% |
| 2017 | $4,444 +3.1% | $24,021 |
| 2016 | $4,311 +9.9% | $24,021 |
| 2015 | $3,921 +19% | $24,021 +18.1% |
| 2014 | $3,296 +2.4% | $20,333 |
| 2013 | $3,220 +0.6% | $20,333 |
| 2012 | $3,201 -5.2% | $20,333 -11.1% |
| 2011 | $3,377 +8.2% | $22,859 |
| 2010 | $3,120 +11.6% | $22,859 -4.2% |
| 2009 | $2,794 +5% | $23,854 +6.8% |
| 2008 | $2,661 +3.2% | $22,327 |
| 2007 | $2,579 -4.7% | $22,327 |
| 2006 | $2,706 -9.7% | $22,327 +21.7% |
| 2005 | $2,997 +1% | $18,341 |
| 2004 | $2,967 +2.2% | $18,341 |
| 2003 | $2,902 -8.2% | $18,341 +4.2% |
| 2002 | $3,161 +3.8% | $17,595 |
| 2001 | $3,047 | $17,595 |
| 2000 | -- | $17,595 |
Find assessor info on the county website
Monthly payment
Est. payment
Payment breakdown
Explore the cost of this home by adjusting the details. Changes won't be saved.Climate risks
Neighborhood: Streeterville
Nearby schools
GreatSchools rating
- 4/10Ogden Elementary SchoolGrades: PK-8Distance: 0.8 mi
- 1/10Wells Community Academy High SchoolGrades: 9-12Distance: 2.7 mi
Schools provided by the listing agent
- Elementary: Ogden Elementary
- Middle: Ogden Elementary
- High: Wells Community Academy Senior H
- District: 299
Source: MRED as distributed by MLS GRID. This data may not be complete. We recommend contacting the local school district to confirm school assignments for this home.
- $291,2001 bd1 ba900 sqft401 E Ontario St APT 901, Chicago, IL 60611Off Market
- $423,5001 bd2 ba1.2k sqft401 E Ontario St APT 207, Chicago, IL 60611Off Market
- $709,400-- bd-- ba-- sqft401 E Ontario St APT 4606, Chicago, IL 60611Off Market
- $672,1003 bd2 ba1.8k sqft401 E Ontario St APT 4605, Chicago, IL 60611Off Market
- $261,3191 bd1 ba800 sqft401 E Ontario St APT 4604, Chicago, IL 60611Sold
- $369,700-- bd-- ba-- sqft401 E Ontario St APT 4603, Chicago, IL 60611Off Market
- $667,8003 bd2 ba1.8k sqft401 E Ontario St APT 4602, Chicago, IL 60611Off Market
- $673,500-- bd-- ba-- sqft401 E Ontario St APT 4601, Chicago, IL 60611Off Market
- $610,0003 bd2 ba1.8k sqft401 E Ontario St APT 4506, Chicago, IL 60611Sold
A local agent can set up tours, give advice and negotiate with sellers.
A local lender can help you make sure your offer is ready when you are.
Similar homes
- $314,9001 bd1 ba890 sqft405 N Wabash Ave Unit 314, Chicago, IL 60611Price Change
 MLS ID #12710860, Haroon Khan, Streeterville Realty, LLC. MRED as distributed by MLS GRID
 - $289,9001 bd1 ba1k sqft260 E Chestnut St APT 2505, Chicago, IL 60611Active
 MLS ID #12704936, Jacob Reiner, Redfin Corporation. MRED as distributed by MLS GRID
 - $280,0001 bd1 ba1k sqft201 E Chestnut St APT 18F, Chicago, IL 60611Active
 MLS ID #12692032, Monica Slivka, @properties Christie's International Real Estate. MRED as distributed by MLS GRID
 - $269,9001 bd1 ba900 sqft1631 S Michigan Ave APT 502, Chicago, IL 60616New
 MLS ID #12713287, Lisa Foster, @properties Christie's International Real Estate. MRED as distributed by MLS GRID
 - $275,0001 bd1 ba845 sqft10 E Ontario St APT 1303, Chicago, IL 60611ActiveMLS ID #12533786, Tarick Elhage, RE/MAX Premier Luxury Collection. MRED as distributed by MLS GRID
- $274,9002 bd1 ba720 sqft2930 N Sheridan Rd APT 702, Chicago, IL 60657NewMLS ID #12711238, Patrick Kosnick, @properties Christie's International Real Estate. MRED as distributed by MLS GRID
- $289,9001 bd1 ba785 sqft30 E Huron St APT 2010, Chicago, IL 60611ActiveMLS ID #12645194, Salman Hakimzadeh, Kale Realty. MRED as distributed by MLS GRID
- $310,0001 bd1 ba800 sqft401 E Ontario St APT 3408, Chicago, IL 60611ActiveMLS ID #12653344, Yan Birkett, CSC, Charles Rutenberg Realty of IL. MRED as distributed by MLS GRID
- $299,9991 bd1 ba1k sqft10 E Ontario St APT 4207, Chicago, IL 60611ActiveMLS ID #12688305, Sharon Kay Rizzo, RE/MAX Premier Luxury Collection. MRED as distributed by MLS GRID
- $300,0001 bd1 ba741 sqft474 N Lake Shore Dr APT 4003, Chicago, IL 60611ActiveMLS ID #12636650, Alex Tzallas, RE/MAX 10 Lincoln Park. MRED as distributed by MLS GRID
- $289,0002 bd1 ba767 sqft535 N Michigan Ave APT 909, Chicago, IL 60611ActiveMLS ID #12683646, Jacqueline Caballero, GMC Realty LTD. MRED as distributed by MLS GRID
- $300,0001 bd1 ba850 sqft1600 S Indiana Ave Unit 1504, Chicago, IL 60616NewMLS ID #12710675, Robert Yoshimura, Compass. MRED as distributed by MLS GRID
- $325,0001 bd1 ba850 sqft545 N Dearborn St #W1409, Chicago, IL 60654NewMLS ID #12713468, Linda Christon, Fulton Grace Realty. MRED as distributed by MLS GRID
- $225,000-- bd1 ba650 sqft512 N McClurg Ct APT 2402, Chicago, IL 60611ActiveMLS ID #12675272, Kelly Angelopoulos, Jameson Sotheby's Intl Realty. MRED as distributed by MLS GRID
- $325,0001 bd1 ba965 sqft512 N McClurg Ct APT 3311, Chicago, IL 60611ActiveMLS ID #12602220, Mia Wilkinson, Berkshire Hathaway HomeServices Chicago. MRED as distributed by MLS GRID
- $335,0001 bd1 ba800 sqft401 E Ontario St APT 1304, Chicago, IL 60611ActiveMLS ID #12647527, Rhonda Hoff, CIPS,GRI, Jameson Sotheby's Intl Realty. MRED as distributed by MLS GRID
- $294,0001 bd1 ba890 sqft3600 N Lake Shore Dr APT 1205, Chicago, IL 60613NewMLS ID #12712231, Erol Beyzadov, Charles Rutenberg Realty. MRED as distributed by MLS GRID
- $319,9001 bd1 ba1k sqft10 E Ontario St APT 4103, Chicago, IL 60611ActiveMLS ID #12691633, Sharon Kay Rizzo, RE/MAX Premier Luxury Collection. MRED as distributed by MLS GRID
- $250,000-- bd1 ba640 sqft474 N Lake Shore Dr APT 5207, Chicago, IL 60611ActiveMLS ID #12602947, Kirk Hudson, Baird & Warner. MRED as distributed by MLS GRID
- $279,9001 bd1 ba784 sqft421 W Huron St APT 1207, Chicago, IL 60654Price ChangeMLS ID #12705457, D Waveland Kendt, @properties Christie's International Real Estate. MRED as distributed by MLS GRID
