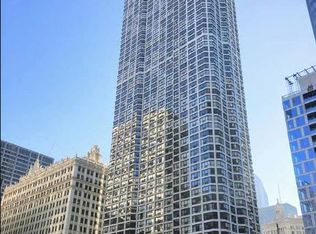
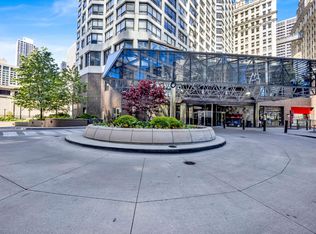
Looking for a condo in one of Chicago's most vibrant neighborhoods? This 840 sq. ft. condo in the River Plaza high-rise offers a thoughtful layout with south-facing views that bring in excellent natural light throughout the day. Located on the first residential floor (Unit 110), the space features an open kitchen design with an island, ideal for those who prefer a connected living area, along with ample in-unit closet space.Simplify your monthly budgeting with assessments that cover almost everything: heat, air conditioning, water, cable, and high-speed internet. River Plaza is a well-managed building offering a robust suite of amenities: Security & Staff: 24-hour door staff, evening security, and on-site management/maintenance. Wellness: Fitness center, indoor pool, hot tub, and an outdoor sundeck. Convenience: Updated laundry room with an app-based notification system. The building has healthy financials: Building reserves are currently at $2.9 million. Occupancy: 62% owner-occupied. Investor Friendly: No rental cap or restrictions (minimum 1-year lease term required). You are steps away from the Chicago Riverwalk, the Magnificent Mile, and the Wrigley Building, with world-class dining and transit options right outside your door. Investment only-Lease must be honored. Lease ends June 30, 2027
Active
Price cut: $5K (6/10)
$260,000
405 N Wabash Ave Unit 110, Chicago, IL 60611
1beds
840sqft
Condominium, Single Family Residence
Built in 1978
-- sqft lot
$-- Zestimate®
$310/sqft
$739/mo HOA
What's special
Ample in-unit closet space
- 168 days
- 426
- 15
Zillow last checked:
Listing updated:
Listed by:
Haroon Khan 312-545-2266,
Streeterville Realty, LLC,
Anthony Garcia,
Streeterville Realty, LLC
Source: MRED as distributed by MLS GRID,MLS#: 12599091
Facts & features
Interior
Bedrooms & bathrooms
- Bedrooms: 1
- Bathrooms: 1
- Full bathrooms: 1
Rooms
- Room types: No additional rooms
Primary bedroom
- Features: Flooring (Carpet)
- Level: Main
- Area: 192 Square Feet
- Dimensions: 12X16
Dining room
- Level: Main
- Dimensions: COMBO
Kitchen
- Features: Flooring (Tile)
- Level: Main
- Area: 84 Square Feet
- Dimensions: 7X12
Living room
- Features: Flooring (Carpet)
- Level: Main
- Area: 266 Square Feet
- Dimensions: 14X19
Heating
- Forced Air
Cooling
- Central Air
Features
- Basement: None
Interior area
- Total structure area: 0
- Total interior livable area: 840 sqft
Property
Parking
- Parking features: Circular Driveway, Heated Garage, Yes, Deeded, Attached, Garage
- Has attached garage: Yes
- Has uncovered spaces: Yes
Accessibility
- Accessibility features: No Disability Access
Features
- Has view: Yes
- View description: Front of Property
- Has water view: Yes
- Water view: Front of Property
Details
- Parcel number: 17101320371010
- Special conditions: None
Construction
Type & style
- Home type: Condo
- Property subtype: Condominium, Single Family Residence
Materials
- Concrete
Condition
- New construction: No
- Year built: 1978
Utilities & green energy
- Sewer: Public Sewer
- Water: Public
Community & HOA
Community
- Subdivision: River Plaza
HOA
- Has HOA: Yes
- Amenities included: Bike Room/Bike Trails, Door Person, Elevator in Residence, Exercise Room, Storage, On Site Manager/Engineer, Party Room, Sundeck, Indoor Pool, Receiving Room, Laundry, High Speed Conn., Security
- Services included: Heat, Air Conditioning, Water, Security, Doorman, Cable TV, Exercise Facilities, Pool, Scavenger, Snow Removal, Internet
- HOA fee: $739 monthly
Location
- Region: Chicago
Financial & listing details
- Price per square foot: $310/sqft
- Tax assessed value: $256,270
- Annual tax amount: $4,853
- Date on market: 3/23/2026
- Ownership: Condo
Estimated market value
Not available
Estimated sales range
Not available
Not available
Price history
| Date | Event | Price |
|---|---|---|
| 6/10/2026 | Price change | $260,000-1.9%$310/sqft |
Source:  MRED as distributed by MLS GRID #12599091 Report a problem MRED as distributed by MLS GRID #12599091 Report a problem | ||
| 3/23/2026 | Listed for sale | $265,000+151.2%$315/sqft |
Source: MRED as distributed by MLS GRID #12599091 Report a problem | ||
| 1/3/2017 | Listing removed | $1,700+6.6%$2/sqft |
Source: Streeterville Realty Report a problem | ||
| 10/27/2015 | Listing removed | $1,595$2/sqft |
Source: Streeterville Realty Report a problem | ||
| 10/13/2015 | Listed for rent | $1,595-3.3%$2/sqft |
Source: Streeterville Realty Report a problem | ||
| 9/8/2015 | Listing removed | $1,650$2/sqft |
Source: Streeterville Realty Report a problem | ||
| 8/27/2015 | Listed for rent | $1,650$2/sqft |
Source: Streeterville Realty Report a problem | ||
| 11/6/1996 | Sold | $105,500$126/sqft |
Source: Public Record Report a problem | ||
Public tax history
| Year | Property taxes | Tax assessment |
|---|---|---|
| 2024 | $4,853 -5.5% | $25,627 +5.3% |
| 2023 | $5,135 +2.6% | $24,337 |
| 2022 | $5,006 +2.3% | $24,337 |
| 2021 | $4,894 +3.6% | $24,337 +14.8% |
| 2020 | $4,724 +2.1% | $21,204 -7.9% |
| 2019 | $4,625 +1.7% | $23,020 |
| 2018 | $4,547 +0.9% | $23,020 +10% |
| 2017 | $4,506 +7.5% | $20,930 |
| 2016 | $4,192 +9.3% | $20,930 |
| 2015 | $3,835 +16.3% | $20,930 +17.7% |
| 2014 | $3,298 +2% | $17,776 |
| 2013 | $3,233 +1.4% | $17,776 |
| 2012 | $3,190 +5.3% | $17,776 -4.9% |
| 2011 | $3,030 -0.4% | $18,698 |
| 2010 | $3,043 -12.3% | $18,698 -16% |
| 2009 | $3,471 +26% | $22,260 +15.9% |
| 2008 | $2,755 +1% | $19,203 |
| 2007 | $2,727 -1.1% | $19,203 |
| 2006 | $2,757 -3.3% | $19,203 +10.1% |
| 2005 | $2,850 +1% | $17,441 |
| 2004 | $2,821 +2.2% | $17,441 |
| 2003 | $2,760 +13.1% | $17,441 +28.4% |
| 2002 | $2,440 +3.8% | $13,582 |
| 2001 | $2,352 +13.4% | $13,582 |
| 2000 | $2,075 | $13,582 +25.8% |
| 1999 | -- | $10,800 |
Find assessor info on the county website
Monthly payment
Est. payment
Payment breakdown
Explore the cost of this home by adjusting the details. Changes won't be saved.Climate risks
Neighborhood: River North
Nearby schools
- $229,8001 bd1 ba650 sqft405 N Wabash Ave UNIT 101, Chicago, IL 60611Off Market

- $260,3001 bd1 ba900 sqft405 N Wabash Ave UNIT 102, Chicago, IL 60611Off Market
- $180,300-- bd-- ba-- sqft405 N Wabash Ave UNIT 103, Chicago, IL 60611Off Market
- $230,000-- bd1 ba550 sqft405 N Wabash Ave UNIT 104, Chicago, IL 60611Sold
Similar homes
- $245,9001 bd1 ba782 sqft211 E Ohio St APT 2015, Chicago, IL 60611New
 MLS ID #12749534, Sophie Beaudoin, RE/MAX Top Performers. MRED as distributed by MLS GRID
 - $259,9001 bd1 ba890 sqft405 N Wabash Ave Unit 2214, Chicago, IL 60611Price Change
 MLS ID #12726259, Haroon Khan, Streeterville Realty, LLC. MRED as distributed by MLS GRID
 - $309,9001 bd1 ba890 sqft405 N Wabash Ave Unit 314, Chicago, IL 60611NewMLS ID #12752911, Haroon Khan, Streeterville Realty, LLC. MRED as distributed by MLS GRID
- $275,0001 bd1 ba845 sqft10 E Ontario St APT 1303, Chicago, IL 60611Active
 MLS ID #12744686, Tarick Elhage, Real Broker LLC. MRED as distributed by MLS GRID
