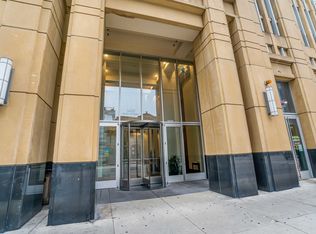
South Loop spacious, west-facing 1-bedroom condo in the ultra-cool Burnham Station building--is what you've been waiting for. It's packed with updates, flooded with afternoon sun, and ready for you to move right in! Watch the sunsets from your living room and your own private balcony. High ceilings and a wide-open floor plan let the kitchen look right over the living area. Brand new hardwood floors, stunning new kitchen countertops and backsplash, a shiny new fridge, updated light fixtures, and a fresh coat of paint everywhere. A massive bedroom with a huge picture window, plus the ultimate city luxury-in-unit washer/dryer! The future owner will benefit from the development on the south branch of the Chicago River, "The 78" neighborhood with a brand new stadium for Chicago Fire and new residential and commercial spaces all along the river. Deeded garage spot (P-42) and assigned storage cage is included in the price. This is an estate sale sold "as-is."
Contingent
Price cut: $2.5K (7/29)
$277,500
61 W 15th St APT 806, Chicago, IL 60605
1beds
800sqft
Condominium, Single Family Residence
Built in 1999
-- sqft lot
$271,700 Zestimate®
$347/sqft
$607/mo HOA
What's special
Private balconyHigh ceilingsWide-open floor planHuge picture windowFlooded with afternoon sunMassive bedroomShiny new fridge
- 98 days
- 165
- 0
Zillow last checked:
Listing updated:
Listed by:
Argentina Parasca (773)671-1974,
Coldwell Banker Realty
Source: MRED as distributed by MLS GRID,MLS#: 12659933
Facts & features
Interior
Bedrooms & bathrooms
- Bedrooms: 1
- Bathrooms: 1
- Full bathrooms: 1
Rooms
- Room types: Foyer
Primary bedroom
- Features: Flooring (Hardwood), Bathroom (Full)
- Level: Main
- Area: 150 Square Feet
- Dimensions: 10X15
Dining room
- Level: Main
- Dimensions: COMBO
Foyer
- Features: Flooring (Hardwood)
- Level: Main
- Area: 50 Square Feet
- Dimensions: 5X10
Kitchen
- Features: Kitchen (Island), Flooring (Hardwood)
- Level: Main
- Area: 120 Square Feet
- Dimensions: 12X10
Laundry
- Features: Flooring (Hardwood)
- Level: Main
- Area: 14 Square Feet
- Dimensions: 7X2
Living room
- Features: Flooring (Hardwood)
- Level: Main
- Area: 221 Square Feet
- Dimensions: 13X17
Heating
- Electric, Forced Air
Cooling
- Central Air
Appliances
- Included: Range, Microwave, Dishwasher, Refrigerator, Washer, Stainless Steel Appliance(s)
- Laundry: In Unit
Features
- Basement: None
Interior area
- Total structure area: 0
- Total interior livable area: 800 sqft
Property
Parking
- Total spaces: 1
- Parking features: Garage Door Opener, Yes, Garage Owned, Attached, Garage
- Attached garage spaces: 1
- Has uncovered spaces: Yes
Accessibility
- Accessibility features: No Disability Access
Details
- Additional parcels included: 17212101391114
- Parcel number: 17212101391064
- Special conditions: List Broker Must Accompany
Construction
Type & style
- Home type: Condo
- Property subtype: Condominium, Single Family Residence
Materials
- Glass, Concrete
Condition
- New construction: No
- Year built: 1999
Utilities & green energy
- Sewer: Public Sewer
- Water: Lake Michigan
Community & HOA
HOA
- Has HOA: Yes
- Amenities included: Bike Room/Bike Trails, Exercise Room, Storage
- Services included: Water, Insurance, Exercise Facilities, Exterior Maintenance, Lawn Care, Scavenger, Snow Removal
- HOA fee: $607 monthly
Location
- Region: Chicago
Financial & listing details
- Price per square foot: $347/sqft
- Tax assessed value: $220,840
- Annual tax amount: $4,335
- Date on market: 6/18/2026
- Ownership: Condo
Estimated market value
$271,700
$258,000 - $285,000
$2,388/mo
Price history
| Date | Event | Price |
|---|---|---|
| 8/25/2026 | Contingent | $277,500$347/sqft |
Source:  MRED as distributed by MLS GRID #12659933 Report a problem MRED as distributed by MLS GRID #12659933 Report a problem | ||
| 7/29/2026 | Price change | $277,500-0.9%$347/sqft |
Source: MRED as distributed by MLS GRID #12659933 Report a problem | ||
| 7/11/2026 | Listed for sale | $280,000$350/sqft |
Source: MRED as distributed by MLS GRID #12659933 Report a problem | ||
| 6/28/2026 | Contingent | $280,000$350/sqft |
Source: MRED as distributed by MLS GRID #12659933 Report a problem | ||
| 6/18/2026 | Listed for sale | $280,000+97.9%$350/sqft |
Source: MRED as distributed by MLS GRID #12659933 Report a problem | ||
| 9/21/2000 | Sold | $141,500$177/sqft |
Source: Public Record Report a problem | ||
Public tax history
| Year | Property taxes | Tax assessment |
|---|---|---|
| 2024 | $3,789 -9.9% | $22,084 -4.7% |
| 2023 | $4,205 +3.1% | $23,181 |
| 2022 | $4,077 +1.8% | $23,181 |
| 2021 | $4,004 +15.9% | $23,181 +24.6% |
| 2020 | $3,454 +2.1% | $18,609 -8.2% |
| 2019 | $3,383 +1.7% | $20,270 |
| 2018 | $3,325 +19.7% | $20,270 +24.5% |
| 2017 | $2,779 +0.6% | $16,283 |
| 2016 | $2,761 +10.3% | $16,283 |
| 2015 | $2,503 +12.7% | $16,283 +12% |
| 2014 | $2,222 +2.5% | $14,542 |
| 2013 | $2,167 +0.2% | $14,542 |
| 2012 | $2,162 +12.9% | $14,542 +5.1% |
| 2011 | $1,914 -13.2% | $13,832 -11.7% |
| 2010 | $2,204 +14% | $15,656 |
| 2009 | $1,933 +2.8% | $15,656 -9.2% |
| 2008 | $1,880 +3.2% | $17,247 |
| 2007 | $1,822 +0.8% | $17,247 |
| 2006 | $1,808 +2.8% | $17,247 +36.9% |
| 2005 | $1,759 +2.1% | $12,594 |
| 2004 | $1,723 +1.2% | $12,594 |
| 2003 | $1,703 -23.3% | $12,594 +1.9% |
| 2002 | $2,221 | $12,360 |
| 2001 | -- | $12,360 |
Find assessor info on the county website
Monthly payment
Est. payment
Payment breakdown
Explore the cost of this home by adjusting the details. Changes won't be saved.Climate risks
Neighborhood: Dearborn Park
Nearby schools
Similar homes
- $285,0001 bd1 ba825 sqft(Undisclosed Address), Chicago, IL 60605Active
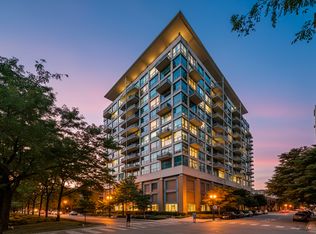 MLS ID #12748549, Nicole Cready, Jameson Sotheby's Intl Realty. MRED as distributed by MLS GRID
 - $270,0001 bd2 ba750 sqft1919 S Michigan Ave Unit 208, Chicago, IL 60616New
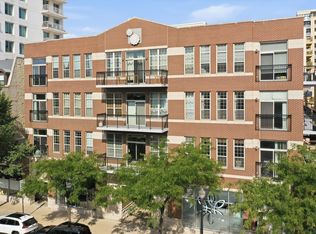 MLS ID #12768181, Kelsey Summers, Area606 Properties, LLC. MRED as distributed by MLS GRID
 - $285,0001 bd1 ba860 sqft41 E 8th St APT 904, Chicago, IL 60605Active
 MLS ID #12744121, Katherine Wahrhaftig, @properties Christie's International Real Estate. MRED as distributed by MLS GRID
 - $299,9991 bd1 ba751 sqft1400 S Michigan Ave APT 1501, Chicago, IL 60605Active
 MLS ID #12717866, Frank Paganis, Coldwell Banker Real Estate Group. MRED as distributed by MLS GRID
