Rare Opportunity to Own this Unique Landmark Home. Double City Lot (0.4 acre) with fencing and recessed for added quiet and privacy. Uniquely located within walking distance from downtown Crystal Lake (Metra, schools, restaurants) and US RT 14 for convenience. Solid brick construction with old world architecture which includes cathedral ceilings, skylights, arch windows and two functioning wood fireplaces. Four large bedrooms with generous closets including two walk-ins! Abundant natural light. Open kitchen plan with granite island, new refrigerator, commercial oven and dishwasher. Full basement. Newer two zone heating and tankless water heater. Rewired with new lighting fixtures. Two car garage with drain. Newly asphalted driveway. Two large private outdoor decks and pool. Pool has newer liner, heater, motor and tarp. Gas line for BBQ ...and much more! Please note: Sold As-Is.
Active
Price cut: $20K (6/18)
$589,000
240 McHenry Ave, Crystal Lake, IL 60014
4beds
3,255sqft
:
Get pre-qualified$4,518/mo
Single Family Residence
Built in 1932
0.4 Acres Lot
$573,700 Zestimate®
$181/sqft
$-- HOA
What's special
Two functioning wood fireplacesSolid brick constructionOld world architectureAbundant natural lightCommercial ovenArch windowsNewly asphalted driveway
- 108 days |
- 965 |
- 61 |
Zillow last checked:
Listing updated:
Listed by:
Colleen Berg 888-276-9959,
Berg Properties
Source: MRED as distributed by MLS GRID,MLS#: 12608111
Facts & features
Interior
Bedrooms & bathrooms
- Bedrooms: 4
- Bathrooms: 4
- Full bathrooms: 3
- 1/2 bathrooms: 1
Rooms
- Room types: No additional rooms
Primary bedroom
- Features: Flooring (Hardwood), Window Treatments (Blinds), Bathroom (Full)
- Level: Main
- Area: 285 Square Feet
- Dimensions: 19X15
Bedroom 2
- Features: Flooring (Carpet)
- Level: Second
- Area: 120 Square Feet
- Dimensions: 12X10
Bedroom 3
- Features: Flooring (Carpet), Window Treatments (Blinds)
- Level: Second
- Area: 180 Square Feet
- Dimensions: 20X9
Bedroom 4
- Features: Flooring (Carpet), Window Treatments (Blinds)
- Level: Second
- Area: 361 Square Feet
- Dimensions: 19X19
Dining room
- Features: Flooring (Hardwood), Window Treatments (Blinds)
- Level: Main
- Area: 143 Square Feet
- Dimensions: 13X11
Family room
- Features: Flooring (Hardwood), Window Treatments (Blinds)
- Level: Main
- Area: 500 Square Feet
- Dimensions: 25X20
Kitchen
- Features: Kitchen (Eating Area-Breakfast Bar, Eating Area-Table Space, Island), Flooring (Ceramic Tile), Window Treatments (Blinds)
- Level: Main
- Area: 234 Square Feet
- Dimensions: 13X18
Laundry
- Features: Flooring (Ceramic Tile)
- Level: Main
- Area: 30 Square Feet
- Dimensions: 6X5
Living room
- Features: Flooring (Hardwood), Window Treatments (Blinds)
- Level: Main
- Area: 368 Square Feet
- Dimensions: 23X16
Heating
- Natural Gas, Forced Air, Zoned
Cooling
- Central Air, Zoned
Appliances
- Included: Range, Microwave, Dishwasher, High End Refrigerator, Bar Fridge, Washer, Dryer, Stainless Steel Appliance(s), Wine Refrigerator, Range Hood
- Laundry: Main Level
Features
- Cathedral Ceiling(s), 1st Floor Bedroom, 1st Floor Full Bath
- Flooring: Hardwood, Laminate
- Windows: Screens, Skylight(s)
- Basement: Partially Finished,Crawl Space,Full
- Attic: Unfinished
- Number of fireplaces: 2
- Fireplace features: Wood Burning, Family Room, Other
Interior area
- Total structure area: 3,255
- Total interior livable area: 3,255 sqft
- Finished area below ground: 1,200
Property
Parking
- Total spaces: 2
- Parking features: Asphalt, Garage Door Opener, Yes, Garage Owned, Attached, Garage
- Attached garage spaces: 2
- Has uncovered spaces: Yes
Accessibility
- Accessibility features: No Disability Access
Features
- Stories: 2
- Patio & porch: Deck, Patio
- Exterior features: Outdoor Grill
- Pool features: Above Ground
- Fencing: Fenced
Lot
- Size: 0.4 Acres
- Dimensions: 120.0 X 160.6 X 229.3 X 132.2
- Features: Corner Lot, Landscaped, Wooded
Details
- Parcel number: 1905156013
- Special conditions: None
- Other equipment: TV-Cable, Ceiling Fan(s), Sump Pump, Radon Mitigation System
Construction
Type & style
- Home type: SingleFamily
- Architectural style: Cape Cod
- Property subtype: Single Family Residence
Materials
- Vinyl Siding, Brick
- Foundation: Brick/Mortar, Concrete Perimeter
- Roof: Asphalt
Condition
- New construction: No
- Year built: 1932
- Major remodel year: 2014
Utilities & green energy
- Electric: Circuit Breakers, Fuses, 200+ Amp Service
- Sewer: Public Sewer
- Water: Public
Community & HOA
Community
- Features: Pool, Curbs, Sidewalks, Street Lights, Street Paved, Park
- Security: Fire Sprinkler System, Carbon Monoxide Detector(s)
HOA
- Services included: None
Location
- Region: Crystal Lake
Financial & listing details
- Price per square foot: $181/sqft
- Tax assessed value: $411,477
- Annual tax amount: $10,934
- Date on market: 4/15/2026
- Ownership: Fee Simple
Estimated market value
$573,700
$545,000 - $602,000
$3,497/mo
Price history
| Date | Event | Price |
|---|---|---|
| 6/18/2026 | Price change | $589,000-3.3%$181/sqft |
Source:  MRED as distributed by MLS GRID #12608111 Report a problem MRED as distributed by MLS GRID #12608111 Report a problem | ||
| 5/12/2026 | Price change | $609,000-6.3%$187/sqft |
Source: MRED as distributed by MLS GRID #12608111 Report a problem | ||
| 4/15/2026 | Listed for sale | $649,888+14.2%$200/sqft |
Source: MRED as distributed by MLS GRID #12608111 Report a problem | ||
| 8/22/2025 | Listing removed | $568,888$175/sqft |
Source: MRED as distributed by MLS GRID #12332230 Report a problem | ||
| 8/1/2025 | Price change | $568,888-5.2%$175/sqft |
Source: MRED as distributed by MLS GRID #12332230 Report a problem | ||
| 7/14/2025 | Price change | $599,999-4.5%$184/sqft |
Source: MRED as distributed by MLS GRID #12332230 Report a problem | ||
| 6/17/2025 | Price change | $628,000-3.1%$193/sqft |
Source: MRED as distributed by MLS GRID #12332230 Report a problem | ||
| 5/21/2025 | Price change | $648,000-5.9%$199/sqft |
Source: MRED as distributed by MLS GRID #12332230 Report a problem | ||
| 5/1/2025 | Listed for sale | $688,888+17%$212/sqft |
Source: MRED as distributed by MLS GRID #12332230 Report a problem | ||
| 5/15/2024 | Listing removed | -- |
Source: MRED as distributed by MLS GRID #11985101 Report a problem | ||
| 2/26/2024 | Listed for sale | $588,888+7.3%$181/sqft |
Source: MRED as distributed by MLS GRID #11985101 Report a problem | ||
| 7/3/2023 | Listing removed | -- |
Source: MRED as distributed by MLS GRID #11756122 Report a problem | ||
| 4/11/2023 | Listed for sale | $548,888+22.2%$169/sqft |
Source: MRED as distributed by MLS GRID #11756122 Report a problem | ||
| 10/3/2022 | Listing removed | -- |
Source: MRED as distributed by MLS GRID #11378953 Report a problem | ||
| 8/29/2022 | Price change | $449,000-4.3%$138/sqft |
Source: MRED as distributed by MLS GRID #11378953 Report a problem | ||
| 7/7/2022 | Price change | $469,000-4.1%$144/sqft |
Source: MRED as distributed by MLS GRID #11378953 Report a problem | ||
| 6/10/2022 | Price change | $489,000-2%$150/sqft |
Source: MRED as distributed by MLS GRID #11378953 Report a problem | ||
| 6/4/2022 | Price change | $499,000-3.8%$153/sqft |
Source: MRED as distributed by MLS GRID #11378953 Report a problem | ||
| 4/19/2022 | Listed for sale | $518,888+3.8%$159/sqft |
Source: MRED as distributed by MLS GRID #11378953 Report a problem | ||
| 4/18/2022 | Listing removed | -- |
Source: MRED as distributed by MLS GRID #11334211 Report a problem | ||
| 4/10/2022 | Contingent | $500,000$154/sqft |
Source: MRED as distributed by MLS GRID #11334211 Report a problem | ||
| 3/25/2022 | Price change | $500,000+1%$154/sqft |
Source: MRED as distributed by MLS GRID #11334211 Report a problem | ||
| 3/21/2022 | Listed for sale | $495,000+34.1%$152/sqft |
Source: MRED as distributed by MLS GRID #11334211 Report a problem | ||
| 8/1/2014 | Sold | $369,000+64%$113/sqft |
Source: MRED as distributed by MLS GRID #08610429 Report a problem | ||
| 2/28/2014 | Sold | $225,000-45.1%$69/sqft |
Source: MRED as distributed by MLS GRID #08244577 Report a problem | ||
| 6/7/2004 | Sold | $410,000$126/sqft |
Source: Public Record Report a problem | ||
Public tax history
| Year | Property taxes | Tax assessment |
|---|---|---|
| 2024 | $10,934 +3.6% | $137,159 +11.8% |
| 2023 | $10,558 -25.5% | $122,671 -21.2% |
| 2022 | $14,181 +5.6% | $155,706 +7.3% |
| 2021 | $13,430 +2.5% | $145,058 +3.7% |
| 2020 | $13,102 | $139,923 +4.5% |
| 2019 | -- | $133,924 +8.3% |
| 2018 | $11,989 +0.5% | $123,717 +6.2% |
| 2017 | $11,933 +2.4% | $116,549 +6.6% |
| 2016 | $11,651 | $109,312 +7.2% |
| 2013 | $11,651 | $101,974 -14.7% |
| 2011 | -- | $119,532 -6.4% |
| 2010 | -- | $127,746 -9.4% |
| 2009 | -- | $140,938 |
| 2008 | -- | $140,938 +8.2% |
| 2006 | -- | $130,222 +4.9% |
| 2005 | $8,699 +4.5% | $124,163 +7% |
| 2004 | $8,328 +5% | $116,084 +7.4% |
| 2003 | $7,931 +5.9% | $108,036 +7% |
| 2002 | $7,492 +3.4% | $100,968 +5.7% |
| 2001 | $7,248 +4.2% | $95,487 +3.7% |
| 2000 | $6,954 | $92,080 |
Find assessor info on the county website
Monthly payment
Est. payment
Payment breakdown
Explore the cost of this home by adjusting the details. Changes won't be saved.Climate risks
Neighborhood: 60014
Nearby schools
GreatSchools rating
- 7/10Husmann Elementary SchoolGrades: K-5Distance: 0.4 mi
- 5/10Richard F Bernotas Middle SchoolGrades: 6-8Distance: 0.9 mi
- 8/10Crystal Lake Central High SchoolGrades: 9-12Distance: 0.5 mi
Schools provided by the listing agent
- Elementary: Husmann Elementary School
- Middle: Richard F Bernotas Middle School
- High: Crystal Lake Central High School
- District: 47
Source: MRED as distributed by MLS GRID. This data may not be complete. We recommend contacting the local school district to confirm school assignments for this home.
- $448,4004 bd2 ba2.1k sqft250 McHenry Ave, Crystal Lake, IL 60014Off Market
- $416,3003 bd3 ba2.4k sqft285 Grove St, Crystal Lake, IL 60014Off Market
- $16,581-- bd-- ba-- sqft250 S McHenry Ave, Crystal Lake, IL 60014Off Market
- $229,500-- bd1 ba753 sqft241 McHenry Ave, Crystal Lake, IL 60014Off Market
- $283,2004 bd2 ba928 sqft247 McHenry Ave, Crystal Lake, IL 60014Off Market
- $324,2003 bd1 ba1.5k sqft291 Grove St, Crystal Lake, IL 60014Off Market
- $269,2002 bd1 ba1.3k sqft235 McHenry Ave, Crystal Lake, IL 60014Off Market
- $398,1004 bd2 ba2k sqft260 McHenry Ave, Crystal Lake, IL 60014Off Market
A local agent can set up tours, give advice and negotiate with sellers.
A local lender can help you make sure your offer is ready when you are.
Similar homes
- $589,0004 bd3 ba3.2k sqft2457 Bryn Mawr Ln, Crystal Lake, IL 60014Price Change
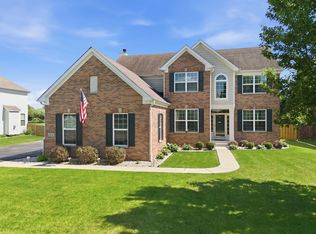 MLS ID #12692960, Jessica Grieser, Compass. MRED as distributed by MLS GRID
 - $423,0004 bd3 ba2.2k sqft693 Exmoor Ter, Crystal Lake, IL 60014Active
 MLS ID #12699366, Jennifer Stokes Habetler, Redfin Corporation. MRED as distributed by MLS GRID
 - $400,0005 bd3 ba2.6k sqft1441 Loch Lomond Dr, Crystal Lake, IL 60014New
 MLS ID #12717926, Tyler Lewke, Keller Williams Success Realty. MRED as distributed by MLS GRID
 - $435,0004 bd3 ba2k sqft1021 Colony Dr, Crystal Lake, IL 60014Active
 MLS ID #12682908, Tyler Lewke, Keller Williams Success Realty. MRED as distributed by MLS GRID
 - $469,0003 bd2 ba1.7k sqft6511 Sands Rd, Crystal Lake, IL 60014ActiveMLS ID #12666998, Kim Alden, Compass. MRED as distributed by MLS GRID
- $549,9004 bd4 ba3.6k sqft132 Wagon Wheel Ln, Barrington Hills, IL 60010ActiveMLS ID #12710269, Terri Tillinghast, RE/MAX Properties Northwest. MRED as distributed by MLS GRID
- $569,0004 bd3 ba3.1k sqft3408 James Way, Johnsburg, IL 60051NewMLS ID #12716204, Tom Zander, Berkshire Hathaway HomeServices Starck Real Estate. MRED as distributed by MLS GRID
- $615,0004 bd4 ba3.8k sqft6 Yorkshire Ct, Algonquin, IL 60102ActiveMLS ID #12712838, Karen Goins, RE/MAX Suburban. MRED as distributed by MLS GRID
- $525,0004 bd3 ba3.5k sqft520 Barton Creek Dr, Lake In The Hills, IL 60156ActiveMLS ID #12713695, Jeffery Almdale, Coldwell Banker Realty. MRED as distributed by MLS GRID
- $435,0004 bd3 ba2.1k sqft447 Talismon Ct, Crystal Lake, IL 60012ActiveMLS ID #12675883, Dana Rauhut, @properties Christie's International Real Estate. MRED as distributed by MLS GRID
- $639,9904 bd4 ba3.5k sqft1961 Broadsmore Dr, Algonquin, IL 60102ActiveMLS ID #12709915, Maria Ruiz, Brokerocity. MRED as distributed by MLS GRID
- $539,9004 bd4 ba3.2k sqft663 Huntington Blvd, Dundee, IL 60118ActiveMLS ID #12715806, Maureen Hale, Suburban Life Realty, Ltd.. MRED as distributed by MLS GRID
- $635,0004 bd3 ba4.8k sqft260 Summerdale Ln, Algonquin, IL 60102ActiveMLS ID #12665666, Mary Hoffman, Baird & Warner. MRED as distributed by MLS GRID
- $765,0005 bd5 ba4.6k sqft3763 Erin Ct, Prairie Grove, IL 60012Price ChangeMLS ID #12670966, Chris Smith, Baird & Warner. MRED as distributed by MLS GRID
- $619,0005 bd4 ba3.5k sqft1123 Barber Ct, Dundee, IL 60118ActiveMLS ID #12689028, Tracy Bushka, HomeSmart Connect LLC. MRED as distributed by MLS GRID
- $549,0003 bd3 ba2.5k sqft627 Wood Ridge Ct, Elgin, IL 60123ActiveMLS ID #12716322, Karri Gibas, @properties Christie's International Real Estate. MRED as distributed by MLS GRID
- $759,0004 bd3 ba2.6k sqft6712 Diamond Lake Rd, Long Grove, IL 60047NewMLS ID #12715364, Debra Dunn, E-PRO,GRI, @properties Christie's International Real Estate. MRED as distributed by MLS GRID
- $525,0004 bd3 ba3.6k sqft2433 Smalley Ct, Dundee, IL 60118ActiveMLS ID #12661995, Ryan Cherney, Circle One Realty. MRED as distributed by MLS GRID
- $650,0004 bd3 ba3.2k sqft3809 Standish Rd, Marengo, IL 60152ActiveMLS ID #12686795, Ben Broughton, RE/MAX Connections II. MRED as distributed by MLS GRID
- $650,0004 bd3 ba2.5k sqft2326 W Weathersfield Way, Schaumburg, IL 60193NewMLS ID #12721454, Igor Shevchenko, Real People Realty. MRED as distributed by MLS GRID
