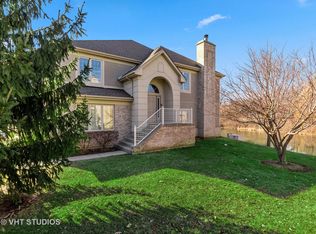
Welcome to your next home in the heart of Lincolnshire! This beautifully maintained and thoughtfully updated residence offers stunning water and fountain views, 3 spacious bedrooms, 4 full bathrooms out of which 3 full baths on main level and one full bath in basement. The main level features a large family room, spacious dining room, an expansive kitchen with abundant cabinetry and counter space, and a convenient laundry room. The spacious primary suite boasts elegant French door entry, two separate closets, and a private full bath, while an additional en-suite bedroom with a spacious closet provides exceptional comfort for family or guests. 3rd Bedroom with beautiful pond view! The finished basement offers a versatile open living space, a full bathroom, and ample storage, making it perfect for entertaining, a recreation room, or a home office, designed for comfortable living and effortless entertaining. An attached two-car garage with overhead storage adds even more convenience. Recent updates include Fresh carpet on main level (2026) fresh interior paint (2026), a new garage door opener and sump pump (2025), Basement carpet (2025) Two renovated bathrooms (2023), an HVAC system (2022), replacement of most window glass (2022), and separate water heater for basement. Ideally located near the library, grocery stores, shopping, dining, and more, this exceptional home is also within the highly acclaimed Stevenson High School District. This home offers the perfect blend of comfort, style, and everyday convenience. Schedule your showing today!
New
$540,000
30 Beaconsfield Ct, Lincolnshire, IL 60069
3beds
2,481sqft
:
Get pre-qualified$4,469/mo
Townhouse, Single Family Residence
Built in 2003
-- sqft lot
$-- Zestimate®
$218/sqft
$557/mo HOA
What's special
Large family roomElegant french door entrySpacious dining roomConvenient laundry roomSpacious primary suite
- --
- on Zillow |
- 315
- views |
- 19
- saves |
Zillow last checked:
Listing updated:
Listed by:
Harsha Gohil, SFR 224-475-2969,
Baird & Warner
Source: MRED as distributed by MLS GRID,MLS#: 12707594
Facts & features
Interior
Bedrooms & bathrooms
- Bedrooms: 3
- Bathrooms: 4
- Full bathrooms: 4
Rooms
- Room types: Family Room
Primary bedroom
- Features: Flooring (Carpet), Bathroom (Full)
- Level: Second
- Area: 210 Square Feet
- Dimensions: 15X14
Bedroom 2
- Features: Flooring (Carpet)
- Level: Second
- Area: 240 Square Feet
- Dimensions: 16X15
Bedroom 3
- Level: Second
- Area: 156 Square Feet
- Dimensions: 13X12
Dining room
- Features: Flooring (Carpet)
- Level: Second
- Area: 187 Square Feet
- Dimensions: 17X11
Other
- Features: Flooring (Carpet)
- Level: Basement
- Area: 930 Square Feet
- Dimensions: 30X31
Kitchen
- Features: Kitchen (Eating Area-Table Space, Island, Pantry-Closet), Flooring (Hardwood)
- Level: Second
- Area: 260 Square Feet
- Dimensions: 13X20
Laundry
- Level: Second
- Area: 72 Square Feet
- Dimensions: 8X9
Living room
- Features: Flooring (Carpet)
- Level: Second
- Area: 480 Square Feet
- Dimensions: 30X16
Heating
- Natural Gas, Forced Air
Cooling
- Central Air
Appliances
- Included: Microwave, Dishwasher, Refrigerator, Washer, Dryer, Oven, Gas Cooktop
- Laundry: Upper Level, In Unit
Features
- Storage, Walk-In Closet(s), Pantry
- Flooring: Wood
- Doors: French Doors, Sliding Doors
- Windows: Blinds
- Basement: Finished,Full
- Number of fireplaces: 1
- Fireplace features: Gas Starter, Living Room
Interior area
- Total structure area: 0
- Total interior livable area: 2,481 sqft
Video & virtual tour
Property
Parking
- Total spaces: 2
- Parking features: Garage Door Opener, Yes, Garage Owned, Attached, Garage
- Attached garage spaces: 2
- Has uncovered spaces: Yes
Accessibility
- Accessibility features: No Disability Access
Features
- Exterior features: Balcony
- Has view: Yes
- View description: Side(s) of Property
- Has water view: Yes
- Water view: Side(s) of Property
Details
- Parcel number: 15153030960000
- Special conditions: None
Construction
Type & style
- Home type: Townhouse
- Property subtype: Townhouse, Single Family Residence
Materials
- Brick, Stucco
Condition
- New construction: No
- Year built: 2003
Details
- Builder model: Hayley
Utilities & green energy
- Sewer: Public Sewer
- Water: Lake Michigan
Community & HOA
Community
- Subdivision: Beaconfield
HOA
- Has HOA: Yes
- Services included: Exterior Maintenance, Lawn Care, Snow Removal
- HOA fee: $557 monthly
Location
- Region: Lincolnshire
Financial & listing details
- Price per square foot: $218/sqft
- Tax assessed value: $505,164
- Annual tax amount: $14,669
- Date on market: 7/24/2026
- Ownership: Condo
Estimated market value
Not available
Estimated sales range
Not available
Not available
Price history
| Date | Event | Price |
|---|---|---|
| 7/7/2026 | Listing removed | $549,995$222/sqft |
Source: MRED as distributed by MLS GRID #12686570 Report a problem | ||
| 6/24/2026 | Listed for sale | $549,995+52.8%$222/sqft |
Source:  MRED as distributed by MLS GRID #12686570 Report a problem MRED as distributed by MLS GRID #12686570 Report a problem | ||
| 6/30/2020 | Sold | $360,000-14.9%$145/sqft |
Source: Public Record Report a problem | ||
| 10/9/2007 | Sold | $423,000-8%$170/sqft |
Source: Public Record Report a problem | ||
| 8/10/2004 | Sold | $460,000$185/sqft |
Source: Public Record Report a problem | ||
Public tax history
| Year | Property taxes | Tax assessment |
|---|---|---|
| 2024 | $14,364 +2.9% | $178,608 +6.1% |
| 2023 | $13,958 +3.2% | $168,371 +6% |
| 2022 | $13,526 +4% | $158,870 +2.4% |
| 2021 | $13,005 +2.5% | $155,149 +0.7% |
| 2020 | $12,683 +3% | $153,999 +0.4% |
| 2019 | $12,308 +24.9% | $153,432 +18.8% |
| 2018 | $9,852 | $129,182 +2.4% |
| 2017 | $9,852 +6.5% | $126,166 +4.4% |
| 2016 | $9,247 +10.2% | $120,814 +6.9% |
| 2015 | $8,389 +2.4% | $112,984 +12% |
| 2014 | $8,196 +0.9% | $100,907 -0.2% |
| 2012 | $8,124 +2.3% | $101,110 -9.8% |
| 2011 | $7,945 -13.4% | $112,114 -18.9% |
| 2010 | $9,175 +3.2% | $138,308 -5.2% |
| 2009 | $8,891 -1.7% | $145,971 -2.7% |
| 2008 | $9,044 +7% | $149,988 +2.6% |
| 2006 | $8,449 -1.8% | $146,148 |
| 2005 | $8,606 +167.7% | -- |
| 2004 | $3,215 | -- |
Find assessor info on the county website
Monthly payment
Est. payment
Payment breakdown
Explore the cost of this home by adjusting the details. Changes won't be saved.Climate risks
Neighborhood: 60069
Nearby schools
GreatSchools rating
- 10/10Half Day SchoolGrades: 3-5Distance: 0.3 mi
- 9/10Daniel Wright Jr High SchoolGrades: 6-8Distance: 1.9 mi
- 9/10Adlai E Stevenson High SchoolGrades: 9-12Distance: 0.3 mi
Schools provided by the listing agent
- High: Adlai E Stevenson High School
- District: 103
Source: MRED as distributed by MLS GRID. This data may not be complete. We recommend contacting the local school district to confirm school assignments for this home.
- $546,6003 bd4 ba2.2k sqft30 Beaconsfield Ct #30, Lincolnshire, IL 60069Off Market
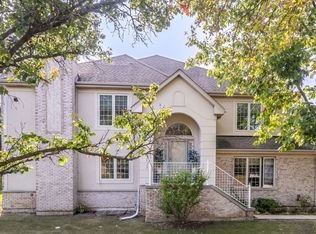
- $555,0004 bd4 ba2.8k sqft1 Beaconsfield Ct, Lincolnshire, IL 60069Sold
- $520,500-- bd2 ba1.9k sqft24 Beaconsfield Ct, Lincolnshire, IL 60069Off Market
- $461,4002 bd2 ba170 sqft34 Beaconsfield Ct, Lincolnshire, IL 60069Off Market
- $559,000-- bd2 ba170 sqft31 Beaconsfield Ct, Lincolnshire, IL 60069Off Market
- $587,500-- bd2 ba1.9k sqft33 Beaconsfield Ct, Lincolnshire, IL 60069Off Market
- $539,700-- bd2 ba1.9k sqft32 Beaconsfield Ct, Lincolnshire, IL 60069Off Market
- $614,0004 bd4 ba2.4k sqft27 Beaconsfield Ct, Lincolnshire, IL 60069Off Market
A local agent can set up tours, give advice and negotiate with sellers.
Similar homes
- $565,0003 bd3 ba3k sqft287 Willow Pkwy, Buffalo Grove, IL 60089New
 MLS ID #12712802, Henry Velez, RE/MAX Top Performers. MRED as distributed by MLS GRID
 - $524,7773 bd3 ba2.8k sqft299 Arbor Glen Blvd, Schaumburg, IL 60195New
 MLS ID #12714369, Luis Salcedo, Keller Williams Innovate - Aurora. MRED as distributed by MLS GRID
 - $765,0003 bd3 ba3.4k sqft327 Rivershire Ct, Lincolnshire, IL 60069Price Change
 MLS ID #12646388, Maira Viana, Baird & Warner. MRED as distributed by MLS GRID
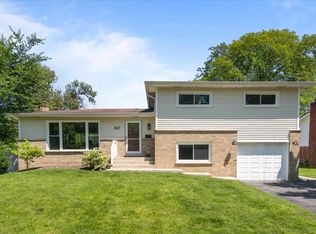
 - $619,0004 bd2 ba2.2k sqft821 Castlewood Ln, Deerfield, IL 60015New
 MLS ID #12699675, Marla Fox, Compass. MRED as distributed by MLS GRID
 - $499,9004 bd3 ba2.2k sqft1912 Victoria Rd, Mundelein, IL 60060NewMLS ID #12714589, Doug Anderson, Blue Fence Real Estate Inc.. MRED as distributed by MLS GRID
- $465,0003 bd4 ba2.3k sqft443 Partridge Ln #443, Deerfield, IL 60015ActiveMLS ID #12688801, Jennifer Noone, Berkshire Hathaway HomeServices Chicago. MRED as distributed by MLS GRID
- $675,0004 bd3 ba2.3k sqft3273 Merrimac Ln, Long Grove, IL 60047NewMLS ID #12677395, Dawn Galway, RE/MAX Plaza. MRED as distributed by MLS GRID
- $625,0004 bd4 ba2.4k sqft212 Willow Pkwy, Buffalo Grove, IL 60089ActiveMLS ID #12615518, Chris Peters, Coldwell Banker Realty. MRED as distributed by MLS GRID
- $549,9003 bd3 ba2.1k sqft1823 E Camp McDonald Rd, Mount Prospect, IL 60056ActiveMLS ID #12697698, David Schwabe, Compass. MRED as distributed by MLS GRID
- $499,9004 bd3 ba1.5k sqft1501 Amos Bennett St, Grayslake, IL 60030NewMLS ID #12713496, Connie Barhorst, CSC, Baird & Warner. MRED as distributed by MLS GRID
- $549,9003 bd3 ba2.6k sqft3316 Trillium Cir, Rolling Meadows, IL 60008ActiveMLS ID #12701188, Amaliia Baturina, Your House Realty. MRED as distributed by MLS GRID
- $479,0003 bd2 ba1.8k sqft142 N Cady Dr, Palatine, IL 60074NewMLS ID #12698861, Holly Connors, @properties Christie's International Real Estate. MRED as distributed by MLS GRID
- $595,0004 bd3 ba2.2k sqft1111 Plum Grove Cir, Buffalo Grove, IL 60089ActiveMLS ID #12692489, Yevhen Hurtovyi, Realta Real Estate. MRED as distributed by MLS GRID
- $574,9003 bd2 ba1.8k sqft1230 Greenwood Ct, Deerfield, IL 60015ActiveMLS ID #12616773, Joe Tyler Gerber, Baird & Warner. MRED as distributed by MLS GRID
- $549,0003 bd4 ba3.3k sqft1417 Shire Cir, Palatine, IL 60067ActiveMLS ID #12684423, John Morrison, SFR, @properties Christie's International Real Estate. MRED as distributed by MLS GRID
- $775,0005 bd4 ba2.6k sqft802 Wilmot Rd, Deerfield, IL 60015NewMLS ID #12710535, Robin Blumenthal, @properties Christie's International Real Estate. MRED as distributed by MLS GRID
- $425,0003 bd3 ba2.2k sqft1204 Garfield Ave, Libertyville, IL 60048ActiveMLS ID #12698322, Andrew Herrmann, ABR, @properties Christie's International Real Estate. MRED as distributed by MLS GRID
- $599,0004 bd3 ba2.7k sqft1145 Weeping Willow Ln, Libertyville, IL 60048ActiveMLS ID #12695353, Jamie Roth, SFR, Engel & Voelkers Chicago North Shore. MRED as distributed by MLS GRID
- $529,0005 bd3 ba2.2k sqft545 Andrew Ln, Lake Zurich, IL 60047For SaleMLS ID #202601948, Jesse Linczmaier. NorthWest Illinois Alliance of REALTORS®
- $520,0004 bd3 ba2.7k sqft9 Lake Plumleigh Ct, Algonquin, IL 60102ActiveMLS ID #12679095, Pradeep Singh, Royal Family Real Estate. MRED as distributed by MLS GRID
