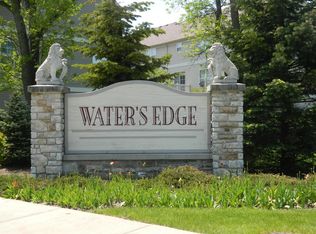
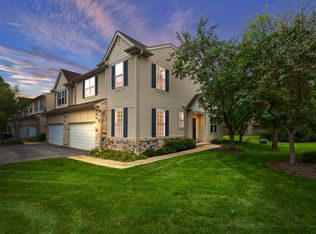
Rarely available end unit in the sought-after Water's Edge neighborhood of Grayslake. This two-story, 3-bedroom, 2.5-bath townhome sits alongside a charming lake, and residents enjoy exclusive access to Gage's Lake with a private beach, boat launch, and walking path. This well-maintained home features fresh paint throughout, a new 2026 water heater, updated ceiling fans, upgraded downstairs blinds, new shower finishes, and a custom-designed primary closet. The fenced patio with a retractable electric awning is perfect for relaxing outdoors. The end-unit location offers extra natural light and privacy, all while being just minutes from Metra, shopping, and dining.The sellers are including the 85-inch living room TV, 65-inch primary bedroom TV, and outdoor patio set. Units in Water's Edge rarely become available, so schedule your showing today.
Contingent
Price cut: $9K (8/3)
$390,000
1845 Watercolor Pl, Grayslake, IL 60030
3beds
2,667sqft
Townhouse, Single Family Residence
Built in 2005
3,838 Square Feet Lot
$386,900 Zestimate®
$146/sqft
$495/mo HOA
What's special
Fresh paint throughoutExtra natural lightNew shower finishesUpdated ceiling fansUpgraded downstairs blindsEnd unitCustom-designed primary closet
- 77 days |
- 2,091 |
- 37 |
Zillow last checked:
Listing updated:
Listed by:
Jasmine Greer (708)404-2629,
Real Broker, LLC
Source: MRED as distributed by MLS GRID,MLS#: 12631103
Facts & features
Interior
Bedrooms & bathrooms
- Bedrooms: 3
- Bathrooms: 3
- Full bathrooms: 2
- 1/2 bathrooms: 1
Rooms
- Room types: Den, Office
Primary bedroom
- Features: Bathroom (Full)
- Level: Second
- Area: 308 Square Feet
- Dimensions: 22X14
Bedroom 2
- Level: Second
- Area: 144 Square Feet
- Dimensions: 12X12
Bedroom 3
- Level: Second
- Area: 140 Square Feet
- Dimensions: 14X10
Den
- Level: Second
- Area: 110 Square Feet
- Dimensions: 11X10
Dining room
- Level: Main
- Area: 247 Square Feet
- Dimensions: 19X13
Kitchen
- Level: Main
- Area: 144 Square Feet
- Dimensions: 12X12
Laundry
- Level: Main
- Area: 84 Square Feet
- Dimensions: 12X7
Living room
- Level: Main
- Area: 285 Square Feet
- Dimensions: 19X15
Office
- Level: Main
- Area: 132 Square Feet
- Dimensions: 12X11
Heating
- Natural Gas
Cooling
- Central Air
Features
- Basement: None
Interior area
- Total structure area: 0
- Total interior livable area: 2,667 sqft
Property
Parking
- Total spaces: 2
- Parking features: Garage Door Opener, Yes, Garage Owned, Attached, Garage
- Attached garage spaces: 2
- Has uncovered spaces: Yes
Accessibility
- Accessibility features: No Disability Access
Features
- Has view: Yes
- View description: Side(s) of Property
- Has water view: Yes
- Water view: Side(s) of Property
Lot
- Size: 3,838 Square Feet
- Dimensions: 101x38
Details
- Parcel number: 07301020450000
- Special conditions: None
Construction
Type & style
- Home type: Townhouse
- Property subtype: Townhouse, Single Family Residence
Materials
- Vinyl Siding
Condition
- New construction: No
- Year built: 2005
Utilities & green energy
- Sewer: Unknown
- Water: Public
Community & HOA
HOA
- Has HOA: Yes
- Services included: Exterior Maintenance, Lawn Care
- HOA fee: $495 monthly
Location
- Region: Grayslake
Financial & listing details
- Price per square foot: $146/sqft
- Tax assessed value: $360,405
- Annual tax amount: $12,000
- Date on market: 6/1/2026
- Ownership: Fee Simple
Estimated market value
$386,900
$368,000 - $406,000
$3,155/mo
Price history
| Date | Event | Price |
|---|---|---|
| 8/18/2026 | Contingent | $390,000$146/sqft |
Source: MRED as distributed by MLS GRID #12631103 Report a problem | ||
| 8/3/2026 | Price change | $390,000-2.3%$146/sqft |
Source:  MRED as distributed by MLS GRID #12631103 Report a problem MRED as distributed by MLS GRID #12631103 Report a problem | ||
| 7/2/2026 | Listed for sale | $399,000$150/sqft |
Source: MRED as distributed by MLS GRID #12631103 Report a problem | ||
| 6/11/2026 | Contingent | $399,000$150/sqft |
Source: MRED as distributed by MLS GRID #12631103 Report a problem | ||
| 6/1/2026 | Listed for sale | $399,000+63.5%$150/sqft |
Source: MRED as distributed by MLS GRID #12631103 Report a problem | ||
| 3/3/2014 | Sold | $244,000+70.6%$91/sqft |
Source: MRED as distributed by MLS GRID #08517715 Report a problem | ||
| 12/6/2013 | Sold | $143,000-20.5%$54/sqft |
Source: Public Record Report a problem | ||
| 7/15/2012 | Listing removed | $179,900$67/sqft |
Source: RE/MAX Showcase #07951002 Report a problem | ||
| 3/14/2012 | Price change | $179,900-10%$67/sqft |
Source: RE/MAX Showcase #07951002 Report a problem | ||
| 12/2/2011 | Price change | $199,900+0.5%$75/sqft |
Source: RE/MAX Showcase #07951002 Report a problem | ||
| 11/29/2011 | Price change | $199,000-9.1%$75/sqft |
Source: RE/MAX Showcase #07951002 Report a problem | ||
| 10/19/2011 | Price change | $219,000-12%$82/sqft |
Source: RE/MAX Unlimited Northwest #07951002 Report a problem | ||
| 10/14/2011 | Listed for sale | $249,000-28.9%$93/sqft |
Source: RE/MAX Unlimited Northwest #07951002 Report a problem | ||
| 4/21/2008 | Sold | $350,000$131/sqft |
Source: Public Record Report a problem | ||
Public tax history
| Year | Property taxes | Tax assessment |
|---|---|---|
| 2024 | -- | $121,074 +0.8% |
| 2023 | -- | $120,123 +20.9% |
| 2022 | -- | $99,398 +0.4% |
| 2021 | -- | $99,049 +6.8% |
| 2020 | -- | $92,738 +3% |
| 2019 | -- | $90,045 -2.4% |
| 2018 | -- | $92,304 +3% |
| 2017 | -- | $89,659 +4.7% |
| 2016 | -- | $85,667 +5.4% |
| 2015 | $9,087 +5.7% | $81,248 -0.6% |
| 2014 | $8,598 +6% | $81,777 -0.8% |
| 2012 | $8,108 +6.2% | $82,403 -7.5% |
| 2011 | $7,638 +3.2% | $89,056 -18.8% |
| 2010 | $7,403 -13.8% | $109,733 -5% |
| 2009 | $8,585 +1.5% | $115,535 -2.3% |
| 2008 | $8,460 +145.2% | $118,306 -27.1% |
| 2006 | $3,450 +567.4% | $162,224 |
| 2005 | $517 | -- |
Find assessor info on the county website
Monthly payment
Est. payment
Payment breakdown
Explore the cost of this home by adjusting the details. Changes won't be saved.Climate risks
Neighborhood: 60030
Nearby schools
GreatSchools rating
- NAWoodland Primary SchoolGrades: PK-KDistance: 1.6 mi
- 5/10Woodland Middle SchoolGrades: 6-8Distance: 3.3 mi
- 9/10Warren Township High SchoolGrades: 9-12Distance: 1.1 mi
Schools provided by the listing agent
- Elementary: Woodland Elementary School
- Middle: Woodland Middle School
- High: Warren Township High School
- District: 50
Source: MRED as distributed by MLS GRID. This data may not be complete. We recommend contacting the local school district to confirm school assignments for this home.
- $423,1003 bd2 ba2.4k sqft1849 Watercolor Pl, Grayslake, IL 60030Off Market
- $406,5003 bd3 ba2.4k sqft1853 Watercolor Pl, Grayslake, IL 60030Off Market
- $422,4002 bd2 ba2.6k sqft1857 Watercolor Pl, Grayslake, IL 60030Off Market
- $12-- bd-- ba-- sqftShoreline Dr, Grayslake, IL 60030Off Market
- $436,8003 bd2 ba2.4k sqft1861 Watercolor Pl, Grayslake, IL 60030Off Market
- $388,8003 bd4 ba2.3k sqft1826 Watercolor Pl, Grayslake, IL 60030Off Market
- $383,1003 bd4 ba2.3k sqft1850 Watercolor Pl, Grayslake, IL 60030Off Market
- $391,2003 bd4 ba2.4k sqft1822 Watercolor Pl, Grayslake, IL 60030Off Market
A local agent can set up tours, give advice and negotiate with sellers.
Similar homes
- $350,0003 bd3 ba1.9k sqft828 Amelia Ct, Grayslake, IL 60030New
 MLS ID #12722644, Jamie Hering, CSC, Coldwell Banker Realty. MRED as distributed by MLS GRID
 - $336,0003 bd3 ba1.7k sqft548 Silverton Dr, Grayslake, IL 60030New
 MLS ID #12724836, Stephanie Liscomb, ABR,E-PRO,MRP,PSA,RSPS, Lakes Realty Group. MRED as distributed by MLS GRID
 - $429,9005 bd4 ba1.9k sqft33672 N Greentree Rd, Grayslake, IL 60030Active
 MLS ID #12724810, Jamie Hering, CSC, Coldwell Banker Realty. MRED as distributed by MLS GRID
 - $325,0003 bd3 ba1.8k sqft567 Shakespeare Dr, Grayslake, IL 60030Active
 MLS ID #12711196, Grant Fetter, Compass. MRED as distributed by MLS GRID
 - $279,0003 bd3 ba1.6k sqft896 Cherry Creek Dr, Grayslake, IL 60030ActiveMLS ID #12686114, Jamie Hering, CSC, Coldwell Banker Realty. MRED as distributed by MLS GRID
- $329,9993 bd3 ba1.8k sqft205 Station Park Cir, Grayslake, IL 60030ActiveMLS ID #12689890, Jake Wirtz, Wirtz Real Estate Group Inc.. MRED as distributed by MLS GRID
- $560,0005 bd4 ba3.1k sqft18310 W Meander Dr, Grayslake, IL 60030NewMLS ID #12733519, Lisa Wolf, Keller Williams North Shore West. MRED as distributed by MLS GRID
- $459,0003 bd3 ba2k sqft341 Dorchester Ln, Grayslake, IL 60030Price ChangeMLS ID #12705096, Theodoros Apostolopoulos, Redfin Corporation. MRED as distributed by MLS GRID
- $438,0005 bd4 ba2.1k sqft6 Crows Nest Ct, Grayslake, IL 60030ActiveMLS ID #12619046, Lori Rosemeyer, United Real Estate - Chicago. MRED as distributed by MLS GRID
- $330,0003 bd3 ba1.8k sqft582 Cannonball Dr #582, Grayslake, IL 60030ActiveMLS ID #12685121, Michael Rychtanek, Berkshire Hathaway HomeServices Chicago. MRED as distributed by MLS GRID
- $325,0002 bd3 ba1.8k sqft10 Thomas Ct, Grayslake, IL 60030ActiveMLS ID #12721305, Michael Saladino, Keller Williams ONEChicago. MRED as distributed by MLS GRID
- $7203 bd3 ba1.8k sqft214 Lionel Dr, Grayslake, IL 60030Off Market
- $375,0004 bd3 ba1.4k sqft2562 N Lancaster Ln, Round Lake Beach, IL 60073NewMLS ID #12729685, Rebekah Davis, ABR,PSA, Compass. MRED as distributed by MLS GRID
- $375,0003 bd3 ba2.2k sqft668 E Fountainview Dr, Mundelein, IL 60060ActiveMLS ID #12715698, Jane Goldman, Gold & Azen Realty. MRED as distributed by MLS GRID
- $495,0004 bd4 ba2.1k sqft400 Cross Arm Dr, Grayslake, IL 60030Price ChangeMLS ID #12723821, Jodi Cinq-Mars, Keller Williams North Shore West. MRED as distributed by MLS GRID
- $385,0004 bd4 ba2.6k sqft832 Fox Chase Dr, Round Lake Beach, IL 60073ActiveMLS ID #12711285, Jamie Hering, CSC, Coldwell Banker Realty. MRED as distributed by MLS GRID
- $389,0004 bd3 ba2.3k sqft1237 E Greystone Dr, Round Lake Beach, IL 60073ActiveMLS ID #12645259, Sagine Augustin, LHC,MRP,SRS, Berkshire Hathaway HomeServices Starck Real Estate. MRED as distributed by MLS GRID
- $379,9003 bd3 ba1.5k sqft38312 Imperial Ln, Beach Park, IL 60087NewMLS ID #12735485, Lisa Wolf, Keller Williams North Shore West. MRED as distributed by MLS GRID
- $350,0003 bd3 ba1.6k sqft1541 Pauline Cir, Mundelein, IL 60060ActiveMLS ID #12728104, Joe Gattone, Compass. MRED as distributed by MLS GRID
- $369,0003 bd3 ba2.2k sqft1259 S Elder Ln, Waukegan, IL 60085Price ChangeMLS ID #12718037, Rodney Chesser, HomeSmart Connect LLC. MRED as distributed by MLS GRID
