Stop the Car! Why Rent When You Can Own a Beautiful Waterview Townhome at Lake Street Square in Grayslake? This stunning Lake Street Square townhome shows like a model and is value-priced to sell! The highly sought-after Chatham model offers 1,894 square feet of thoughtfully designed living space and boasts more than $24,000 in upgrades When built. Features include beautiful Armstrong plank flooring, premium upgraded cabinetry, recessed lighting, an extended deck, and breathtaking waterfront views that create a peaceful and inviting setting. The open-concept main level features 9-foot ceilings, a spacious kitchen with a center island, dining area, and bright living room that opens to an expansive deck overlooking the water-perfect for entertaining or relaxing after a long day. The upper level offers 3 spacious bedrooms and 2.5 baths, including a serene primary suite designed for comfort and privacy. The lower level features a fully finished family room, large laundry room, and additional storage space. Additional highlights include oversized windows that flood the home with natural light, an oversized two-car garage, award-winning schools, and a prime location within walking distance to the Metra station and Historic Downtown Grayslake. This exceptional home combines luxury, convenience, and value. Don't miss this opportunity to own one of the most desirable townhomes in Lake Street Square! Schedule your private showing today!
Contingent
$330,000
582 Cannonball Dr #582, Grayslake, IL 60030
3beds
1,894sqft
Townhouse, Single Family Residence
Built in 2018
1,067 Square Feet Lot
$-- Zestimate®
$174/sqft
$318/mo HOA
What's special
Breathtaking waterfront viewsThoughtfully designed living spaceFully finished family roomRecessed lightingOpen-concept main levelAdditional storage spaceOversized two-car garage
- --
- 340
- views
- 25
- saves
Zillow last checked:
Listing updated:
Listed by:
Michael Rychtanek 847-510-5000,
Berkshire Hathaway HomeServices Chicago
Source: MRED as distributed by MLS GRID,MLS#: 12685121
Facts & features
Interior
Bedrooms & bathrooms
- Bedrooms: 3
- Bathrooms: 3
- Full bathrooms: 2
- 1/2 bathrooms: 1
Rooms
- Room types: No additional rooms
Primary bedroom
- Features: Flooring (Carpet), Window Treatments (Shades), Bathroom (Full)
- Level: Second
- Area: 224 Square Feet
- Dimensions: 16X14
Bedroom 2
- Features: Flooring (Carpet), Window Treatments (Shades)
- Level: Second
- Area: 130 Square Feet
- Dimensions: 13X10
Bedroom 3
- Features: Flooring (Carpet), Window Treatments (Shades)
- Level: Second
- Area: 100 Square Feet
- Dimensions: 10X10
Dining room
- Features: Flooring (Wood Laminate)
- Level: Main
- Area: 273 Square Feet
- Dimensions: 21X13
Family room
- Features: Flooring (Carpet), Window Treatments (Shades)
- Level: Lower
- Area: 143 Square Feet
- Dimensions: 13X11
Kitchen
- Features: Kitchen (Eating Area-Breakfast Bar, Island, Pantry-Closet), Flooring (Wood Laminate), Window Treatments (Window Treatments)
- Level: Main
- Area: 143 Square Feet
- Dimensions: 13X11
Laundry
- Features: Flooring (Vinyl)
- Level: Lower
- Area: 45 Square Feet
- Dimensions: 9X5
Living room
- Features: Flooring (Wood Laminate), Window Treatments (Screens, Window Treatments)
- Level: Main
- Area: 273 Square Feet
- Dimensions: 21X13
Heating
- Natural Gas
Cooling
- Central Air
Appliances
- Included: High End Refrigerator, Disposal, Stainless Steel Appliance(s)
Features
- Windows: Screens
- Basement: Finished,Storage Space,Daylight
Interior area
- Total structure area: 0
- Total interior livable area: 1,894 sqft
Video & virtual tour
Property
Parking
- Total spaces: 2
- Parking features: Asphalt, Garage Door Opener, Yes, Attached, Garage
- Attached garage spaces: 2
- Has uncovered spaces: Yes
Accessibility
- Accessibility features: No Disability Access
Features
- Patio & porch: Deck
- Has view: Yes
- View description: Front of Property
- Has water view: Yes
- Water view: Front of Property
Lot
- Size: 1,067 Square Feet
Details
- Parcel number: 06344011990000
- Special conditions: None
Construction
Type & style
- Home type: Townhouse
- Property subtype: Townhouse, Single Family Residence
Materials
- Vinyl Siding
- Foundation: Concrete Perimeter
- Roof: Asphalt
Condition
- New construction: No
- Year built: 2018
Details
- Builder model: CHATHAM
Utilities & green energy
- Electric: Circuit Breakers
- Sewer: Public Sewer
- Water: Lake Michigan
Community & HOA
Community
- Subdivision: Lake Street Square
HOA
- Has HOA: Yes
- Services included: Parking, Insurance, Exterior Maintenance, Lawn Care, Snow Removal
- HOA fee: $318 monthly
Location
- Region: Grayslake
Financial & listing details
- Price per square foot: $174/sqft
- Date on market: 7/10/2026
- Ownership: Fee Simple
Estimated market value
Not available
Estimated sales range
Not available
Not available
Price history
| Date | Event | Price |
|---|---|---|
| 1/21/2021 | Sold | $248,000-2.7%$131/sqft |
Source:  MRED as distributed by MLS GRID #10916062 Report a problem MRED as distributed by MLS GRID #10916062 Report a problem | ||
| 1/19/2021 | Pending sale | $254,900$135/sqft |
Source:  Keller Williams #10916062 Report a problem Keller Williams #10916062 Report a problem | ||
| 1/5/2021 | Contingent | $254,900$135/sqft |
Source:  MRED as distributed by MLS GRID #10916062 Report a problem MRED as distributed by MLS GRID #10916062 Report a problem | ||
| 12/7/2020 | Pending sale | $254,900$135/sqft |
Source: Keller Williams North Shore West #10916062 Report a problem | ||
| 11/10/2020 | Price change | $254,900-1.9%$135/sqft |
Source: Keller Williams North Shore West #10916062 Report a problem | ||
| 10/24/2020 | Listed for sale | $259,900$137/sqft |
Source: Keller Williams North Shore West #10916062 Report a problem | ||
Public tax history
Tax history is unavailable.
Monthly payment
Est. payment
Payment breakdown
Explore the cost of this home by adjusting the details. Changes won't be saved.Climate risks
Neighborhood: 60030
Nearby schools
Schools provided by the listing agent
- Elementary: Prairieview School
- Middle: Grayslake Middle School
- High: Grayslake Central High School
- District: 46
Source: MRED as distributed by MLS GRID. This data may not be complete. We recommend contacting the local school district to confirm school assignments for this home.
Similar homes
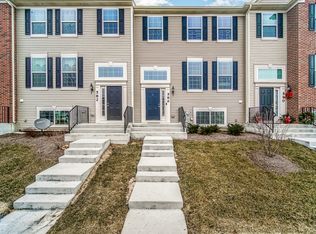
- $315,0002 bd3 ba1.8k sqft10 Thomas Ct, Grayslake, IL 60030New
 MLS ID #12747515, Michael Saladino, Keller Williams ONEChicago. MRED as distributed by MLS GRID
 - $331,0003 bd3 ba1.7k sqft548 Silverton Dr, Grayslake, IL 60030Price Change
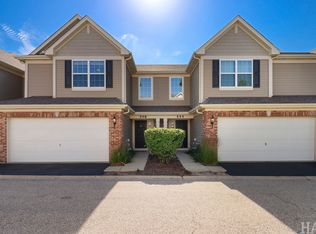 MLS ID #12724836, Stephanie Liscomb, ABR,e-PRO,MRP,PSA,RSPS,SFR, Lakes Realty Group. MRED as distributed by MLS GRID
 - $329,9993 bd3 ba1.8k sqft205 Station Park Cir, Grayslake, IL 60030Active
 MLS ID #12689890, Jake Wirtz, Wirtz Real Estate Group Inc.. MRED as distributed by MLS GRID
 - $379,0003 bd3 ba1.6k sqft105 E Brittany Ln, Hainesville, IL 60030Price Change
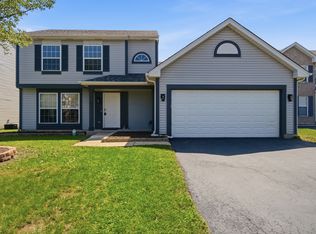 MLS ID #12739686, Crystal Massey, Century 21 Circle. MRED as distributed by MLS GRID
