Welcome to this beautifully updated 3-bedroom, 2.1-bathroom end-unit townhome in Libertyville's desirable Riva Ridge subdivision. The main level offers an impressive amount of living space, highlighted by a large family room, elevated ceilings, and skylights that create a bright, open atmosphere. Newer luxury vinyl plank flooring runs throughout the home. The kitchen includes an eating area, stainless steel appliances purchased in 2024, and recessed lighting added in both the kitchen and living room that same year. Each bathroom has also been refreshed with new quartz countertops and Moen faucets. Major improvements include a water heater installed in 2021, a roof replaced by the HOA in 2022, and a driveway resurfaced in 2023. Conveniently located near excellent shopping, dining, and everyday amenities in both Libertyville and Vernon Hills, this end-unit townhome is truly turnkey and ready for its next owner. Owners can rent out unit after living there one year.
New
$425,000
1422 James Ct, Libertyville, IL 60048
3beds
1,843sqft
:
Get pre-qualified$3,586/mo
Townhouse, Single Family Residence
Built in 1988
-- sqft lot
$-- Zestimate®
$231/sqft
$480/mo HOA
What's special
Elevated ceilingsLarge family room
- 4 days |
- 517 |
- 37 |
Zillow last checked:
Listing updated:
Listed by:
Samuel Lubeck 847-432-0500,
Baird & Warner
Source: MRED as distributed by MLS GRID,MLS#: 12709366
Facts & features
Interior
Bedrooms & bathrooms
- Bedrooms: 3
- Bathrooms: 3
- Full bathrooms: 2
- 1/2 bathrooms: 1
Rooms
- Room types: No additional rooms
Primary bedroom
- Features: Flooring (Luxury Vinyl), Window Treatments (Blinds), Bathroom (Full)
- Level: Second
- Area: 216 Square Feet
- Dimensions: 18X12
Bedroom 2
- Features: Flooring (Luxury Vinyl), Window Treatments (Curtains/Drapes)
- Level: Second
- Area: 144 Square Feet
- Dimensions: 12X12
Bedroom 3
- Features: Flooring (Luxury Vinyl)
- Level: Second
- Area: 120 Square Feet
- Dimensions: 12X10
Dining room
- Features: Flooring (Luxury Vinyl), Window Treatments (Blinds)
- Level: Main
- Area: 130 Square Feet
- Dimensions: 13X10
Kitchen
- Features: Kitchen (Eating Area-Table Space), Flooring (Luxury Vinyl)
- Level: Main
- Area: 150 Square Feet
- Dimensions: 15X10
Laundry
- Features: Flooring (Vinyl)
- Level: Main
- Area: 30 Square Feet
- Dimensions: 6X5
Living room
- Features: Flooring (Luxury Vinyl)
- Level: Main
- Area: 294 Square Feet
- Dimensions: 21X14
Heating
- Natural Gas, Forced Air
Cooling
- Central Air
Appliances
- Included: Range, Microwave, Dishwasher, Refrigerator, Washer, Dryer, Disposal, Stainless Steel Appliance(s)
- Laundry: Main Level, Gas Dryer Hookup, In Unit
Features
- Cathedral Ceiling(s), Walk-In Closet(s)
- Windows: Skylight(s), Drapes
- Basement: None
- Number of fireplaces: 1
- Fireplace features: Gas Log, Gas Starter, Living Room
- Common walls with other units/homes: End Unit
Interior area
- Total structure area: 0
- Total interior livable area: 1,843 sqft
Property
Parking
- Total spaces: 2
- Parking features: Asphalt, Garage Door Opener, Yes, Attached, Garage
- Attached garage spaces: 2
- Has uncovered spaces: Yes
Accessibility
- Accessibility features: No Disability Access
Features
- Patio & porch: Patio
Details
- Parcel number: 11273021110000
- Special conditions: None
- Other equipment: Ceiling Fan(s)
Construction
Type & style
- Home type: Townhouse
- Property subtype: Townhouse, Single Family Residence
Materials
- Vinyl Siding, Brick
- Foundation: Concrete Perimeter
- Roof: Asphalt
Condition
- New construction: No
- Year built: 1988
Utilities & green energy
- Sewer: Public Sewer
- Water: Lake Michigan, Public
Community & HOA
Community
- Security: Carbon Monoxide Detector(s)
- Subdivision: Riva Ridge Ii
HOA
- Has HOA: Yes
- Amenities included: Park
- Services included: Water, Insurance, Cable TV, Exterior Maintenance, Lawn Care, Scavenger, Snow Removal
- HOA fee: $480 monthly
Location
- Region: Libertyville
Financial & listing details
- Price per square foot: $231/sqft
- Tax assessed value: $329,679
- Annual tax amount: $8,714
- Date on market: 7/23/2026
- Ownership: Condo
Estimated market value
Not available
Estimated sales range
Not available
Not available
Price history
| Date | Event | Price |
|---|---|---|
| 7/23/2026 | Listed for sale | $425,000+53.2%$231/sqft |
Source: MRED as distributed by MLS GRID #12709366 Report a problem | ||
| 4/6/2021 | Sold | $277,500-4.3%$151/sqft |
Source:  MRED as distributed by MLS GRID #10978029 Report a problem MRED as distributed by MLS GRID #10978029 Report a problem | ||
| 1/31/2021 | Contingent | $290,000$157/sqft |
Source: MRED as distributed by MLS GRID #10978029 Report a problem | ||
| 1/23/2021 | Listed for sale | $290,000+26.1%$157/sqft |
Source: MRED as distributed by MLS GRID #10978029 Report a problem | ||
| 5/31/2013 | Sold | $230,000$125/sqft |
Source: MRED as distributed by MLS GRID #08283196 Report a problem | ||
Public tax history
| Year | Property taxes | Tax assessment |
|---|---|---|
| 2024 | $8,714 +4.7% | $118,322 +7.7% |
| 2023 | $8,323 +9.1% | $109,882 +8.4% |
| 2022 | $7,627 +4.2% | $101,349 +10.9% |
| 2021 | $7,319 +3.7% | $91,371 +3.9% |
| 2020 | $7,057 -4.4% | $87,901 -5.3% |
| 2019 | $7,378 +17.3% | $92,826 +12.4% |
| 2018 | $6,290 | $82,571 +3.3% |
| 2017 | $6,290 +6.3% | $79,964 +5.5% |
| 2016 | $5,919 +7.9% | $75,817 +7% |
| 2015 | $5,485 +13.9% | $70,864 +8% |
| 2014 | $4,816 -14.2% | $65,589 +3.9% |
| 2012 | $5,614 -4.3% | $63,143 -25.5% |
| 2011 | $5,868 +2.1% | $84,742 -4% |
| 2010 | $5,747 +7.2% | $88,273 -1.3% |
| 2009 | $5,361 +1.5% | $89,461 +1.1% |
| 2008 | $5,281 -0.2% | $88,447 -1.9% |
| 2006 | $5,290 +9.3% | $90,121 |
| 2005 | $4,839 -0.9% | -- |
| 2004 | $4,881 +0.9% | -- |
| 2003 | $4,835 +6.5% | -- |
| 2002 | $4,539 +6.1% | -- |
| 2001 | $4,277 +2.2% | $61,119 +2.6% |
| 2000 | $4,186 | $59,576 |
Find assessor info on the county website
Monthly payment
Est. payment
Payment breakdown
Explore the cost of this home by adjusting the details. Changes won't be saved.Climate risks
Neighborhood: 60048
Nearby schools
GreatSchools rating
- 9/10Hawthorn Townline Elementary SchoolGrades: 1-5Distance: 2 mi
- 6/10Hawthorn Middle School NorthGrades: 6-8Distance: 1.9 mi
- 9/10Libertyville High SchoolGrades: 9-12Distance: 2 mi
Schools provided by the listing agent
- Elementary: Townline Elementary School
- Middle: Hawthorn Middle School North
- High: Libertyville High School
- District: 73
Source: MRED as distributed by MLS GRID. This data may not be complete. We recommend contacting the local school district to confirm school assignments for this home.
- $431,8003 bd2 ba1.7k sqft925 Suffolk Ct, Libertyville, IL 60048Off Market
- $315,0002 bd2 ba1.2k sqft927 Suffolk Ct, Libertyville, IL 60048Off Market
- $270,000-- bd2 ba1.5k sqft929 Suffolk Ct, Libertyville, IL 60048Sold
- $427,5003 bd3 ba1.7k sqft931 Suffolk Ct, Libertyville, IL 60048Off Market
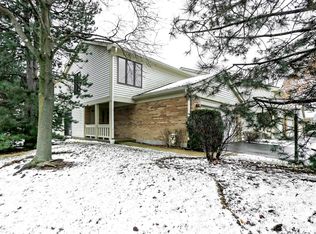
- $372,500-- bd2 ba885 sqft917 Suffolk Ct, Libertyville, IL 60048Off Market
- $323,2002 bd2 ba1.2k sqft919 Suffolk Ct, Libertyville, IL 60048Off Market
- $346,5003 bd2 ba1.5k sqft921 Suffolk Ct, Libertyville, IL 60048Off Market
- $415,100-- bd2 ba1.7k sqft923 Suffolk Ct, Libertyville, IL 60048Off Market
- $372,400-- bd2 ba885 sqft901 Suffolk Ct, Libertyville, IL 60048Off Market
A local agent can set up tours, give advice and negotiate with sellers.
A local lender can help you make sure your offer is ready when you are.
Similar homes
- $624,9004 bd3 ba2k sqft281 Tyler Ct, Libertyville, IL 60048New
 MLS ID #12710943, Denise Nabat, @properties Christie's International Real Estate. MRED as distributed by MLS GRID
 - $558,0003 bd4 ba2.3k sqft825 Braeman Ct, Libertyville, IL 60048Re-activated
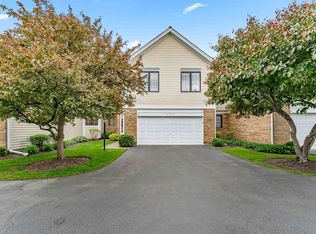 MLS ID #12679808, Cathy Wu, AiHome Realty Group LLC. MRED as distributed by MLS GRID
 - $495,0003 bd3 ba2.2k sqft1907 Lynn Cir, Libertyville, IL 60048Active
 MLS ID #12651980, Liz Anderson, CRE, @properties Christie's International Real Estate. MRED as distributed by MLS GRID
 - $389,9003 bd2 ba1.1k sqft961 N Midlothian Rd, Mundelein, IL 60060Active
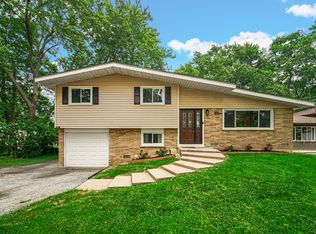 MLS ID #12700810, Christine Hjorth, Keller Williams North Shore West. MRED as distributed by MLS GRID
 - $425,0003 bd3 ba1.7k sqft627 N Charter Hall Dr, Palatine, IL 60067ActiveMLS ID #12711429, Helen Oliveri, Helen Oliveri Real Estate. MRED as distributed by MLS GRID
- $540,0003 bd4 ba2.4k sqft30 Beaconsfield Ct, Lincolnshire, IL 60069NewMLS ID #12707594, Harsha Gohil, SFR, Baird & Warner. MRED as distributed by MLS GRID
- $465,0003 bd2 ba1.7k sqft1253 Water Stone Cir, Wauconda, IL 60084NewMLS ID #12714279, Tina Grzeca, HomeSmart Connect LLC. MRED as distributed by MLS GRID
- $385,0003 bd2 ba1.5k sqft602 Country Ln, Des Plaines, IL 60016NewMLS ID #12710182, Enisa Hamzic-Redzovic, SFR, Baird & Warner. MRED as distributed by MLS GRID
- $385,0003 bd3 ba2.2k sqft538 Cimmaron Cir, Crystal Lake, IL 60012NewMLS ID #12713196, Rene Acevedo, A & G Realty Inc.. MRED as distributed by MLS GRID
- $384,9002 bd2 ba1.6k sqft1508 N Waterbury Cir, Palatine, IL 60074NewMLS ID #12705075, Shannon Bremner, CSC,SRES, Keller Williams Success Realty. MRED as distributed by MLS GRID
- $340,0003 bd2 ba1.6k sqft622 Grosse Pointe Cir, Vernon Hills, IL 60061ActiveMLS ID #12699483, Sarah Leonard, E-PRO, Legacy Properties, A Sarah Leonard Company, LLC. MRED as distributed by MLS GRID
- $325,0003 bd3 ba1.8k sqft567 Shakespeare Dr, Grayslake, IL 60030NewMLS ID #12711196, Grant Fetter, Compass. MRED as distributed by MLS GRID
- $465,0003 bd4 ba2.3k sqft443 Partridge Ln #443, Deerfield, IL 60015ActiveMLS ID #12688801, Jennifer Noone, Berkshire Hathaway HomeServices Chicago. MRED as distributed by MLS GRID
- $429,9002 bd3 ba1.7k sqft620 N Charter Hall Dr, Palatine, IL 60067ActiveMLS ID #12708555, Nevin Nelson, Redfin Corporation. MRED as distributed by MLS GRID
- $394,9003 bd3 ba1.6k sqft461 Winding Canyon Way, Algonquin, IL 60102ActiveMLS ID #12695480, Anthony Disano, Parkvue Realty Corporation. MRED as distributed by MLS GRID
- $399,9993 bd2 ba1.5k sqft3255 Daniels Ct, Arlington Heights, IL 60004ActiveMLS ID #12697163, Demetra Zougras, KRG Real Estate. MRED as distributed by MLS GRID
- $389,0003 bd3 ba2.1k sqft105 Arcadia Ln, Lake Zurich, IL 60047ActiveMLS ID #12663469, Jen Ortman, Berkshire Hathaway HomeServices Starck Real Estate. MRED as distributed by MLS GRID
- $435,0002 bd2 ba1.5k sqft962 Shoreline Rd #898, Barrington, IL 60010NewMLS ID #12714888, Tim Dannegger, Solid Realty Services Inc. MRED as distributed by MLS GRID
- $399,9003 bd2 ba1.4k sqft508 Landmeier Rd, Elk Grove Village, IL 60007NewMLS ID #12688281, Rosa Dante, Baird & Warner. MRED as distributed by MLS GRID
- $327,0003 bd2 ba1.1k sqft645 Stout Ct, Gurnee, IL 60031NewMLS ID #12713924, Erin Booker, Engel & Voelkers Chicago North Shore. MRED as distributed by MLS GRID
