Come and see this newly remodeled, modern, and elegant home in the highly sought-after Concord Mills community! The desirable Sierra model- the largest in the neighborhood- offers two-story living, an attached two-car garage, and an open, light-filled floor plan designed for today's lifestyle. Beautifully updated and tastefully decorated in today's most popular finishes, the home features fresh White Dove paint and new luxury vinyl plank flooring throughout (2026). The gourmet-style eat-in kitchen has been beautifully renovated with crisp white cabinetry, quartz countertops, a deep sink, custom tile backsplash (2024), upgraded stainless steel appliances (2024-2025), a pantry, breakfast bar with stools, kitchen cart perfect for a coffee bar or entertaining, and a convenient guest closet with additional storage. The spacious living room is flooded with natural light and showcases a dramatic two-story vaulted ceiling. The adjoining dining room offers flexible living space, perfect for formal dining, a home office, or an additional sitting area, and opens to a private patio overlooking expansive green space- ideal for relaxing or entertaining. Upstairs, you'll find a stunning, fully remodeled bathroom (2026) featuring a new bathtub, custom tile shower surround and flooring, quartz-topped vanity, and new toilet. The generous primary suite includes a large walk-in closet plus an additional closet, while the spacious second bedroom and versatile loft provide endless possibilities. The loft can easily be converted into a third bedroom or serves as the perfect home office, reading nook, or flex space. Additional updates include newer Gilkey windows in both bedrooms, a triple-pane Gilkey sliding patio door, stylish modern light fixtures throughout, and a freshly painted garage with built-in shelving. The conveniently located powder room and laundry room are just off the kitchen. Beyond the beautiful cosmetic updates, you'll appreciate the major mechanical improvements, including a roof that's approximately 10 years old, water heater replaced in 2019, furnace replaced in 2014, and central air conditioning replaced in 2021, offering added peace of mind for years to come. Outside, enjoy your own private patio overlooking expansive green space and a charming front garden filled with gorgeous Knock Out roses that provide colorful blooms throughout the season. Located just minutes from shopping, restaurants, Route 53, and the scenic trails of Deer Grove Forest Preserve, this light-filled, bright, and impeccably maintained home is truly move-in ready. Lovingly maintained by its longtime owner, it has been thoughtfully updated with quality improvements throughout, reflecting true pride of ownership. Quick close possible. Don't miss this exceptional opportunity!
Contingent
$384,900
1508 N Waterbury Cir, Palatine, IL 60074
2beds
1,600sqft
:
Get pre-qualified$3,253/mo
Townhouse, Single Family Residence
Built in 1997
-- sqft lot
$-- Zestimate®
$241/sqft
$354/mo HOA
What's special
Spacious second bedroomBreakfast bar with stoolsGenerous primary suiteStunning fully remodeled bathroomDeep sinkAttached two-car garageOpen light-filled floor plan
- 18 days |
- 1,025 |
- 48 |
Likely to sell faster than
Zillow last checked:
Listing updated:
Listed by:
Shannon Bremner, CSC,SRES 847-381-9500,
Keller Williams Success Realty
Source: MRED as distributed by MLS GRID,MLS#: 12705075
Facts & features
Interior
Bedrooms & bathrooms
- Bedrooms: 2
- Bathrooms: 2
- Full bathrooms: 1
- 1/2 bathrooms: 1
Rooms
- Room types: Loft, Eating Area
Primary bedroom
- Features: Flooring (Luxury Vinyl), Bathroom (Full)
- Level: Second
- Area: 168 Square Feet
- Dimensions: 14X12
Bedroom 2
- Features: Flooring (Luxury Vinyl)
- Level: Second
- Area: 120 Square Feet
- Dimensions: 12X10
Dining room
- Features: Flooring (Luxury Vinyl)
- Level: Main
- Area: 100 Square Feet
- Dimensions: 10X10
Eating area
- Features: Flooring (Luxury Vinyl)
- Level: Main
- Area: 80 Square Feet
- Dimensions: 10X8
Kitchen
- Features: Kitchen (Eating Area-Breakfast Bar, Eating Area-Table Space, Pantry, Updated Kitchen), Flooring (Luxury Vinyl)
- Level: Main
- Area: 132 Square Feet
- Dimensions: 12X11
Laundry
- Features: Flooring (Vinyl)
- Level: Main
- Area: 56 Square Feet
- Dimensions: 8X7
Living room
- Features: Flooring (Luxury Vinyl)
- Level: Main
- Area: 168 Square Feet
- Dimensions: 14X12
Loft
- Features: Flooring (Luxury Vinyl)
- Level: Second
- Area: 130 Square Feet
- Dimensions: 13X10
Heating
- Forced Air
Cooling
- Central Air
Appliances
- Included: Range, Microwave, Dishwasher, Refrigerator, Washer, Dryer, Stainless Steel Appliance(s)
- Laundry: Main Level, In Unit
Features
- Vaulted Ceiling(s), Walk-In Closet(s), High Ceilings, Quartz Counters
- Basement: None
Interior area
- Total structure area: 0
- Total interior livable area: 1,600 sqft
Property
Parking
- Total spaces: 2
- Parking features: Asphalt, Garage Door Opener, Off Site, Garage Owned, Attached, Garage
- Attached garage spaces: 2
- Has uncovered spaces: Yes
Accessibility
- Accessibility features: No Disability Access
Features
- Patio & porch: Patio
Lot
- Features: Common Grounds
Details
- Parcel number: 02112070061044
- Special conditions: None
- Other equipment: Ceiling Fan(s)
Construction
Type & style
- Home type: Townhouse
- Property subtype: Townhouse, Single Family Residence
Materials
- Vinyl Siding
- Foundation: Concrete Perimeter
- Roof: Asphalt
Condition
- New construction: No
- Year built: 1997
- Major remodel year: 2026
Details
- Builder model: Sierra
Utilities & green energy
- Sewer: Public Sewer
- Water: Lake Michigan
Community & HOA
Community
- Security: Carbon Monoxide Detector(s)
- Subdivision: Concord Mills
HOA
- Has HOA: Yes
- Services included: Insurance, Exterior Maintenance, Lawn Care, Snow Removal
- HOA fee: $354 monthly
Location
- Region: Palatine
Financial & listing details
- Price per square foot: $241/sqft
- Annual tax amount: $7,747
- Date on market: 7/23/2026
- Ownership: Condo
Estimated market value
Not available
Estimated sales range
Not available
Not available
Price history
| Date | Event | Price |
|---|---|---|
| 8/6/2026 | Contingent | $384,900$241/sqft |
Source: MRED as distributed by MLS GRID #12705075 Report a problem | ||
| 7/23/2026 | Listed for sale | $384,900$241/sqft |
Source:  MRED as distributed by MLS GRID #12705075 Report a problem MRED as distributed by MLS GRID #12705075 Report a problem | ||
Public tax history
Tax history is unavailable.
Monthly payment
Est. payment
Payment breakdown
Explore the cost of this home by adjusting the details. Changes won't be saved.Climate risks
Neighborhood: 60074
Nearby schools
GreatSchools rating
- 6/10Virginia Lake Elementary SchoolGrades: PK-5Distance: 0.8 mi
- 5/10Winston Campus Jr High SchoolGrades: 6-8Distance: 1.8 mi
- 8/10Palatine High SchoolGrades: 9-12Distance: 0.6 mi
Schools provided by the listing agent
- Elementary: Virginia Lake Elementary School
- Middle: Walter R Sundling Middle School
- High: Palatine High School
- District: 15
Source: MRED as distributed by MLS GRID. This data may not be complete. We recommend contacting the local school district to confirm school assignments for this home.
- $260,8002 bd-- ba124k sqft408 E Thornhill Ln #R, Palatine, IL 60074Off Market
- $291,7002 bd-- ba124k sqft410 E Thornhill Ln #Q, Palatine, IL 60074Off Market
- $326,9002 bd3 ba124k sqft416 E Thornhill Ln #T, Palatine, IL 60074Off Market
- $279,9002 bd-- ba124k sqft420 E Thornhill Ln #R, Palatine, IL 60074Off Market
- $627,7002 bd2 ba124k sqft430 E Thornhill Ln #Q, Palatine, IL 60074Off Market
- $356,2002 bd1 ba1.4k sqft434 E Thornhill Ln #T, Palatine, IL 60074Off Market
- $336,0002 bd2 ba1.3k sqft1435 N Waterbury Cir UNIT 1435, Palatine, IL 60074Off Market
- $357,5003 bd2 ba1.5k sqft1467 N Waterbury Cir #1467, Palatine, IL 60074Off Market
- $299,4003 bd-- ba124k sqft1483 N Waterbury Cir, Palatine, IL 60074Off Market
A local agent can set up tours, give advice and negotiate with sellers.
Similar homes
- $349,0002 bd3 ba1.3k sqft302 E Forest Knoll Dr, Palatine, IL 60074New
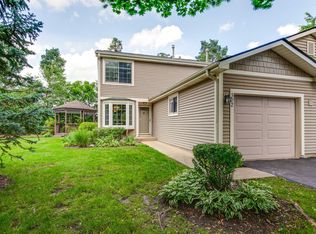 MLS ID #12719449, Marlo Messner, CSC,SFR, HomeSmart Connect LLC. MRED as distributed by MLS GRID
 - $389,0003 bd3 ba1.5k sqft1404 E Baronet Ln, Palatine, IL 60074Active
 MLS ID #12722533, Daniel Suwinski, Baird & Warner. MRED as distributed by MLS GRID
 - $375,0003 bd2 ba1k sqft1005 E Lilac Dr, Palatine, IL 60074Contingent
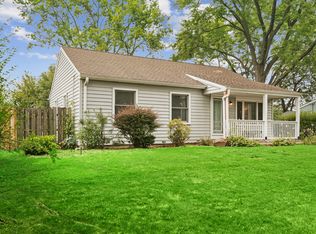 MLS ID #12726093, Jennifer Lussow, @properties Christie's International Real Estate. MRED as distributed by MLS GRID
 - $400,0004 bd4 ba2.2k sqft1509 N Saint Marks Pl, Palatine, IL 60067Active
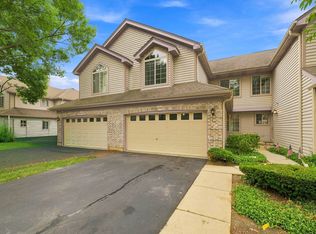 MLS ID #12697424, Stefan Magazin, eXp Realty. MRED as distributed by MLS GRID
 - $450,0004 bd2 ba1.9k sqft1305 E Sanborn Dr, Palatine, IL 60074NewMLS ID #12702818, Karen Pawlak, Baird & Warner. MRED as distributed by MLS GRID
- $360,0003 bd1 ba1.6k sqft805 E Palatine Rd, Palatine, IL 60074ActiveMLS ID #12706201, Morgan Danuk, Legacy Properties, A Sarah Leonard Company, LLC. MRED as distributed by MLS GRID
- $305,0003 bd3 ba1.4k sqft1124 E Potomac Ln #1124, Palatine, IL 60074ActiveMLS ID #12695182, Rutul Parekh, ARNI Realty Incorporated. MRED as distributed by MLS GRID
- $439,9004 bd3 ba1.4k sqft215 S Forest Ave, Palatine, IL 60074ActiveMLS ID #12722046, Cathy Wu, AiHome Realty Group LLC. MRED as distributed by MLS GRID
- $440,0003 bd3 ba1.7k sqft2390 N Newberry Ln, Palatine, IL 60074ActiveMLS ID #12656854, Ivana Dimitrievska, RE/MAX Top Performers. MRED as distributed by MLS GRID
- $345,9002 bd1 ba864 sqft1484 N Hicks Rd, Palatine, IL 60067ActiveMLS ID #12612475, Matt Hernacki, SFR, MisterHomes Real Estate. MRED as distributed by MLS GRID
- $394,9003 bd2 ba1.7k sqft1534 E Palatine Rd, Palatine, IL 60074ActiveMLS ID #12598206, Henry B Torn, ListWithFreedom.com. MRED as distributed by MLS GRID
- $375,0003 bd2 ba2.1k sqft1 Renaissance Pl Penthouse 1, Palatine, IL 60067Price ChangeMLS ID #12716535, Bill Coduto, @properties Christie's International Real Estate. MRED as distributed by MLS GRID
- $274,9902 bd2 ba1.2k sqft184 W Hamilton Dr, Palatine, IL 60067NewMLS ID #12727119, Solomiia Medvedchuk, KOMAR. MRED as distributed by MLS GRID
- $415,0003 bd2 ba1.6k sqft1359 E Dorothy Dr, Palatine, IL 60074ActiveMLS ID #12654360, Daniela Hughes, Signet Realty,Inc. MRED as distributed by MLS GRID
- $425,0003 bd3 ba1.7k sqft627 N Charter Hall Dr, Palatine, IL 60067ActiveMLS ID #12711429, Helen Oliveri, Helen Oliveri Real Estate. MRED as distributed by MLS GRID
- $429,9002 bd3 ba1.7k sqft620 N Charter Hall Dr, Palatine, IL 60067ActiveMLS ID #12708555, Nevin Nelson, Redfin Corporation. MRED as distributed by MLS GRID
- $385,0003 bd2 ba1.5k sqft3255 Daniels Ct, Arlington Heights, IL 60004ActiveMLS ID #12697163, Demetra Zougras, KRG Real Estate. MRED as distributed by MLS GRID
- $265,0003 bd2 ba1.2k sqft1298 Inverrary Ln, Palatine, IL 60074ActiveMLS ID #12688926, Christopher Paul, Redfin Corporation. MRED as distributed by MLS GRID
- $365,0003 bd1 ba1.5k sqft2703 Cardinal Dr, Rolling Meadows, IL 60008NewMLS ID #12725769, Richard Balauag, Citypoint Illinois LLC. MRED as distributed by MLS GRID
- $299,0002 bd2 ba1.3k sqft245 S Park Ln Unit 419, Palatine, IL 60074ActiveMLS ID #12722055, Garrett Horkan, City Gate Real Estate Inc.. MRED as distributed by MLS GRID
