Welcome to this charming 2-bedroom, 1.5-bath townhouse with a 1-car attached garage in the highly desirable Hamilton Creek community of Palatine! This well-maintained home has been freshly updated with newly painted walls and doors, along with new door handles and hinges, giving it a clean, modern feel. Major updates include an A/C (2013), water heater (2021), and a roof replaced by the HOA just a few years ago. The home was primarily renovated in 2013, providing a solid foundation for its next owner. Enjoy the flexibility of a rental-friendly community, making this property a great option for both homeowners and investors. Conveniently located near shopping, dining, parks, major highways, and the Metra station, you'll have everything you need just minutes away. Don't miss this fantastic opportunity to own a home in one of Palatine's most sought-after communities!
Active
$284,990
184 W Hamilton Dr, Palatine, IL 60067
2beds
1,200sqft
:
Get pre-qualified$2,454/mo
Townhouse, Single Family Residence
Built in 1989
-- sqft lot
$-- Zestimate®
$237/sqft
$307/mo HOA
What's special
- --
- on Zillow |
- 1,065
- views |
- 83
- saves |
Likely to sell faster than
Zillow last checked:
Listing updated:
Listed by:
Solomiia Medvedchuk 847-347-7433,
KOMAR
Source: MRED as distributed by MLS GRID,MLS#: 12707168
Facts & features
Interior
Bedrooms & bathrooms
- Bedrooms: 2
- Bathrooms: 2
- Full bathrooms: 1
- 1/2 bathrooms: 1
Rooms
- Room types: No additional rooms
Primary bedroom
- Level: Second
- Area: 176 Square Feet
- Dimensions: 16X11
Bedroom 2
- Level: Second
- Area: 140 Square Feet
- Dimensions: 14X10
Dining room
- Level: Main
- Area: 84 Square Feet
- Dimensions: 12X7
Kitchen
- Level: Main
- Area: 99 Square Feet
- Dimensions: 9X11
Living room
- Level: Main
- Area: 176 Square Feet
- Dimensions: 11X16
Heating
- Natural Gas, Forced Air
Cooling
- Central Air
Features
- Basement: None
Interior area
- Total structure area: 0
- Total interior livable area: 1,200 sqft
Property
Parking
- Total spaces: 1
- Parking features: Yes, Garage Owned, Attached, Garage
- Attached garage spaces: 1
Accessibility
- Accessibility features: No Disability Access
Details
- Parcel number: 02104060331113
- Special conditions: None
Construction
Type & style
- Home type: Townhouse
- Property subtype: Townhouse, Single Family Residence
Materials
- Vinyl Siding, Brick
Condition
- New construction: No
- Year built: 1989
- Major remodel year: 2013
Utilities & green energy
- Sewer: Public Sewer
- Water: Public
Community & HOA
HOA
- Has HOA: Yes
- Services included: Insurance, Exterior Maintenance, Lawn Care, Scavenger, Snow Removal
- HOA fee: $307 monthly
Location
- Region: Palatine
Financial & listing details
- Price per square foot: $237/sqft
- Tax assessed value: $223,200
- Annual tax amount: $5,930
- Date on market: 7/16/2026
- Ownership: Condo
Estimated market value
Not available
Estimated sales range
Not available
Not available
Price history
| Date | Event | Price |
|---|---|---|
| 3/24/2021 | Listing removed | -- |
Source: Owner Report a problem | ||
| 9/6/2013 | Listing removed | $1,500$1/sqft |
Source: RE/MAX Experts #08412557 Report a problem | ||
| 8/31/2013 | Price change | $1,500-6.3%$1/sqft |
Source: Owner Report a problem | ||
| 8/5/2013 | Price change | $1,600+7%$1/sqft |
Source: Owner Report a problem | ||
| 7/31/2013 | Price change | $1,495-6.6%$1/sqft |
Source: Owner Report a problem | ||
| 7/7/2013 | Listed for rent | $1,600$1/sqft |
Source: Owner Report a problem | ||
| 6/24/2013 | Sold | $89,000-21.2%$74/sqft |
Source:  MRED as distributed by MLS GRID #08250844 Report a problem MRED as distributed by MLS GRID #08250844 Report a problem | ||
| 4/24/2013 | Pending sale | $112,900$94/sqft |
Source: Cornerstone Realty, Inc. #08250844 Report a problem | ||
| 3/5/2013 | Price change | $112,900-5.1%$94/sqft |
Source: Cornerstone Realty, Inc. #08250844 Report a problem | ||
| 1/17/2013 | Listed for sale | $119,000+45.4%$99/sqft |
Source: Cornerstone Realty, Inc. #08250844 Report a problem | ||
| 12/12/2012 | Sold | $81,860$68/sqft |
Source: Public Record Report a problem | ||
Public tax history
| Year | Property taxes | Tax assessment |
|---|---|---|
| 2024 | -- | $22,320 |
| 2023 | $5,626 +3.9% | $22,320 |
| 2022 | $5,413 +15.4% | $22,320 +25.6% |
| 2021 | $4,691 -0.1% | $17,774 |
| 2020 | $4,694 -0.4% | $17,774 -10.5% |
| 2019 | $4,710 +18.8% | $19,854 +22.6% |
| 2018 | $3,963 +1.5% | $16,189 |
| 2017 | $3,907 +0.6% | $16,189 |
| 2016 | $3,882 +0.1% | $16,189 +6.2% |
| 2015 | $3,880 +0.8% | $15,251 |
| 2014 | $3,849 +3.1% | $15,251 |
| 2013 | $3,733 -16.7% | $15,251 -20.6% |
| 2012 | $4,483 +1.7% | $19,216 |
| 2011 | $4,408 +4.3% | $19,216 |
| 2010 | $4,224 +10.1% | $19,216 -14.9% |
| 2009 | $3,835 +11.5% | $22,582 -10.7% |
| 2008 | $3,440 +6.8% | $25,288 |
| 2007 | $3,220 -5.3% | $25,288 +37.8% |
| 2006 | $3,401 +6.8% | $18,357 |
| 2005 | $3,185 +4.6% | $18,357 |
| 2004 | $3,044 -1.4% | $18,357 +16.3% |
| 2003 | $3,086 -8.7% | $15,780 |
| 2002 | $3,379 +20.7% | $15,780 |
| 2001 | $2,800 +1.5% | $15,780 +9.8% |
| 2000 | $2,758 | $14,378 |
| 1999 | $2,758 | $14,378 |
Find assessor info on the county website
Monthly payment
Est. payment
Payment breakdown
Explore the cost of this home by adjusting the details. Changes won't be saved.Climate risks
Neighborhood: 60067
Nearby schools
GreatSchools rating
- 6/10Lincoln Elementary SchoolGrades: PK-5Distance: 0.7 mi
- 5/10Walter R Sundling Jr High SchoolGrades: 6-8Distance: 0.3 mi
- 8/10Palatine High SchoolGrades: 9-12Distance: 1.4 mi
Schools provided by the listing agent
- District: 15
Source: MRED as distributed by MLS GRID. This data may not be complete. We recommend contacting the local school district to confirm school assignments for this home.
- $266,6002 bd1 ba1.1k sqft160 W Hamilton Dr #72, Palatine, IL 60067Off Market

- $241,4002 bd1 ba1.1k sqft160 W Hamilton Dr, Palatine, IL 60067Off Market

- $345,0002 bd2 ba1.5k sqft209 W Golfview Ter, Palatine, IL 60067Off Market

- $343,8003 bd1 ba1.5k sqft211 W Golfview Ter, Palatine, IL 60067Off Market
- $385,7003 bd2 ba1.5k sqft213 W Golfview Ter, Palatine, IL 60067Off Market
- $323,7003 bd1 ba1.4k sqft215 W Golfview Ter, Palatine, IL 60067Off Market
- $354,6003 bd3 ba1.5k sqft217 W Golfview Ter, Palatine, IL 60067Off Market
- $325,0002 bd2 ba1.3k sqft213 W Hamilton Dr, Palatine, IL 60067Off Market
A local agent can set up tours, give advice and negotiate with sellers.
A local lender can help you make sure your offer is ready when you are.
Similar homes
- $315,0002 bd3 ba1.2k sqft432 N Lake Shore Dr, Palatine, IL 60067New
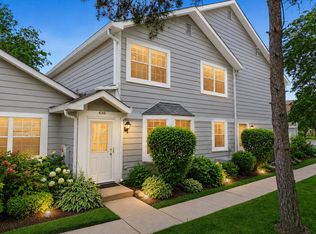 MLS ID #12714439, Michelle Rushing, CSC, Berkshire Hathaway HomeServices Starck Real Estate. MRED as distributed by MLS GRID
 - $285,0002 bd2 ba1k sqft447 N Cambridge Dr #447, Palatine, IL 60067Active
 MLS ID #12686953, Robin Marshall, CSC, @properties Christie's International Real Estate. MRED as distributed by MLS GRID
 - $325,0002 bd2 ba1.3k sqft390 W Mahogany Ct Unit 503, Palatine, IL 60067New
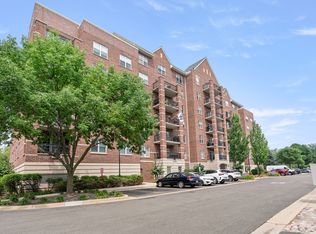 MLS ID #12630972, Shay Hata, @properties Christie's International Real Estate. MRED as distributed by MLS GRID
 - $419,9004 bd3 ba1.5k sqft252 W Golfview Ter, Palatine, IL 60067New
 MLS ID #12712366, Bohdan Zhukotanskyy, KOMAR. MRED as distributed by MLS GRID
 - $425,0003 bd3 ba1.7k sqft627 N Charter Hall Dr, Palatine, IL 60067NewMLS ID #12711429, Helen Oliveri, Helen Oliveri Real Estate. MRED as distributed by MLS GRID
- $274,9003 bd2 ba1.2k sqft2340 N Old Hicks Rd Unit 1, Palatine, IL 60074NewMLS ID #12679893, Christine Lee, Kale Realty. MRED as distributed by MLS GRID
- $259,9002 bd2 ba1.1k sqft823 E Coach Rd Unit 6, Palatine, IL 60074NewMLS ID #12715264, Laura Swinden, ABR,AHWD,CRS,CSC,GRI,SFR,SRES, RE/MAX Suburban. MRED as distributed by MLS GRID
- $--4 bd2 ba1.7k sqft640 N Quentin Rd, Palatine, IL 60067AuctionAuction.com 2
- $299,0002 bd2 ba1.3k sqft245 S Park Ln Unit 419, Palatine, IL 60074For Sale By Owner
- $225,0002 bd2 ba1.2k sqft111 W Brandon Ct #E-33, Palatine, IL 60067ActiveMLS ID #12677426, Terry Anderson, ABR,GRI,SRES, Baird & Warner. MRED as distributed by MLS GRID
- $274,0003 bd2 ba1.2k sqft1298 Inverrary Ln, Palatine, IL 60074ActiveMLS ID #12688926, Christopher Paul, Redfin Corporation. MRED as distributed by MLS GRID
- $215,0002 bd2 ba1.4k sqft1 Renaissance Pl #3G, Palatine, IL 60067ActiveMLS ID #12695107, Kelly Muisenga, CSC, Berkshire Hathaway HomeServices Prairie Path REALT. MRED as distributed by MLS GRID
- $384,9002 bd2 ba1.6k sqft1508 N Waterbury Cir, Palatine, IL 60074NewMLS ID #12705075, Shannon Bremner, CSC,SRES, Keller Williams Success Realty. MRED as distributed by MLS GRID
- $309,9003 bd3 ba1.4k sqft1124 E Potomac Ln #1124, Palatine, IL 60074ActiveMLS ID #12695182, Rutul Parekh, ARNI Realty Incorporated. MRED as distributed by MLS GRID
- $285,0002 bd2 ba1.2k sqft1182 E Barberry Ln APT A, Palatine, IL 60074ActiveMLS ID #12565845, Tarsica Roopchand, RE/MAX FUTURE. MRED as distributed by MLS GRID
- $163,9002 bd2 ba1.1k sqft1 Renaissance Pl Unit 709, Palatine, IL 60067ActiveMLS ID #12705514, Vladimir Rusev, Coldwell Banker Realty. MRED as distributed by MLS GRID
- $329,9002 bd2 ba1.2k sqft340 Eastern Ave, Barrington, IL 60010NewMLS ID #12708980, Cherie Smith Zurek, ABR,CRS,GRI,SRES, RE/MAX Suburban. MRED as distributed by MLS GRID
- $272,0002 bd2 ba903 sqft2081 N Ginger Cir, Palatine, IL 60074ActiveMLS ID #12676279, Shanice Modock, Keller Williams Success Realty. MRED as distributed by MLS GRID
- $369,0002 bd3 ba1.4k sqft340 S Jewel Ct, Palatine, IL 60074NewMLS ID #12713174, Holly Connors, @properties Christie's International Real Estate. MRED as distributed by MLS GRID
- $359,0002 bd2 ba1.5k sqft77 N Quentin Rd Unit 202, Palatine, IL 60067ActiveMLS ID #12707257, Rimal Patel, Provident Realty, Inc.. MRED as distributed by MLS GRID
