Welcome to this beautifully updated 2-story townhouse located in an investor-friendly community in highly desirable Palatine. Offering 2 bedrooms, 1.5 baths, and a 1-car garage, this move-in ready home blends modern finishes with functional living space. The main level features a spacious living and dining room combination, perfect for both everyday comfort and entertaining. A convenient powder room and in-unit laundry add to the home's thoughtful layout. The renovated kitchen is tastefully appointed with granite countertops, newer appliances, and contemporary finishes that create a clean, modern aesthetic. Upstairs, you'll find two generously sized bedrooms and a full bath. The expansive primary bedroom offers a large walk-in closet, providing both comfort and ample storage. Luxury vinyl plank flooring throughout and fresh, neutral paint enhance the home's cohesive and sophisticated design. Ideally situated near major expressways and highways for effortless commuting, and just minutes from shopping, dining, and schools, this property offers both lifestyle convenience and investment flexibility in one of Palatine's most sought-after areas. Schedule your private tour today!
Price change
Price cut: $10K (8/1)
$275,000
1182 E Barberry Ln APT A, Palatine, IL 60074
2beds
1,271sqft
:
Get pre-qualified$2,319/mo
Townhouse, Single Family Residence
Built in 1975
-- sqft lot
$282,300 Zestimate®
$216/sqft
$230/mo HOA
What's special
Contemporary finishesExpansive primary bedroomIn-unit laundryFresh neutral paintRenovated kitchenConvenient powder roomGranite countertops
- 155 days |
- 482 |
- 28 |
Zillow last checked:
Listing updated:
Listed by:
Tarsica Roopchand 773-328-8055,
RE/MAX FUTURE
Source: MRED as distributed by MLS GRID,MLS#: 12565845
Facts & features
Interior
Bedrooms & bathrooms
- Bedrooms: 2
- Bathrooms: 2
- Full bathrooms: 1
- 1/2 bathrooms: 1
Rooms
- Room types: No additional rooms
Primary bedroom
- Features: Flooring (Luxury Vinyl)
- Level: Second
- Area: 170 Square Feet
- Dimensions: 17X10
Bedroom 2
- Features: Flooring (Luxury Vinyl)
- Level: Second
- Area: 110 Square Feet
- Dimensions: 11X10
Dining room
- Features: Flooring (Wood Laminate)
- Level: Main
- Area: 90 Square Feet
- Dimensions: 10X9
Kitchen
- Features: Kitchen (Galley), Flooring (Luxury Vinyl)
- Level: Main
- Area: 108 Square Feet
- Dimensions: 9X12
Laundry
- Level: Main
- Area: 16 Square Feet
- Dimensions: 4X4
Living room
- Features: Flooring (Wood Laminate), Window Treatments (Blinds)
- Level: Main
- Area: 216 Square Feet
- Dimensions: 18X12
Heating
- Natural Gas, Forced Air
Cooling
- Central Air
Appliances
- Included: Range, Microwave, Dishwasher, Refrigerator, Washer, Dryer
- Laundry: Main Level, In Unit
Features
- Walk-In Closet(s), Dining Combo, Granite Counters, Pantry
- Windows: Drapes
- Basement: None
Interior area
- Total structure area: 0
- Total interior livable area: 1,271 sqft
Property
Parking
- Total spaces: 1
- Parking features: Asphalt, No Garage, Yes, Garage Owned, Detached, Garage
- Garage spaces: 1
Accessibility
- Accessibility features: No Disability Access
Features
- Patio & porch: Porch
Lot
- Features: Cul-De-Sac
Details
- Parcel number: 02011020531043
- Special conditions: None
- Other equipment: Ceiling Fan(s)
Construction
Type & style
- Home type: Townhouse
- Property subtype: Townhouse, Single Family Residence
Materials
- Aluminum Siding
- Foundation: Concrete Perimeter
- Roof: Asphalt
Condition
- New construction: No
- Year built: 1975
Utilities & green energy
- Electric: Circuit Breakers
- Sewer: Public Sewer
- Water: Public
Community & HOA
Community
- Subdivision: Heritage Manor
HOA
- Has HOA: Yes
- Amenities included: Park, Pool
- Services included: Water, Parking, Insurance, Exterior Maintenance, Lawn Care, Scavenger, Snow Removal
- HOA fee: $230 monthly
Location
- Region: Palatine
Financial & listing details
- Price per square foot: $216/sqft
- Tax assessed value: $142,430
- Annual tax amount: $4,440
- Date on market: 2/27/2026
- Ownership: Condo
Estimated market value
$282,300
$268,000 - $296,000
$2,109/mo
Price history
| Date | Event | Price |
|---|---|---|
| 8/1/2026 | Price change | $275,000-3.5%$216/sqft |
Source:  MRED as distributed by MLS GRID #12565845 Report a problem MRED as distributed by MLS GRID #12565845 Report a problem | ||
| 5/8/2026 | Price change | $285,000-1.7%$224/sqft |
Source: MRED as distributed by MLS GRID #12565845 Report a problem | ||
| 4/9/2026 | Price change | $290,000-3.2%$228/sqft |
Source: MRED as distributed by MLS GRID #12565845 Report a problem | ||
| 2/27/2026 | Listed for sale | $299,500+31.6%$236/sqft |
Source: MRED as distributed by MLS GRID #12565845 Report a problem | ||
| 5/23/2024 | Sold | $227,500+1.1%$179/sqft |
Source: MRED as distributed by MLS GRID #12038044 Report a problem | ||
| 4/29/2024 | Contingent | $225,000$177/sqft |
Source: MRED as distributed by MLS GRID #12038044 Report a problem | ||
| 4/25/2024 | Listed for sale | $225,000+383.9%$177/sqft |
Source: MRED as distributed by MLS GRID #12038044 Report a problem | ||
| 12/27/2011 | Sold | $46,500-70%$37/sqft |
Source: @Properties sold #07893507_60074 Report a problem | ||
| 3/7/2009 | Listing removed | $154,900$122/sqft |
Source: NRT Chicago #06819709 Report a problem | ||
| 6/19/2008 | Listed for sale | $154,900+3.6%$122/sqft |
Source: NRT Chicago #06819709 Report a problem | ||
| 10/21/2005 | Sold | $149,500+62.5%$118/sqft |
Source: Public Record Report a problem | ||
| 10/7/1999 | Sold | $92,000+22.7%$72/sqft |
Source: Public Record Report a problem | ||
| 8/11/1999 | Sold | $75,000-10.7%$59/sqft |
Source: Public Record Report a problem | ||
| 7/12/1996 | Sold | $84,000$66/sqft |
Source: Public Record Report a problem | ||
Public tax history
| Year | Property taxes | Tax assessment |
|---|---|---|
| 2024 | -- | $14,243 |
| 2023 | $4,217 +3.4% | $14,243 |
| 2022 | $4,079 +15.9% | $14,243 +31.5% |
| 2021 | $3,519 +1.5% | $10,834 |
| 2020 | $3,466 -0.4% | $10,834 -10.8% |
| 2019 | $3,482 +38.1% | $12,140 +49.6% |
| 2018 | $2,522 +1.9% | $8,114 |
| 2017 | $2,474 +7.5% | $8,114 |
| 2016 | $2,301 +4.5% | $8,114 +13.2% |
| 2015 | $2,201 +1.2% | $7,165 |
| 2014 | $2,175 -4.4% | $7,165 -6.9% |
| 2013 | $2,275 -19.7% | $7,692 -27.2% |
| 2012 | $2,834 +4.6% | $10,571 |
| 2011 | $2,710 +1.3% | $10,571 |
| 2010 | $2,674 +6.6% | $10,571 -2.9% |
| 2009 | $2,509 -15% | $10,892 -23.4% |
| 2008 | $2,953 +2% | $14,215 |
| 2007 | $2,894 +12.7% | $14,215 +21.3% |
| 2006 | $2,567 -1.1% | $11,721 |
| 2005 | $2,596 +64.9% | $11,721 |
| 2004 | $1,574 -1.4% | $11,721 +29.6% |
| 2003 | $1,596 +3.2% | $9,046 |
| 2002 | $1,547 -13.4% | $9,046 |
| 2001 | $1,786 +1.7% | $9,046 +14.8% |
| 2000 | $1,756 | $7,880 |
| 1999 | $1,756 | $7,880 |
Find assessor info on the county website
Monthly payment
Est. payment
Payment breakdown
Explore the cost of this home by adjusting the details. Changes won't be saved.Climate risks
Neighborhood: 60074
Nearby schools
GreatSchools rating
- 6/10Lincoln Elementary SchoolGrades: PK-5Distance: 1.6 mi
- 5/10Walter R Sundling Jr High SchoolGrades: 6-8Distance: 2.2 mi
- 8/10Palatine High SchoolGrades: 9-12Distance: 1.1 mi
Schools provided by the listing agent
- Elementary: Lincoln Elementary School
- High: Palatine High School
- District: 15
Source: MRED as distributed by MLS GRID. This data may not be complete. We recommend contacting the local school district to confirm school assignments for this home.
- $211,2002 bd1 ba1k sqft1182 E Barberry Ln APT B, Palatine, IL 60074Off Market

- $214,9002 bd1 ba950 sqft1182 E Barberry Ln APT C, Palatine, IL 60074Off Market

- $245,3002 bd-- ba672k sqft1182 E Barberry Ln #25D, Palatine, IL 60074Off Market
- $288,1003 bd-- ba672k sqft2006 N Hancock Dr, Palatine, IL 60074Off Market

- $312,3003 bd2 ba-- sqft1998 N Williamsburg Dr, Palatine, IL 60074Off Market
- $282,4002 bd2 ba1.3k sqft1990 N Jamestown Dr, Palatine, IL 60074Off Market
- $274,7003 bd2 ba-- sqft2172 N Queensburg Ln, Palatine, IL 60074Off Market
- $325,0002 bd3 ba1.6k sqft1989 N Lexington Dr, Palatine, IL 60074Sold
A local agent can set up tours, give advice and negotiate with sellers.
Similar homes
- $272,0002 bd2 ba903 sqft2081 N Ginger Cir, Palatine, IL 60074Active
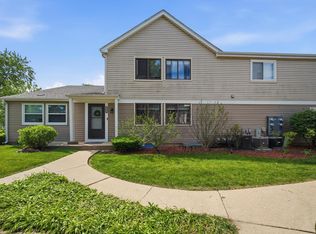 MLS ID #12676279, Shanice Modock, Keller Williams Success Realty. MRED as distributed by MLS GRID
 - $245,0002 bd1 ba1.2k sqft1193 E Barberry Ln APT B, Palatine, IL 60074Active
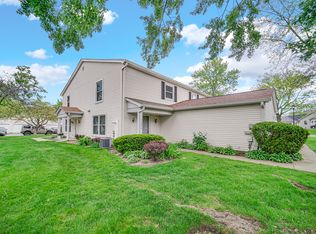 MLS ID #12708730, Abhijit Leekha, Property Economics Inc.. MRED as distributed by MLS GRID
 - $305,0003 bd3 ba1.4k sqft1124 E Potomac Ln #1124, Palatine, IL 60074Price Change
 MLS ID #12695182, Rutul Parekh, ARNI Realty Incorporated. MRED as distributed by MLS GRID
 - $399,0003 bd2 ba1k sqft1005 E Lilac Dr, Palatine, IL 60074Active
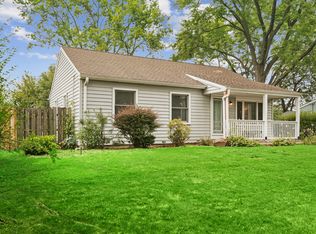 MLS ID #12709584, Jennifer Lussow, @properties Christie's International Real Estate. MRED as distributed by MLS GRID
 - $229,9002 bd2 ba1.1k sqft(Undisclosed Address), Palatine, IL 60074ActiveMLS ID #12569861, Jackie Reed, Keller Williams Success Realty. MRED as distributed by MLS GRID
- $250,0002 bd2 ba1.1k sqft520 E Main St E APT 1C, Barrington, IL 60010NewMLS ID #12719464, Jaimie Banke, Keller Williams Thrive. MRED as distributed by MLS GRID
- $189,9002 bd1 ba800 sqft1311 N Baldwin Ct Unit 3A, Palatine, IL 60074ActiveMLS ID #12715093, Suzy Pinal, Kale Realty. MRED as distributed by MLS GRID
- $245,0002 bd1 ba882 sqft551 Sidney Ave Unit B, Glendale Heights, IL 60139NewMLS ID #12721196, Mark Mikina, HomeSmart Connect LLC. MRED as distributed by MLS GRID
- $259,9002 bd3 ba1.3k sqft725 S Jade Ln, Round Lake, IL 60073NewMLS ID #12719168, Alyssa Pimentel, Compass. MRED as distributed by MLS GRID
- $249,9003 bd1 ba1.1k sqft1323 Braver Ct #1323, Wheeling, IL 60090ActiveMLS ID #12713348, Marina Marinova, CSC, Real Broker, LLC. MRED as distributed by MLS GRID
- $285,0002 bd2 ba1.3k sqft1030 S Fernandez Ave APT 4M, Arlington Heights, IL 60005ActiveMLS ID #12676838, Jim Ciemny, Real People Realty. MRED as distributed by MLS GRID
- $299,0002 bd1 ba1.2k sqft581 Le Parc Cir, Buffalo Grove, IL 60089For Sale By Owner
- $300,0002 bd3 ba1.7k sqft530 Littleton Trl, Elgin, IL 60120NewMLS ID #12716945, Sameer Anwar, Keller Williams Experience. MRED as distributed by MLS GRID
- $280,0004 bd2 ba833 sqft5521 Pebblebeach Dr, Hanover Park, IL 60133ActiveMLS ID #12693875, Roberto Morales-Corona, Coldwell Banker Realty. MRED as distributed by MLS GRID
- $239,9002 bd2 ba1k sqft3109 Lynette Ln, Island Lake, IL 60042ActiveMLS ID #12712852, Peter Ceithaml, ABR,CSC,GRI, Coldwell Banker Realty. MRED as distributed by MLS GRID
- $279,0002 bd1 ba1k sqft1063 Hampton Hbr #1063, Schaumburg, IL 60193ActiveMLS ID #12714668, Susan Camiliere, RE/MAX Liberty. MRED as distributed by MLS GRID
- $289,9002 bd3 ba1.3k sqft20 Arbordale Ct, Algonquin, IL 60102ActiveMLS ID #12709320, Joanne Spagnola, Baird & Warner Fox Valley - Geneva. MRED as distributed by MLS GRID
- $325,0002 bd3 ba1.8k sqft10 Thomas Ct, Grayslake, IL 60030NewMLS ID #12721305, Michael Saladino, Keller Williams ONEChicago. MRED as distributed by MLS GRID
- $289,9002 bd1 ba1.1k sqft202 Sierra Pass Dr #0, Schaumburg, IL 60194ActiveMLS ID #12600718, Sharon Falco, CSC, REMAX Legends. MRED as distributed by MLS GRID
- $272,0002 bd2 ba1.3k sqft3700 Capri Ct APT 104, Glenview, IL 60025Price ChangeMLS ID #12700110, Aya Jakipova, john greene, Realtor. MRED as distributed by MLS GRID
