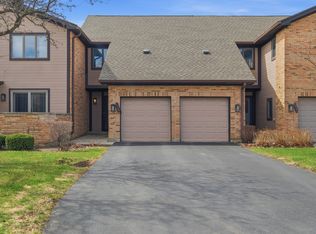
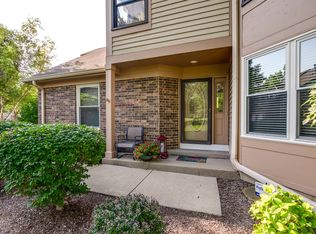
Move right into this beautifully maintained end-unit townhouse featuring timeless 42-inch cherry kitchen cabinets, brand-new stainless steel appliances, a freshly painted interior, and durable vinyl flooring throughout the main level, creating a bright, warm, and inviting living space. The spacious kitchen offers abundant cabinet storage and flows seamlessly into the dining and living areas, making it ideal for both everyday living and entertaining. Step outside to the newly painted deck with a charming gazebo, providing the perfect outdoor retreat for relaxing, dining, or hosting family and friends. Upstairs, you'll find a generous primary suite with a walk-in closet, a spacious second bedroom, and a full bathroom designed for comfort and convenience. The finished basement adds incredible versatility with a full bathroom and a bonus room that can easily serve as a guest bedroom, home office, fitness room, playroom, or hobby space tailored to fit your lifestyle. Offering peace of mind, most major mechanicals are five years old or newer, making this home as practical as it is appealing. Kitchen SS appliances & stained deck 26", Basement bathroom tile 26" HVAC/Humidifier 23", Water Heater / Furnace and Bay window 22" Conveniently located near shopping, restaurants, parks, and major expressways, this move-in-ready home combines modern updates, functional living space, and an unbeatable location. Don't miss the opportunity to make 302 Forest Knoll your next home!
Contingent
$349,000
302 E Forest Knoll Dr, Palatine, IL 60074
2beds
1,376sqft
Townhouse, Single Family Residence
Built in 1987
2,340 Square Feet Lot
$-- Zestimate®
$254/sqft
$259/mo HOA
What's special
Spacious second bedroomFreshly painted interiorCharming gazeboNewly painted deckBrand-new stainless steel appliances
- --
- on Zillow |
- 562
- views |
- 45
- saves |
Zillow last checked:
Listing updated:
Listed by:
Marlo Messner, CSC,SFR 847-636-7984,
HomeSmart Connect LLC
Source: MRED as distributed by MLS GRID,MLS#: 12719449
Facts & features
Interior
Bedrooms & bathrooms
- Bedrooms: 2
- Bathrooms: 3
- Full bathrooms: 2
- 1/2 bathrooms: 1
Rooms
- Room types: Other Room, Walk In Closet, Foyer, Deck
Primary bedroom
- Features: Flooring (Carpet), Window Treatments (Blinds)
- Level: Second
- Area: 228 Square Feet
- Dimensions: 19X12
Bedroom 2
- Features: Flooring (Carpet), Window Treatments (Blinds)
- Level: Second
- Area: 168 Square Feet
- Dimensions: 14X12
Deck
- Features: Flooring (Other)
- Level: Main
- Area: 140 Square Feet
- Dimensions: 14X10
Dining room
- Features: Flooring (Vinyl)
- Level: Main
- Area: 90 Square Feet
- Dimensions: 10X9
Family room
- Features: Flooring (Carpet)
- Level: Lower
- Area: 368 Square Feet
- Dimensions: 23X16
Foyer
- Features: Flooring (Vinyl)
- Level: Main
- Area: 48 Square Feet
- Dimensions: 8X6
Kitchen
- Features: Kitchen (Eating Area-Table Space), Flooring (Vinyl)
- Level: Main
- Area: 153 Square Feet
- Dimensions: 17X9
Laundry
- Features: Flooring (Vinyl)
- Level: Main
- Area: 30 Square Feet
- Dimensions: 6X5
Living room
- Features: Flooring (Vinyl)
- Level: Main
- Area: 272 Square Feet
- Dimensions: 17X16
Other
- Features: Flooring (Carpet)
- Level: Lower
- Area: 99 Square Feet
- Dimensions: 11X9
Walk in closet
- Features: Flooring (Carpet)
- Level: Second
- Area: 54 Square Feet
- Dimensions: 9X6
Heating
- Natural Gas
Cooling
- Central Air
Appliances
- Included: Range, Microwave, Dishwasher, Refrigerator, Washer, Dryer, Disposal, Stainless Steel Appliance(s)
- Laundry: In Unit
Features
- Basement: Finished,Partial
- Common walls with other units/homes: End Unit
Interior area
- Total structure area: 0
- Total interior livable area: 1,376 sqft
Property
Parking
- Total spaces: 1
- Parking features: Asphalt, Garage Door Opener, Yes, Garage Owned, Attached, Garage
- Attached garage spaces: 1
- Has uncovered spaces: Yes
Accessibility
- Accessibility features: No Disability Access
Features
- Patio & porch: Deck
- Exterior features: Other
Lot
- Size: 2,340 Square Feet
Details
- Additional structures: Gazebo
- Parcel number: 02023011230000
- Special conditions: None
- Other equipment: Ceiling Fan(s), Sump Pump
Construction
Type & style
- Home type: Townhouse
- Property subtype: Townhouse, Single Family Residence
Materials
- Vinyl Siding
- Foundation: Concrete Perimeter
- Roof: Asphalt
Condition
- New construction: No
- Year built: 1987
Utilities & green energy
- Electric: Circuit Breakers
- Sewer: Public Sewer
- Water: Lake Michigan
Community & HOA
Community
- Security: Carbon Monoxide Detector(s)
- Subdivision: Forest Knoll
HOA
- Has HOA: Yes
- Services included: Insurance, Lawn Care, Snow Removal
- HOA fee: $259 monthly
Location
- Region: Palatine
Financial & listing details
- Price per square foot: $254/sqft
- Tax assessed value: $210,000
- Annual tax amount: $6,545
- Date on market: 8/10/2026
- Ownership: Fee Simple w/ HO Assn.
Estimated market value
Not available
Estimated sales range
Not available
Not available
Price history
| Date | Event | Price |
|---|---|---|
| 4/5/2018 | Listing removed | $1,825$1/sqft |
Source: Homesmart Connect LLC #09895346 Report a problem | ||
| 3/28/2018 | Listing removed | $220,000+0.5%$160/sqft |
Source: Homesmart Connect LLC #09895362 Report a problem | ||
| 3/26/2018 | Listed for rent | $1,825+1.7%$1/sqft |
Source: Arlington Heights - HomeSmart Connect #09895346 Report a problem | ||
| 8/26/2016 | Listing removed | $1,795+2.6%$1/sqft |
Source: Owner Report a problem | ||
| 8/2/2016 | Listing removed | $219,000$159/sqft |
Source: Baird & Warner #09294804 Report a problem | ||
| 7/22/2016 | Listed for sale | $219,000+12522.5%$159/sqft |
Source: Baird & Warner #09294804 Report a problem | ||
| 7/29/2014 | Sold | $1,735+2.4%$1/sqft |
Source: Agent Provided Report a problem | ||
| 7/26/2014 | Listing removed | $1,750$1/sqft |
Source: Owner Report a problem | ||
| 6/26/2014 | Listed for rent | $1,750-1.4%$1/sqft |
Source: Owner Report a problem | ||
| 5/20/2014 | Listing removed | $1,775$1/sqft |
Source: Owner Report a problem | ||
| 5/15/2014 | Listed for rent | $1,775$1/sqft |
Source: Postlets Report a problem | ||
| 7/3/2012 | Listing removed | $1,695$1/sqft |
Source: TNC Report a problem | ||
| 6/3/2012 | Listed for sale | $1,695-99%$1/sqft |
Source: TNC Report a problem | ||
| 6/3/2012 | Listing removed | $1,775+1.4%$1/sqft |
Source: Hotpads for Rent Report a problem | ||
| 5/31/2012 | Price change | $1,750-1.4%$1/sqft |
Source: Hotpads for Rent Report a problem | ||
| 5/22/2012 | Listed for rent | $1,775$1/sqft |
Source: Hotpads for Rent Report a problem | ||
| 4/26/2001 | Sold | $172,700$126/sqft |
Source: Public Record Report a problem | ||
Public tax history
| Year | Property taxes | Tax assessment |
|---|---|---|
| 2024 | -- | $21,000 0% |
| 2023 | $6,217 +3.4% | $21,001 |
| 2022 | $6,015 -3.3% | $21,001 +9.6% |
| 2021 | $6,223 +1.5% | $19,161 |
| 2020 | $6,130 -0.5% | $19,161 -10.8% |
| 2019 | $6,161 +15.3% | $21,482 +24.9% |
| 2018 | $5,345 +1.9% | $17,200 |
| 2017 | $5,244 +7.5% | $17,200 |
| 2016 | $4,877 +16.5% | $17,200 +26.2% |
| 2015 | $4,187 -11.3% | $13,626 -12.4% |
| 2014 | $4,720 +2.6% | $15,550 |
| 2013 | $4,599 -18.5% | $15,550 -26.1% |
| 2012 | $5,644 +4.6% | $21,052 |
| 2011 | $5,396 +1.3% | $21,052 |
| 2010 | $5,326 -2.3% | $21,052 -11% |
| 2009 | $5,449 +5.4% | $23,651 -5% |
| 2008 | $5,171 +2% | $24,895 |
| 2007 | $5,068 +16.1% | $24,895 +25% |
| 2006 | $4,363 -1.1% | $19,920 |
| 2005 | $4,412 +3.7% | $19,920 |
| 2004 | $4,253 +25.9% | $19,920 +30.4% |
| 2003 | $3,379 +3.3% | $15,273 |
| 2002 | $3,270 +23.1% | $15,273 |
| 2001 | $2,656 +1.5% | $15,273 +11.1% |
| 2000 | $2,616 +2% | $13,742 |
| 1999 | $2,564 | $13,742 |
Find assessor info on the county website
Monthly payment
Est. payment
Payment breakdown
Explore the cost of this home by adjusting the details. Changes won't be saved.Climate risks
Neighborhood: 60074
Nearby schools
GreatSchools rating
- 6/10Lincoln Elementary SchoolGrades: PK-5Distance: 1 mi
- 5/10Walter R Sundling Jr High SchoolGrades: 6-8Distance: 1.3 mi
- 8/10Palatine High SchoolGrades: 9-12Distance: 1.2 mi
Schools provided by the listing agent
- Elementary: Lincoln Elementary School
- Middle: Walter R Sundling Middle School
- High: Palatine High School
- District: 15
Source: MRED as distributed by MLS GRID. This data may not be complete. We recommend contacting the local school district to confirm school assignments for this home.
- $302,3002 bd1 ba1.3k sqft306 E Forest Knoll Dr, Palatine, IL 60074Off Market
- $352,7003 bd4 ba1.4k sqft280 E Forest Knoll Dr, Palatine, IL 60074Off Market

- $315,0003 bd2 ba1.7k sqft310 E Forest Knoll Dr, Palatine, IL 60074Off Market

- $349,9002 bd2 ba1.9k sqft276 E Forest Knoll Dr, Palatine, IL 60074Pending

- $324,5002 bd2 ba1.3k sqft312 E Forest Knoll Dr, Palatine, IL 60074Off Market
- $363,1003 bd2 ba1.4k sqft272 E Forest Knoll Dr, Palatine, IL 60074Off Market
- $270,0002 bd1 ba1.3k sqft293 E Forest Knoll Dr, Palatine, IL 60074Sold
- $302,6002 bd1 ba1.3k sqft316 E Forest Knoll Dr, Palatine, IL 60074Off Market
A local agent can set up tours, give advice and negotiate with sellers.
Similar homes
- $369,9002 bd3 ba1.6k sqft1729 Pebble Beach Ct, Hoffman Estates, IL 60169New
 MLS ID #12733310, Dmytro Bezrukavyi, KOMAR. MRED as distributed by MLS GRID
 - $485,0003 bd2 ba1.6k sqft1340 E Rosita Dr, Palatine, IL 60074New
 MLS ID #12733714, Sarah Leonard, E-PRO, Legacy Properties, A Sarah Leonard Company, LLC. MRED as distributed by MLS GRID
 - $399,9003 bd2 ba1.1k sqft742 E Baldwin Rd, Palatine, IL 60074Active
 MLS ID #12727695, Mari Van Meter, Berkshire Hathaway HomeServices American Heritage. MRED as distributed by MLS GRID
 - $385,0002 bd2 ba1.4k sqft187 Willow Pkwy, Buffalo Grove, IL 60089New
 MLS ID #12729703, Denise Brezak, eXp Realty. MRED as distributed by MLS GRID
 - $338,9002 bd3 ba1.6k sqft418 Bluebird Ln #418, Deerfield, IL 60015NewMLS ID #12731255, Emily Kordick, @properties Christie's International Real Estate. MRED as distributed by MLS GRID
- $257,0002 bd2 ba1.1k sqft823 E Coach Rd Unit 6, Palatine, IL 60074Price ChangeMLS ID #12715264, Laura Swinden, ABR,AHWD,CRS,CSC,GRI,SFR,SRES, RE/MAX Suburban. MRED as distributed by MLS GRID
- $340,0002 bd2 ba1.4k sqft326 Satinwood Ct N #326, Buffalo Grove, IL 60089NewMLS ID #12729919, Debbie Croft, @properties Christie's International Real Estate. MRED as distributed by MLS GRID
- $350,0002 bd2 ba1.3k sqft1911 N Silver Lake Rd, Arlington Heights, IL 60004ActiveMLS ID #12713480, Matthew Messel, Compass. MRED as distributed by MLS GRID
- $379,0003 bd3 ba1.4k sqft1984 Persimmon Ct, Schaumburg, IL 60193NewMLS ID #12729572, Dmytro Bezrukavyi, KOMAR. MRED as distributed by MLS GRID
- $350,0003 bd3 ba1.9k sqft828 Amelia Ct, Grayslake, IL 60030NewMLS ID #12722644, Jamie Hering, CSC, Coldwell Banker Realty. MRED as distributed by MLS GRID
- $385,0003 bd2 ba1.5k sqft3255 Daniels Ct, Arlington Heights, IL 60004ActiveMLS ID #12697163, Demetra Zougras, KRG Real Estate. MRED as distributed by MLS GRID
- $335,0003 bd3 ba1.5k sqft2020 Quaker Hollow Ln #0, Streamwood, IL 60107ActiveMLS ID #12719743, Katelyn Mucci Segura, CSC, Baird & Warner. MRED as distributed by MLS GRID
- $425,0003 bd3 ba1.7k sqft627 N Charter Hall Dr, Palatine, IL 60067ActiveMLS ID #12711429, Helen Oliveri, Helen Oliveri Real Estate. MRED as distributed by MLS GRID
- $300,0002 bd2 ba1.1k sqft1069 Talbots Ln #0, Elk Grove Village, IL 60007NewMLS ID #12729898, Dennis Toomey, ABR,CRS,GRI, RE/MAX Action. MRED as distributed by MLS GRID
- $350,0003 bd3 ba1.7k sqft2259 N Orchard Ln, Round Lake Beach, IL 60073NewMLS ID #12730454, Herbert Straus, Keller Williams Thrive. MRED as distributed by MLS GRID
- $334,9003 bd2 ba1.7k sqft1916 Cheltenham Pl, Schaumburg, IL 60194ActiveMLS ID #12716162, Shiraz Syed, Seed Realty LLC. MRED as distributed by MLS GRID
- $379,9002 bd2 ba1.6k sqft2543 E Hunter Dr #0, Arlington Heights, IL 60004ActiveMLS ID #12711981, Joanne Tienchai, Baird & Warner, Inc.. MRED as distributed by MLS GRID
- $499,9995 bd2 ba1.7k sqft4359 Lincoln Ave, Rolling Meadows, IL 60008NewMLS ID #12268244, Cristina Panagopoulos, Compass. MRED as distributed by MLS GRID
- $339,0005 bd3 ba1.6k sqft1612 N Leonard Ave, McHenry, IL 60050NewMLS ID #12731116, Michael Nielsen, Re/Max Advantage. MRED as distributed by MLS GRID
- $275,0002 bd3 ba1.2k sqft621 Woodhaven Dr, Mundelein, IL 60060ActiveMLS ID #12723794, Jim Starwalt, ABR,CRS,CSC,GRI, Better Homes and Garden Real Estate Star Homes. MRED as distributed by MLS GRID
