Opportunity awaits in the highly sought-after Park West community of Deerfield! This 2 bedroom, 2.1 bath end-unit townhome offers incredible bones and endless potential in one of the area's most desirable subdivisions. Featuring a full basement, attached 2-car garage, and a spacious layout across two levels, this home is ready for your personal touch. The main level offers a generous living room, separate dining room, and eat-in kitchen - all filled with natural light. Upstairs you'll find two bedrooms including a primary suite with private en suite bath. The full basement adds valuable square footage perfect for a rec room, home office, or additional storage. Big ticket items are already taken care of - new furnace (2025) and updated AC (2021) give you peace of mind from day one. Park West residents enjoy access to an outdoor pool, clubhouse, tennis courts, walking paths, and exterior maintenance - truly making this a low-maintenance lifestyle. Conveniently located near Milwaukee Ave with easy access to shopping, dining, the Metra, and major highways. Located in the award-winning Stevenson High School District - one of the most coveted school districts in the northern suburbs. Investor friendly with no rental cap. Whether you're looking to update and move in or add to your portfolio, this is the opportunity you've been waiting for. Don't miss it!
New
$338,900
418 Bluebird Ln #418, Deerfield, IL 60015
2beds
1,685sqft
Condominium, Single Family Residence
Built in 1979
-- sqft lot
$-- Zestimate®
$201/sqft
$350/mo HOA
What's special
Walking pathsSeparate dining roomTennis courtsFull basement
- --
- on Zillow |
- 200
- views |
- 8
- saves |
Zillow last checked:
Listing updated:
Listed by:
Emily Kordick 847-381-0300,
@properties Christie's International Real Estate
Source: MRED as distributed by MLS GRID,MLS#: 12731255
Facts & features
Interior
Bedrooms & bathrooms
- Bedrooms: 2
- Bathrooms: 3
- Full bathrooms: 2
- 1/2 bathrooms: 1
Rooms
- Room types: Foyer, Storage
Primary bedroom
- Features: Flooring (Hardwood), Bathroom (Full)
- Level: Second
- Area: 272 Square Feet
- Dimensions: 16X17
Bedroom 2
- Features: Flooring (Carpet)
- Level: Second
- Area: 132 Square Feet
- Dimensions: 11X12
Dining room
- Features: Flooring (Luxury Vinyl)
- Level: Main
- Area: 110 Square Feet
- Dimensions: 11X10
Family room
- Features: Flooring (Laminate)
- Level: Main
- Area: 176 Square Feet
- Dimensions: 11X16
Foyer
- Features: Flooring (Ceramic Tile)
- Level: Main
- Area: 40 Square Feet
- Dimensions: 8X5
Kitchen
- Features: Kitchen (Eating Area-Table Space, Pantry-Closet), Flooring (Luxury Vinyl)
- Level: Main
- Area: 120 Square Feet
- Dimensions: 10X12
Laundry
- Level: Basement
- Area: 121 Square Feet
- Dimensions: 11X11
Living room
- Features: Flooring (Luxury Vinyl)
- Level: Main
- Area: 208 Square Feet
- Dimensions: 13X16
Storage
- Level: Lower
- Area: 690 Square Feet
- Dimensions: 23X30
Heating
- Natural Gas
Cooling
- Central Air
Appliances
- Included: Range, Microwave, Dishwasher, Refrigerator, Washer, Dryer
Features
- Basement: Unfinished,Full
- Common walls with other units/homes: End Unit
Interior area
- Total structure area: 0
- Total interior livable area: 1,685 sqft
Property
Parking
- Total spaces: 2
- Parking features: Asphalt, Garage Door Opener, Yes, Garage Owned, Attached, Garage
- Attached garage spaces: 2
- Has uncovered spaces: Yes
Accessibility
- Accessibility features: No Disability Access
Features
- Patio & porch: Patio
Details
- Parcel number: 15342005300000
- Special conditions: None
Construction
Type & style
- Home type: Condo
- Property subtype: Condominium, Single Family Residence
Materials
- Vinyl Siding, Brick
- Foundation: Concrete Perimeter
- Roof: Asphalt
Condition
- New construction: No
- Year built: 1979
Utilities & green energy
- Sewer: Public Sewer
- Water: Lake Michigan, Public
Community & HOA
Community
- Subdivision: Park West
HOA
- Has HOA: Yes
- Amenities included: Park, Pool, Tennis Court(s), Clubhouse
- Services included: Insurance, Clubhouse, Pool, Exterior Maintenance, Lawn Care, Scavenger, Snow Removal
- HOA fee: $350 monthly
Location
- Region: Deerfield
Financial & listing details
- Price per square foot: $201/sqft
- Annual tax amount: $9,633
- Date on market: 8/12/2026
- Ownership: Condo
Estimated market value
Not available
Estimated sales range
Not available
Not available
Price history
Price history is unavailable.
Public tax history
Tax history is unavailable.
Monthly payment
Est. payment
Payment breakdown
Explore the cost of this home by adjusting the details. Changes won't be saved.Climate risks
Neighborhood: 60015
Nearby schools
GreatSchools rating
- 9/10Earl Pritchett SchoolGrades: K-3Distance: 0.7 mi
- 8/10Aptakisic Junior High SchoolGrades: 6-8Distance: 1.2 mi
- 9/10Adlai E Stevenson High SchoolGrades: 9-12Distance: 2.7 mi
Schools provided by the listing agent
- Elementary: Earl Pritchett School
- Middle: Aptakisic Junior High School
- High: Adlai E Stevenson High School
- District: 102
Source: MRED as distributed by MLS GRID. This data may not be complete. We recommend contacting the local school district to confirm school assignments for this home.
- $382,800-- bd3 ba954 sqft406 Bluebird Ln, Deerfield, IL 60015Off Market
- $408,700-- bd2 ba1.9k sqft408 Bluebird Ln, Deerfield, IL 60015Off Market
- $410,000-- bd2 ba1.8k sqft412 Bluebird Ln, Deerfield, IL 60015Off Market
- $331,800-- bd2 ba823 sqft416 Bluebird Ln, Deerfield, IL 60015Off Market
- $351,400-- bd2 ba2.3k sqft418 Bluebird Ln, Deerfield, IL 60015Off Market
- $415,000-- bd2 ba1.9k sqft415 Bluebird Ln, Deerfield, IL 60015Off Market
- $377,000-- bd2 ba1.8k sqft413 Bluebird Ln, Deerfield, IL 60015Off Market
- $401,200-- bd2 ba2.7k sqft411 Bluebird Ln, Deerfield, IL 60015Off Market
- $370,2003 bd2 ba1.5k sqft409 Bluebird Ln, Deerfield, IL 60015Off Market
A local agent can set up tours, give advice and negotiate with sellers.
A local lender can help you make sure your offer is ready when you are.
Similar homes
- $409,9003 bd3 ba1.8k sqft404 Bluebird Ln, Deerfield, IL 60015Active
 MLS ID #12642029, Barbara Rogalla, Coldwell Banker Realty. MRED as distributed by MLS GRID
 - $385,0002 bd2 ba1.4k sqft187 Willow Pkwy, Buffalo Grove, IL 60089New
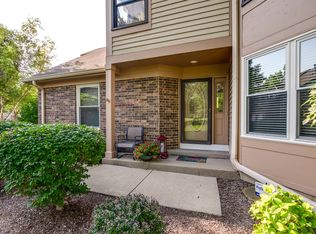 MLS ID #12729703, Denise Brezak, eXp Realty. MRED as distributed by MLS GRID
 - $379,9002 bd2 ba1.6k sqft2543 E Hunter Dr #0, Arlington Heights, IL 60004Active
 MLS ID #12711981, Joanne Tienchai, Baird & Warner, Inc.. MRED as distributed by MLS GRID
 - $349,0002 bd2 ba1.5k sqft8580 W Foster Ave Unit 706, Norridge, IL 60706Active
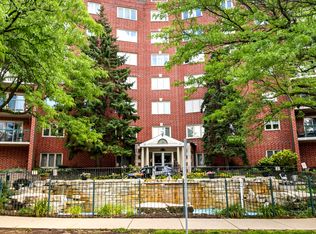 MLS ID #12723286, Lumi Boldovici, Lumi Boldovici LLC. MRED as distributed by MLS GRID
 - $465,0003 bd4 ba2.3k sqft443 Partridge Ln #443, Deerfield, IL 60015ActiveMLS ID #12688801, Jennifer Noone, Berkshire Hathaway HomeServices Chicago. MRED as distributed by MLS GRID
- $390,0003 bd3 ba1.9k sqft411 Hickory Dr #411, Wheeling, IL 60090NewMLS ID #12730650, Yevhen Hurtovyi, Realta Real Estate. MRED as distributed by MLS GRID
- $249,9002 bd2 ba1.4k sqft100 Lake Blvd APT 657, Buffalo Grove, IL 60089ActiveMLS ID #12701517, Evan Napolitano, @properties Christie's International Real Estate. MRED as distributed by MLS GRID
- $319,9002 bd1 ba1.5k sqft199 Old Oak Ct W, Buffalo Grove, IL 60089ActiveMLS ID #12695237, Andrew Nazimok, Entrust Realty Group, LLC. MRED as distributed by MLS GRID
- $369,9002 bd3 ba1.6k sqft1729 Pebble Beach Ct, Hoffman Estates, IL 60169NewMLS ID #12733310, Dmytro Bezrukavyi, KOMAR. MRED as distributed by MLS GRID
- $345,0002 bd2 ba1.2k sqft1285 Oak Hill Rd APT D, Lake Barrington, IL 60010ActiveMLS ID #12716299, Kelly O'Connell-Guzak, Home Sweet Home Ryan Realty. MRED as distributed by MLS GRID
- $350,0003 bd3 ba1.9k sqft828 Amelia Ct, Grayslake, IL 60030NewMLS ID #12722644, Jamie Hering, CSC, Coldwell Banker Realty. MRED as distributed by MLS GRID
- $379,9003 bd2 ba1.7k sqft1401 Plum Ct APT D, Mount Prospect, IL 60056ActiveMLS ID #12676896, Debbie Schroeder, Baird & Warner. MRED as distributed by MLS GRID
- $375,0003 bd2 ba2.2k sqft3006 Elder Ln, Holiday Hills, IL 60051NewMLS ID #12730232, Ryan Saoudi, eXp Realty. MRED as distributed by MLS GRID
- $369,9002 bd3 ba1.5k sqft1071 Deerfield Pl, Highland Park, IL 60035ActiveMLS ID #12699757, Stephanie Absler-Orsi, RE/MAX Top Performers. MRED as distributed by MLS GRID
- $315,0003 bd2 ba1.9k sqft18 W Rosewood Ln, Round Lake Beach, IL 60073NewMLS ID #12722853, Evan Reynolds, eXp Realty. MRED as distributed by MLS GRID
- $364,9002 bd2 ba905 sqft3752 W Leland Ave APT 3S, Chicago, IL 60625NewMLS ID #12730633, Maribel Marron, Baird & Warner. MRED as distributed by MLS GRID
- $349,9002 bd2 ba1.4k sqft1761 Pavilion Way Unit 503, Park Ridge, IL 60068ActiveMLS ID #12689934, Gino Pascazio, Charles Rutenberg Realty of IL. MRED as distributed by MLS GRID
- $319,0002 bd2 ba1.2k sqft944 N Northwest Hwy APT 307, Park Ridge, IL 60068ActiveMLS ID #12690544, Donna Blagojevic, Village Realty Inc. MRED as distributed by MLS GRID
- $325,0002 bd3 ba2.2k sqft304 Bristol Ln, Fox River Grove, IL 60021ActiveMLS ID #12722939, Gail Bergstrom, RE/MAX At Home. MRED as distributed by MLS GRID
- $329,0002 bd2 ba1.6k sqft6800 N Harlem Ave APT 501, Chicago, IL 60631ActiveMLS ID #12686965, Molly McAleer, Weichert, Realtors - All Pro. MRED as distributed by MLS GRID
