Fantastic opportunity awaits! This RANCH home will check a lot of boxes - bedrooms, bathrooms, updates and room to personalize! Full finished basement DOUBLES your square footage. Make your way into the spacious living room with stylish brick fireplace and sliding glass door to let the light pour in. The kitchen features stainless steel appliances, tons of counter space, decorative open shelving and combined dining area. Extra special touches like the build-in hall tree, 1st floor laundry room with updated backsplash and butcher block counter with hidden sink! Retire to the master bedroom suite with 2 separate closets, recessed lighting and beautifully updated master bath. Custom shower with tiled surround, rain shower, bench, niche and glass enclosure. 2nd bedroom can easily be an office with a wall of custom built-ins and storage. Good sized 3rd bed and refreshed hall bath completes the main level. Head downstairs to the finished basement with 2 additional bedrooms and full bath! Relax on the back deck with fenced-in yard, shed and mature trees. 2 car garage, concrete drive and front porch. Close to downtown McHenry, The Riverwalk, parks and much more!
New
$339,000
1612 N Leonard Ave, McHenry, IL 60050
5beds
1,616sqft
:
Get pre-qualified$2,575/mo
Single Family Residence
Built in 1992
10,018 Square Feet Lot
$-- Zestimate®
$210/sqft
$-- HOA
What's special
Stylish brick fireplaceFenced-in yardRefreshed hall bathMature treesRecessed lightingDecorative open shelvingBeautifully updated master bath
- --
- on Zillow |
- 653
- views |
- 92
- saves |
Zillow last checked:
Listing updated:
Listed by:
Michael Nielsen 847-293-6453,
Re/Max Advantage
Source: MRED as distributed by MLS GRID,MLS#: 12731116
Facts & features
Interior
Bedrooms & bathrooms
- Bedrooms: 5
- Bathrooms: 3
- Full bathrooms: 3
Rooms
- Room types: Bedroom 5, Storage
Primary bedroom
- Features: Flooring (Carpet), Bathroom (Full)
- Level: Main
- Area: 288 Square Feet
- Dimensions: 16X18
Bedroom 2
- Features: Flooring (Carpet)
- Level: Main
- Area: 168 Square Feet
- Dimensions: 14X12
Bedroom 3
- Features: Flooring (Carpet)
- Level: Main
- Area: 120 Square Feet
- Dimensions: 10X12
Bedroom 4
- Features: Flooring (Carpet)
- Level: Basement
- Area: 144 Square Feet
- Dimensions: 12X12
Bedroom 5
- Features: Flooring (Carpet)
- Level: Basement
- Area: 144 Square Feet
- Dimensions: 12X12
Dining room
- Features: Flooring (Wood Laminate)
- Level: Main
- Area: 117 Square Feet
- Dimensions: 13X9
Family room
- Features: Flooring (Carpet)
- Level: Basement
- Area: 588 Square Feet
- Dimensions: 21X28
Kitchen
- Features: Flooring (Wood Laminate)
- Level: Main
- Area: 117 Square Feet
- Dimensions: 13X9
Laundry
- Features: Flooring (Tile)
- Level: Main
- Area: 54 Square Feet
- Dimensions: 9X6
Living room
- Features: Flooring (Wood Laminate)
- Level: Main
- Area: 450 Square Feet
- Dimensions: 18X25
Storage
- Features: Flooring (Linoleum)
- Level: Basement
- Area: 132 Square Feet
- Dimensions: 12X11
Heating
- Natural Gas, Forced Air
Cooling
- Central Air
Appliances
- Laundry: Main Level, In Unit, Sink
Features
- 1st Floor Bedroom, 1st Floor Full Bath, Built-in Features
- Flooring: Laminate
- Basement: Finished,Full
- Number of fireplaces: 1
- Fireplace features: Gas Log, Living Room
Interior area
- Total structure area: 3,232
- Total interior livable area: 1,616 sqft
- Finished area below ground: 1,616
Property
Parking
- Total spaces: 2
- Parking features: Concrete, Yes, Garage Owned, Attached, Garage
- Attached garage spaces: 2
Accessibility
- Accessibility features: No Disability Access
Features
- Stories: 1
- Patio & porch: Deck
- Fencing: Fenced
Lot
- Size: 10,018 Square Feet
- Dimensions: 79x129
Details
- Additional structures: Shed(s)
- Parcel number: 0926160004
- Special conditions: None
- Other equipment: Ceiling Fan(s), Sump Pump
Construction
Type & style
- Home type: SingleFamily
- Architectural style: Ranch
- Property subtype: Single Family Residence
Materials
- Cedar
- Foundation: Concrete Perimeter
- Roof: Asphalt
Condition
- New construction: No
- Year built: 1992
Utilities & green energy
- Electric: Circuit Breakers, 200+ Amp Service
- Sewer: Public Sewer
- Water: Public
Community & HOA
HOA
- Services included: None
Location
- Region: Mchenry
Financial & listing details
- Price per square foot: $210/sqft
- Tax assessed value: $290,727
- Annual tax amount: $5,669
- Date on market: 8/12/2026
- Ownership: Fee Simple
Estimated market value
Not available
Estimated sales range
Not available
Not available
Price history
| Date | Event | Price |
|---|---|---|
| 5/14/2020 | Sold | $240,000+0%$149/sqft |
Source:  MRED as distributed by MLS GRID #10687784 Report a problem MRED as distributed by MLS GRID #10687784 Report a problem | ||
| 4/12/2020 | Pending sale | $239,900$148/sqft |
Source: Dream Real Estate Inc. #10687784 Report a problem | ||
| 4/10/2020 | Listed for sale | $239,900+62.1%$148/sqft |
Source: Dream Real Estate Inc. #10687784 Report a problem | ||
| 5/1/1998 | Sold | $148,000$92/sqft |
Source: Public Record Report a problem | ||
Public tax history
| Year | Property taxes | Tax assessment |
|---|---|---|
| 2024 | $5,991 -17.7% | $96,909 +11.6% |
| 2023 | $7,281 +2.8% | $86,820 +7.8% |
| 2022 | $7,081 +4.9% | $80,546 +7.4% |
| 2021 | $6,752 +17.5% | $75,010 +17.2% |
| 2020 | $5,744 | $64,007 +5.3% |
| 2019 | -- | $60,779 +4.7% |
| 2018 | $5,962 +4.2% | $58,023 +6.6% |
| 2017 | $5,720 +3.6% | $54,456 +7% |
| 2016 | $5,521 | $50,893 +1.6% |
| 2013 | $5,521 | $50,106 -21% |
| 2011 | -- | $63,454 -4.5% |
| 2010 | -- | $66,444 -7.2% |
| 2009 | -- | $71,583 -1.4% |
| 2008 | -- | $72,614 +6.6% |
| 2006 | -- | $68,135 +8.4% |
| 2005 | $4,030 +10.5% | $62,838 +6.9% |
| 2004 | $3,648 -0.2% | $58,804 +3.8% |
| 2003 | $3,654 +0.4% | $56,668 +4.8% |
| 2002 | $3,640 +6.3% | $54,083 +4.1% |
| 2001 | $3,425 +1.1% | $51,967 +3.4% |
| 2000 | $3,388 | $50,254 |
Find assessor info on the county website
Monthly payment
Est. payment
Payment breakdown
Explore the cost of this home by adjusting the details. Changes won't be saved.Climate risks
Neighborhood: 60050
Nearby schools
GreatSchools rating
- 5/10Chauncey H Duker SchoolGrades: 4-5Distance: 1 mi
- 6/10Mchenry Middle SchoolGrades: 6-8Distance: 1.7 mi
- NAMcHenry Community High SchoolGrades: 9-12Distance: 0.7 mi
Schools provided by the listing agent
- District: 15
Source: MRED as distributed by MLS GRID. This data may not be complete. We recommend contacting the local school district to confirm school assignments for this home.
- $355,4003 bd2 ba1.7k sqft1614 N Leonard Ave, McHenry, IL 60050Off Market
- $300,900-- bd1 ba1.3k sqft1610 N Leonard Ave, McHenry, IL 60050Off Market
- $295,0003 bd2 ba1.5k sqft1616 N Leonard Ave, McHenry, IL 60050Sold

- $310,0003 bd2 ba1.7k sqft1608 N Leonard Ave, McHenry, IL 60050Sold
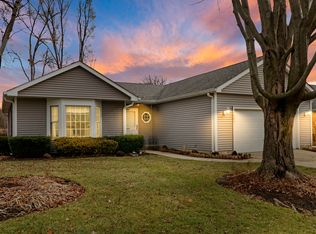
- $384,9004 bd3 ba2.4k sqft1608 Jennifer Ln, McHenry, IL 60050Off Market
- $338,900-- bd-- ba1.7k sqft1615 N Leonard Ave, McHenry, IL 60050Off Market
- $318,6003 bd-- ba1.7k sqft1618 N Leonard Ave, McHenry, IL 60050Off Market
- $323,4003 bd2 ba1.3k sqft1606 N Leonard Ave, McHenry, IL 60050Off Market
A local agent can set up tours, give advice and negotiate with sellers.
Similar homes
- $349,0003 bd2 ba1.5k sqft605 Tanglewood Trl, McHenry, IL 60050New
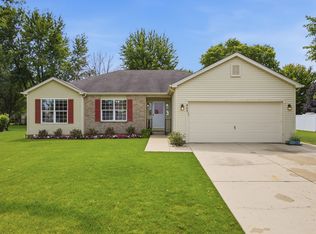 MLS ID #12715009, Jamie Decker, eXp Realty. MRED as distributed by MLS GRID
 - $349,0002 bd2 ba1.9k sqft5006 W Oakwood Dr, McHenry, IL 60050New
 MLS ID #12725404, Pattie Palzet-Taylor, RE/MAX Plaza. MRED as distributed by MLS GRID
 - $343,9003 bd2 ba1.5k sqft5014 W Greenbrier Dr, McHenry, IL 60050New
 MLS ID #12729599, Dawn Bremer, CSC, Keller Williams Success Realty. MRED as distributed by MLS GRID
 - $369,9003 bd2 ba1.9k sqft4220 Ponca St, McHenry, IL 60050New
 MLS ID #12732145, Arturo Flores, eXp Realty. MRED as distributed by MLS GRID
 - $375,0003 bd2 ba1.7k sqft809 Carol Ave, McHenry, IL 60050NewMLS ID #12658887, Celeste Barr, ABR,e-PRO,GRI,SFR, eXp Realty. MRED as distributed by MLS GRID
- $339,0003 bd2 ba2.1k sqft2608 Kashmiri Ave, McHenry, IL 60050NewMLS ID #12731034, Joan Couris, Keller Williams Thrive. MRED as distributed by MLS GRID
- $309,0003 bd1 ba1.1k sqft214 Augusta Dr, McHenry, IL 60050NewMLS ID #12718317, Dawn Bremer, CSC, Keller Williams Success Realty. MRED as distributed by MLS GRID
- $--4 bd2 ba1k sqft3209 Sunrise Vw, McHenry, IL 60050AuctionAuction.com 2
- $297,0004 bd2 ba1.5k sqft1903 Highview Ave, McHenry, IL 60050ActiveMLS ID #12726391, Agnes Fafrowicz, Coldwell Banker Realty. MRED as distributed by MLS GRID
- $449,9003 bd3 ba2.2k sqft3109 Judy Ln, McHenry, IL 60050NewMLS ID #12733295, Rich Clark, Kozar Real Estate Group. MRED as distributed by MLS GRID
- $389,0004 bd3 ba2.1k sqft1311 N Richmond Rd, McHenry, IL 60050ActiveMLS ID #12648611, Rick Bellairs, CRS,GRI, Berkshire Hathaway HomeServices Starck Real Estate. MRED as distributed by MLS GRID
- $355,0003 bd2 ba1.7k sqft4902 Pyndale Dr, McHenry, IL 60050ActiveMLS ID #12718301, Dawn Bremer, CSC, Keller Williams Success Realty. MRED as distributed by MLS GRID
- $365,0003 bd2 ba1.2k sqft4729 Crystal Trl, McHenry, IL 60050ActiveMLS ID #12712717, Heidi Peterson, ABR, RE/MAX Plaza. MRED as distributed by MLS GRID
- $315,0003 bd2 ba1.5k sqft5418 Hillside Dr, McHenry, IL 60050ActiveMLS ID #12724613, Diane Tanke, Berkshire Hathaway HomeServices Starck Real Estate. MRED as distributed by MLS GRID
- $315,0003 bd1 ba1.8k sqft3314 Washington St, McHenry, IL 60050ActiveMLS ID #12634616, Heather Rasek, RE/MAX Suburban. MRED as distributed by MLS GRID
- $220,0002 bd1 ba816 sqft3906 Grove Ave, McHenry, IL 60050NewMLS ID #12732303, Tyler Lewke, Keller Williams Success Realty. MRED as distributed by MLS GRID
- $400,0004 bd3 ba2.3k sqft309 S Cross Trl, McHenry, IL 60050ActiveMLS ID #12701143, Julie Georgiadis, Suburban Life Realty, Ltd. MRED as distributed by MLS GRID
- $415,0003 bd3 ba1.7k sqft3028 Virginia Ave, McHenry, IL 60050ActiveMLS ID #12726138, Becky Kirchner, ABR,AHWD,E-PRO,GREEN,GRI,PMN, RE/MAX Plaza. MRED as distributed by MLS GRID
- $369,9002 bd2 ba1.5k sqft910 Madison Ave, McHenry, IL 60050For SaleMLS ID #202604376, Tony Badaluco. NorthWest Illinois Alliance of REALTORS®
- $375,0004 bd2 ba1k sqft3715 Claremont Rd, Johnsburg, IL 60051ActiveMLS ID #12723771, Brittany Sanchez, Realty of America, LLC. MRED as distributed by MLS GRID
