
Welcome home to this beautifully updated 4-bedroom, 3 full bathroom residence in Crystal Lake! Offering over 2,200 square feet of thoughtfully designed living space. This spacious home features an open and inviting floor plan with soaring vaulted ceilings and laminate flooring extending throughout the home that create a bright, airy atmosphere. There are two fireplaces that provide warmth and charm in both the living room and family rooms. The spacious primary suite offers a beautifully remodeled bathroom featuring a skylight that fills the room with natural light. All three full bathrooms have been tastefully remodeled, and the home has been further enhanced with Andersen replacement windows throughout, complete with new blinds. Major updates include the roof and gutters, both replaced within the past six years, offering added peace of mind. The oversized 2-car garage includes an additional workshop or storage area, perfect for hobbies, projects, or extra organization. Step outside to your private backyard retreat featuring a large deck, an expansive brick paver patio, and a pergola-an ideal setting for outdoor entertaining, relaxing, or enjoying summer evenings. With generous living space, quality updates, and exceptional indoor and outdoor amenities, this Crystal Lake home is move-in ready and waiting for its next owner. Schedule your private showing today!
Active
$445,000
1154 Waterford Cut, Crystal Lake, IL 60014
4beds
2,208sqft
:
Get pre-qualified$3,380/mo
Single Family Residence
Built in 1995
10,018 Square Feet Lot
$445,400 Zestimate®
$202/sqft
$-- HOA
What's special
Expansive brick paver patioPrivate backyard retreatSoaring vaulted ceilingsLarge deckSpacious primary suite
- 9 days |
- 963 |
- 54 |
Zillow last checked:
Listing updated:
Listed by:
Tammy Moore (815)385-5505,
Berkshire Hathaway HomeServices Starck Real Estate
Source: MRED as distributed by MLS GRID,MLS#: 12719532
Facts & features
Interior
Bedrooms & bathrooms
- Bedrooms: 4
- Bathrooms: 3
- Full bathrooms: 3
Rooms
- Room types: No additional rooms
Primary bedroom
- Features: Flooring (Laminate), Window Treatments (Blinds), Bathroom (Full, Double Sink, Shower Only)
- Level: Main
- Area: 195 Square Feet
- Dimensions: 13X15
Bedroom 2
- Features: Flooring (Laminate), Window Treatments (Blinds)
- Level: Main
- Area: 100 Square Feet
- Dimensions: 10X10
Bedroom 3
- Features: Flooring (Laminate)
- Level: Main
- Area: 100 Square Feet
- Dimensions: 10X10
Bedroom 4
- Features: Flooring (Carpet), Window Treatments (Blinds)
- Level: Lower
- Area: 90 Square Feet
- Dimensions: 10X9
Dining room
- Features: Flooring (Laminate), Window Treatments (Blinds)
- Level: Main
- Area: 176 Square Feet
- Dimensions: 11X16
Family room
- Features: Flooring (Laminate), Window Treatments (Blinds)
- Level: Lower
- Area: 234 Square Feet
- Dimensions: 13X18
Kitchen
- Features: Kitchen (Eating Area-Table Space, Pantry-Closet), Flooring (Laminate), Window Treatments (Blinds)
- Level: Main
- Area: 187 Square Feet
- Dimensions: 11X17
Laundry
- Features: Flooring (Laminate)
- Level: Lower
- Area: 120 Square Feet
- Dimensions: 8X15
Living room
- Features: Flooring (Laminate), Window Treatments (Blinds)
- Level: Main
- Area: 210 Square Feet
- Dimensions: 14X15
Heating
- Natural Gas, Forced Air
Cooling
- Central Air
Appliances
- Included: Range, Dishwasher, Refrigerator, Washer, Dryer, Disposal, Humidifier
- Laundry: In Unit
Features
- Cathedral Ceiling(s)
- Windows: Screens, Skylight(s), Blinds
- Basement: None
- Number of fireplaces: 2
- Fireplace features: Wood Burning, Gas Log, Family Room, Living Room
Interior area
- Total structure area: 2,208
- Total interior livable area: 2,208 sqft
Video & virtual tour
Property
Parking
- Total spaces: 2
- Parking features: Asphalt, Garage Door Opener, Yes, Garage Owned, Attached, Garage
- Attached garage spaces: 2
- Has uncovered spaces: Yes
Accessibility
- Accessibility features: No Disability Access
Features
- Patio & porch: Deck, Patio
Lot
- Size: 10,018 Square Feet
- Dimensions: 82x120
Details
- Additional structures: Pergola
- Parcel number: 1813201004
- Special conditions: None
- Other equipment: Ceiling Fan(s), Sump Pump, Backup Sump Pump;
Construction
Type & style
- Home type: SingleFamily
- Property subtype: Single Family Residence
Materials
- Vinyl Siding
- Foundation: Concrete Perimeter
- Roof: Asphalt
Condition
- New construction: No
- Year built: 1995
Utilities & green energy
- Sewer: Public Sewer
- Water: Public
Community & HOA
Community
- Features: Park, Sidewalks, Street Lights, Street Paved
- Security: Security System, Carbon Monoxide Detector(s)
- Subdivision: Sterling Estates
HOA
- Services included: None
Location
- Region: Crystal Lake
Financial & listing details
- Price per square foot: $202/sqft
- Tax assessed value: $313,395
- Annual tax amount: $9,012
- Date on market: 7/30/2026
- Ownership: Fee Simple
Estimated market value
$445,400
$423,000 - $468,000
$3,187/mo
Price history
| Date | Event | Price |
|---|---|---|
| 7/30/2026 | Listed for sale | $445,000+112%$202/sqft |
Source:  MRED as distributed by MLS GRID #12719532 Report a problem MRED as distributed by MLS GRID #12719532 Report a problem | ||
| 6/17/2013 | Sold | $209,900$95/sqft |
Source: MRED as distributed by MLS GRID #08347017 Report a problem | ||
| 5/21/2013 | Listed for sale | $209,900+39.9%$95/sqft |
Source: Realty Alliance LLC, dba PRUDENTIAL FIRST REALTY #08347017 Report a problem | ||
| 12/8/1995 | Sold | $150,000+275%$68/sqft |
Source: Public Record Report a problem | ||
| 12/15/1993 | Sold | $40,000$18/sqft |
Source: Public Record Report a problem | ||
Public tax history
| Year | Property taxes | Tax assessment |
|---|---|---|
| 2024 | $8,759 +2.4% | $104,465 +11.3% |
| 2023 | $8,556 +6.7% | $93,842 +9.8% |
| 2022 | $8,016 +4.1% | $85,450 +6.2% |
| 2021 | $7,700 +1.4% | $80,477 +2.7% |
| 2020 | $7,591 | $78,331 +2.6% |
| 2019 | -- | $76,331 +10.4% |
| 2018 | $6,973 +0% | $69,123 +6.1% |
| 2017 | $6,970 +0.7% | $65,143 +5.2% |
| 2016 | $6,919 | $61,935 +5.2% |
| 2013 | $6,919 | $58,880 -15% |
| 2011 | -- | $69,284 +5.3% |
| 2010 | -- | $65,790 -14.4% |
| 2009 | -- | $76,849 |
| 2008 | -- | $76,849 +8.4% |
| 2006 | -- | $70,912 +4.8% |
| 2005 | $4,532 +6.8% | $67,645 +8.2% |
| 2004 | $4,242 +3.9% | $62,547 +7.4% |
| 2003 | $4,082 +8.2% | $58,229 +9% |
| 2002 | $3,771 +3.8% | $53,421 +5.9% |
| 2001 | $3,632 +4.3% | $50,440 +4.7% |
| 2000 | $3,481 | $48,186 |
Find assessor info on the county website
Monthly payment
Est. payment
Payment breakdown
Explore the cost of this home by adjusting the details. Changes won't be saved.Climate risks
Neighborhood: 60014
Nearby schools
GreatSchools rating
- 7/10Woods Creek Elementary SchoolGrades: K-5Distance: 0.8 mi
- 5/10Lundahl Middle SchoolGrades: 6-8Distance: 1.4 mi
- 8/10Crystal Lake South High SchoolGrades: 9-12Distance: 1.3 mi
Schools provided by the listing agent
- Elementary: Woods Creek Elementary School
- Middle: Lundahl Middle School
- District: 47
Source: MRED as distributed by MLS GRID. This data may not be complete. We recommend contacting the local school district to confirm school assignments for this home.
- $435,1003 bd3 ba2.2k sqft1146 Waterford Cut, Crystal Lake, IL 60014Off Market
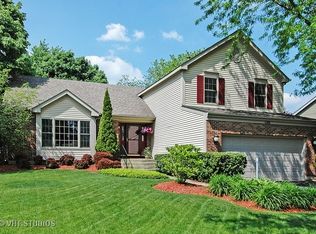
- $398,600-- bd-- ba1.8k sqft1162 Waterford Cut, Crystal Lake, IL 60014Off Market
- $372,0003 bd2 ba1.5k sqft1101 Plum Tree Dr, Crystal Lake, IL 60014Off Market

- $307,7002 bd2 ba915 sqft1097 Plum Tree Dr, Crystal Lake, IL 60014Off Market
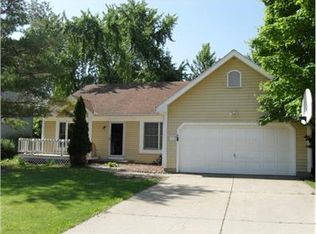
- $422,0004 bd3 ba2.5k sqft1103 Plum Tree Dr, Crystal Lake, IL 60014Off Market
- $376,3004 bd2 ba2.2k sqft1170 Waterford Cut, Crystal Lake, IL 60014Off Market
- $433,2003 bd3 ba2.6k sqft1136 Waterford Cut, Crystal Lake, IL 60014Off Market
- $335,4003 bd2 ba1.5k sqft1093 Plum Tree Dr, Crystal Lake, IL 60014Off Market
A local agent can set up tours, give advice and negotiate with sellers.
A local lender can help you make sure your offer is ready when you are.
Similar homes
- $400,0005 bd3 ba2.6k sqft1441 Loch Lomond Dr, Crystal Lake, IL 60014Active
 MLS ID #12717926, Tyler Lewke, Keller Williams Success Realty. MRED as distributed by MLS GRID
 - $374,9004 bd3 ba1.8k sqft1436 Bridgedale Rd, Crystal Lake, IL 60014New
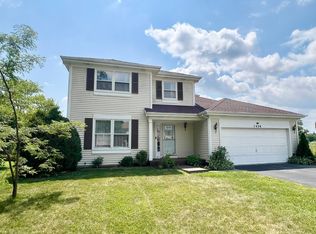 MLS ID #12724576, Cathy Oberbroeckling, Baird & Warner. MRED as distributed by MLS GRID
 - $479,0004 bd3 ba2.4k sqft766 Providence Ln, Crystal Lake, IL 60012New
 MLS ID #12697815, Traci Naumovski, Baird & Warner. MRED as distributed by MLS GRID
 - $450,0003 bd3 ba1.8k sqft(Undisclosed Address), Carpentersville, IL 60110New
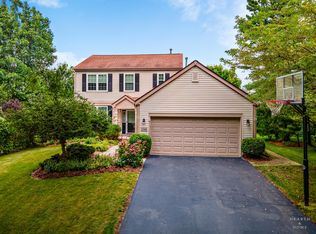 MLS ID #12711555, Beth Bellantuono, Keller Williams Success Realty. MRED as distributed by MLS GRID
 - $389,9003 bd2 ba2.4k sqft641 Lee Dr, Crystal Lake, IL 60014ActiveMLS ID #12680497, Charles Pesch, Century 21 Langos & Christian. MRED as distributed by MLS GRID
- $499,0004 bd3 ba2.2k sqft1335 Gaslight Dr, Algonquin, IL 60102NewMLS ID #12727908, Tanya Callaway, Baird & Warner. MRED as distributed by MLS GRID
- $429,0004 bd3 ba2.1k sqft4913 Redbird Ln, Crystal Lake, IL 60012ActiveMLS ID #12638265, Paul Hespen, Berkshire Hathaway HomeServices Starck Real Estate. MRED as distributed by MLS GRID
- $429,9004 bd4 ba2.7k sqft1173 Moonstone Run, Lake In The Hills, IL 60156ActiveMLS ID #12700243, Ryan Coler, Real 1 Realty. MRED as distributed by MLS GRID
- $329,9004 bd2 ba1.6k sqft85 Sherbon Ln, Crystal Lake, IL 60014ActiveMLS ID #12709624, Nicola Heath, Berkshire Hathaway HomeServices Starck Real Estate. MRED as distributed by MLS GRID
- $375,0003 bd3 ba1.9k sqft32 Asbury Ln, Cary, IL 60013NewMLS ID #12714605, Barbara Roman, ABR,SRES, Barbara D Roman. MRED as distributed by MLS GRID
- $414,9004 bd3 ba1.5k sqft6 Elizabeth Ct, Lake In The Hills, IL 60156ActiveMLS ID #12712010, Ty Barton, RE/MAX Suburban. MRED as distributed by MLS GRID
- $475,0005 bd3 ba3k sqft10942 Preston Pkwy, Huntley, IL 60142ActiveMLS ID #12719741, Selena Stloukal, ABR, RE/MAX All Pro - St Charles. MRED as distributed by MLS GRID
- $620,0004 bd3 ba2.9k sqft3013 Fawn Trl, Crystal Lake, IL 60012NewMLS ID #12720291, Fel Salgado, Redfin Corporation. MRED as distributed by MLS GRID
- $299,0002 bd2 ba1.2k sqft748 Tree Top Ln, Crystal Lake, IL 60014NewMLS ID #12725702, Sunny Shah, Baird & Warner. MRED as distributed by MLS GRID
- $450,0004 bd4 ba2.1k sqft1092 N Camden Ln, South Elgin, IL 60177NewMLS ID #12723157, Logan Monette, Redfin Corporation. MRED as distributed by MLS GRID
- $550,0003 bd5 ba2k sqft465 Spring Ridge Dr, Crystal Lake, IL 60012ActiveMLS ID #12684480, Kayla Gotsch, Berkshire Hathaway HomeServices Starck Real Estate. MRED as distributed by MLS GRID
- $425,0004 bd4 ba2.6k sqft1807 Van Dyke Ln, Carpentersville, IL 60110ActiveMLS ID #12681900, Peter Vasilakos, Suburban Life Realty, Ltd. MRED as distributed by MLS GRID
- $450,0004 bd3 ba2.1k sqft542 Waterford Ln, South Elgin, IL 60177ActiveMLS ID #12718217, Craig Caffarello, BPOR,CNC,E-PRO,SFR, Your Place Realty Group. MRED as distributed by MLS GRID
- $499,9004 bd3 ba2.6k sqft392 Jean St, Gilberts, IL 60136ActiveMLS ID #12709847, Becky Poziwilko, Berkshire Hathaway HomeServices Starck Real Estate. MRED as distributed by MLS GRID
- $400,0003 bd3 ba1.9k sqft771 Red Barn Ln, Elgin, IL 60124NewMLS ID #12723232, Sarah Leonard, E-PRO, Legacy Properties, A Sarah Leonard Company, LLC. MRED as distributed by MLS GRID
