55+ community! This spacious ranch home on a stunning homesite with open space and privacy in your back yard. Ready for a quick move-in! The Dover Model, floor plan with almost 2,000 square feet and 3 sizeable bedrooms plus a flex room which could be used as den, office, TV room, or dining room whatever works best for you. You will enjoy your luxurious open concept kitchen with 42"designer cabinets with crown molding and soft close doors and draws with deluxe construction of drawers, walk-in-pantry, stainless steel appliances and quartz counter tops and expansive quartz island overlooking spacious great room and dining area. The perfect set up for entertaining your guests. Impressive primary bedroom tucked away from the secondary bedrooms has the large walk-in closet you have been dreaming of, along with a beautiful deluxe bathroom with comfort height separate vanities, a walk-in shower with seat, 12x12 ceramic tile on shower walls and private water closet. The conveniently located laundry room includes a laundry tub. Morning coffee on your enclosed 3 season room, or your outdoor Brick Patio Ranch home includes a professionally landscaped yard, complete with inground Sprinkler system. Outstanding location within proximity to all the everyday conveniences that Randall Road has to offer. Shopping, dining and entertainment are all within minutes. Walk to the Algonquin Public Library from your new home or hop on the nature preserve walking/biking trail connected to community. Many extras to include custom blinds, rods, and curtains in each room. Ceiling fans and upgraded Lighting in every room! Whole house Humidifier! along with Smart control system for heating & AC
Active
Price cut: $10K (7/19)
$539,000
2956 Harnish Dr, Algonquin, IL 60102
3beds
1,956sqft
:
Get pre-qualified$4,234/mo
Single Family Residence
Built in 2024
-- sqft lot
$535,300 Zestimate®
$276/sqft
$100/mo HOA
What's special
- 51 days |
- 683 |
- 12 |
Zillow last checked:
Listing updated:
Listed by:
Thomas Zimka 847-502-5677,
Baird & Warner
Source: MRED as distributed by MLS GRID,MLS#: 12668790
Facts & features
Interior
Bedrooms & bathrooms
- Bedrooms: 3
- Bathrooms: 2
- Full bathrooms: 2
Rooms
- Room types: Den, Great Room
Primary bedroom
- Features: Flooring (Carpet), Bathroom (Full, Double Sink)
- Level: Main
- Area: 221 Square Feet
- Dimensions: 13X17
Bedroom 2
- Features: Flooring (Carpet)
- Level: Main
- Area: 156 Square Feet
- Dimensions: 13X12
Bedroom 3
- Level: Main
- Area: 100 Square Feet
- Dimensions: 10X10
Den
- Level: Main
- Area: 130 Square Feet
- Dimensions: 13X10
Dining room
- Level: Main
- Area: 110 Square Feet
- Dimensions: 10X11
Great room
- Level: Main
- Area: 468 Square Feet
- Dimensions: 18X26
Kitchen
- Features: Kitchen (Eating Area-Breakfast Bar, Island, Pantry-Walk-in)
- Level: Main
- Area: 154 Square Feet
- Dimensions: 14X11
Laundry
- Level: Main
- Area: 48 Square Feet
- Dimensions: 8X6
Living room
- Level: Main
- Area: 255 Square Feet
- Dimensions: 15X17
Heating
- Natural Gas
Cooling
- Central Air
Appliances
- Included: Range, Microwave, Dishwasher, Disposal, Stainless Steel Appliance(s)
- Laundry: Main Level, Gas Dryer Hookup, In Unit, Sink
Features
- 1st Floor Bedroom, 1st Floor Full Bath, Walk-In Closet(s), High Ceilings, Open Floorplan
- Basement: None
Interior area
- Total structure area: 0
- Total interior livable area: 1,956 sqft
Property
Parking
- Total spaces: 2
- Parking features: Asphalt, Garage Door Opener, Yes, Garage Owned, Attached, Garage
- Attached garage spaces: 2
- Has uncovered spaces: Yes
Accessibility
- Accessibility features: No Disability Access
Features
- Stories: 1
- Patio & porch: Patio
Lot
- Dimensions: 61X163X59X129
- Features: Landscaped
Details
- Parcel number: 1931381014
- Special conditions: None
- Other equipment: Sump Pump
Construction
Type & style
- Home type: SingleFamily
- Architectural style: Ranch
- Property subtype: Single Family Residence
Materials
- Vinyl Siding, Brick
- Foundation: Concrete Perimeter
- Roof: Asphalt
Condition
- New construction: No
- Year built: 2024
Details
- Builder model: DOVER
Utilities & green energy
- Sewer: Public Sewer
- Water: Public
Green energy
- Energy efficient items: Water Heater
Community & HOA
Community
- Features: Sidewalks, Street Lights, Street Paved
- Security: Carbon Monoxide Detector(s)
- Subdivision: Grand Reserve
HOA
- Has HOA: Yes
- Services included: Lawn Care, Snow Removal
- HOA fee: $100 monthly
Location
- Region: Algonquin
Financial & listing details
- Price per square foot: $276/sqft
- Tax assessed value: $7,560
- Annual tax amount: $197
- Date on market: 6/4/2026
- Ownership: Fee Simple w/ HO Assn.
Estimated market value
$535,300
$509,000 - $562,000
$2,950/mo
Price history
| Date | Event | Price |
|---|---|---|
| 7/19/2026 | Price change | $539,000-1.8%$276/sqft |
Source:  MRED as distributed by MLS GRID #12668790 Report a problem MRED as distributed by MLS GRID #12668790 Report a problem | ||
| 6/4/2026 | Listed for sale | $549,000$281/sqft |
Source: MRED as distributed by MLS GRID #12668790 Report a problem | ||
| 6/4/2026 | Listing removed | $549,000$281/sqft |
Source: MRED as distributed by MLS GRID #12579904 Report a problem | ||
| 5/26/2026 | Price change | $549,000-1.8%$281/sqft |
Source: MRED as distributed by MLS GRID #12579904 Report a problem | ||
| 3/2/2026 | Listed for sale | $559,000+17.9%$286/sqft |
Source: MRED as distributed by MLS GRID #12579904 Report a problem | ||
| 12/17/2024 | Sold | $473,990-0.2%$242/sqft |
Source: MRED as distributed by MLS GRID #12200524 Report a problem | ||
| 11/11/2024 | Pending sale | $474,990$243/sqft |
Source: MRED as distributed by MLS GRID #12200524 Report a problem | ||
| 11/6/2024 | Price change | $474,990-2.1%$243/sqft |
Source: MRED as distributed by MLS GRID #12200524 Report a problem | ||
| 7/5/2024 | Price change | $484,990-1%$248/sqft |
Source: MRED as distributed by MLS GRID #12095517 Report a problem | ||
| 6/27/2024 | Listed for sale | $489,990$251/sqft |
Source: MRED as distributed by MLS GRID #12095517 Report a problem | ||
Public tax history
| Year | Property taxes | Tax assessment |
|---|---|---|
| 2024 | $197 +4.5% | $2,520 +11.8% |
| 2023 | $189 +8.2% | $2,254 +10.8% |
| 2022 | $174 | $2,034 |
Find assessor info on the county website
Monthly payment
Est. payment
Payment breakdown
Explore the cost of this home by adjusting the details. Changes won't be saved.Climate risks
Neighborhood: 60102
Nearby schools
GreatSchools rating
- 7/10Lincoln Prairie Elementary SchoolGrades: PK-5Distance: 1.7 mi
- 7/10Westfield Community SchoolGrades: PK-8Distance: 1.4 mi
- 8/10Harry D Jacobs High SchoolGrades: 9-12Distance: 0.9 mi
Schools provided by the listing agent
- District: 300
Source: MRED as distributed by MLS GRID. This data may not be complete. We recommend contacting the local school district to confirm school assignments for this home.
- $369,9902 bd2 ba1.4k sqft2950 Harnish Dr, Algonquin, IL 60102Sold

- $379,9902 bd2 ba1.4k sqft2960 Harnish Dr, Algonquin, IL 60102Sold

- $362,9903 bd2 ba1.4k sqft2966 Harnish Dr, Algonquin, IL 60102Sold

- $483,9902 bd2 ba1.8k sqft2946 Harnish Dr, Algonquin, IL 60102Sold
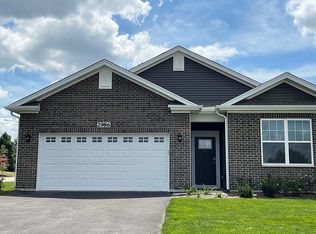
- $467,000-- bd-- ba-- sqft2970 Harnish Dr, Algonquin, IL 60102Sold
- $527,000-- bd-- ba-- sqft2940 Harnish Dr, Algonquin, IL 60102Sold
- $355,8902 bd2 ba1.4k sqft2976 Harnish Dr, Algonquin, IL 60102Sold
- $329,2002 bd3 ba2.4k sqft1014 Eineke Blvd #C, Algonquin, IL 60102Off Market
A local agent can set up tours, give advice and negotiate with sellers.
A local lender can help you make sure your offer is ready when you are.
Similar homes
- $520,0004 bd3 ba2.7k sqft9 Lake Plumleigh Ct, Algonquin, IL 60102Active
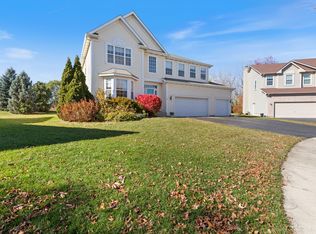 MLS ID #12679095, Pradeep Singh, Royal Family Real Estate. MRED as distributed by MLS GRID
 - $435,0003 bd2 ba1.8k sqft1 Regal Ct, Algonquin, IL 60102Active
 MLS ID #12695348, Kamila Jurasik, RE/MAX 10. MRED as distributed by MLS GRID
 - $389,0003 bd3 ba1.9k sqft1154 Kingsmill Dr, Algonquin, IL 60102Active
 MLS ID #12695994, James Pellegrino, Berkshire Hathaway HomeServices Starck Real Estate. MRED as distributed by MLS GRID
 - $365,0003 bd3 ba2k sqft1137 Saint Andrews Ct, Algonquin, IL 60102New
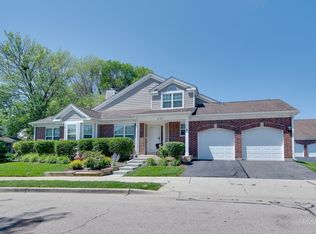 MLS ID #12712941, Elizabeth Bos, ABR,BPOR,CNC,SFR, Fulton Grace Realty. MRED as distributed by MLS GRID
 - $620,9003 bd3 ba2.5k sqft8 Liam Ct, Algonquin, IL 60102ActiveMLS ID #12635428, Tamara O'Connor, CRS,GRI, Premier Living Properties. MRED as distributed by MLS GRID
- $535,0004 bd3 ba2.2k sqft8962 Pearsall Dr, Huntley, IL 60142ActiveMLS ID #12707089, Stephanie Welter, Keller Williams Success Realty. MRED as distributed by MLS GRID
- $584,9002 bd2 ba2.5k sqft13021 Brookwood Dr, Huntley, IL 60142NewMLS ID #12710848, Vilma Alvarez, ABR,SRES, Huntley Realty. MRED as distributed by MLS GRID
- $595,0004 bd3 ba2.3k sqft945 Mario Ln, Gilberts, IL 60136Price ChangeMLS ID #12678207, Michael Tanzillo, Keller Williams Success Realty. MRED as distributed by MLS GRID
- $549,9004 bd3 ba2.8k sqft162 Hibiscus Ln, Elgin, IL 60124ActiveMLS ID #12708950, Sabrina Conti Erangey, Baird & Warner. MRED as distributed by MLS GRID
- $430,0003 bd3 ba2.1k sqft1696 Brigham Ln, Crystal Lake, IL 60014ActiveMLS ID #12698724, Richard Toepper, GRI, Keller Williams Success Realty. MRED as distributed by MLS GRID
- $479,0004 bd3 ba2.8k sqft521 Winslow Way, Lake In The Hills, IL 60156ActiveMLS ID #12695823, Brian Malnati, 4 Keys Real Estate. MRED as distributed by MLS GRID
- $549,9004 bd3 ba2.7k sqft419 Zachary Dr, Hampshire, IL 60140ActiveMLS ID #12697258, Kim Wirtz, ABR,CRS,e-PRO, Wirtz Real Estate Group Inc.. MRED as distributed by MLS GRID
- $540,0004 bd3 ba2.6k sqft6N495 Roosevelt Ave, St Charles, IL 60174ActiveMLS ID #12704819, Amy Foote, ABR,GRI,SFR, Compass. MRED as distributed by MLS GRID
- $584,9904 bd3 ba2.4k sqft3811 Ivy Ln, Elgin, IL 60124ActiveMLS ID #12653668, Christopher Jones, Coldwell Banker Realty. MRED as distributed by MLS GRID
- $454,0003 bd2 ba1.8k sqft6706 Killala Dr, McHenry, IL 60050ActiveMLS ID #12698736, Nicole Coleman, Berkshire Hathaway HomeServices Starck Real Estate. MRED as distributed by MLS GRID
- $410,0003 bd3 ba2.3k sqft794 White Pine Cir, Lake In The Hills, IL 60156Price ChangeMLS ID #12687570, Anthony Spallone, Spallone Realty. MRED as distributed by MLS GRID
- $425,0004 bd4 ba2.6k sqft1807 Van Dyke Ln, Carpentersville, IL 60110Price ChangeMLS ID #12681900, Peter Vasilakos, Suburban Life Realty, Ltd. MRED as distributed by MLS GRID
- $552,0004 bd3 ba2.6k sqft(Undisclosed Address), Hampshire, IL 60140ActiveMLS ID #12563787, Donna Bruderle, Century 21 Integra. MRED as distributed by MLS GRID
- $420,0005 bd3 ba2.6k sqft1441 Loch Lomond Dr, Crystal Lake, IL 60014ActiveMLS ID #12674615, Tyler Lewke, Keller Williams Success Realty. MRED as distributed by MLS GRID
- $530,0003 bd3 ba2.6k sqft431 Patricia Ln, Hampshire, IL 60140ActiveMLS ID #12622575, Betty Ebert-Rylko, ABR,CRS,GRI, Baird & Warner Fox Valley - Geneva. MRED as distributed by MLS GRID
