Welcome home to this move-in-ready 3-bedroom ranch offering the perfect combination of modern updates, comfortable living, and a great location! Step inside to a bright and inviting living room featuring wood laminate flooring, canned lighting, and a modern tech wall with an LED fireplace. Canned lighting continues into the bedrooms, adding a bright, updated feel throughout. The remodeled eat-in kitchen features updated countertops, backsplash, cabinetry, beverage fridge, and plenty of space for everyday dining. Sliding doors lead to the back porch and large fenced-in yard, perfect for entertaining, pets, play, or simply relaxing outdoors. The updated bathroom features a modern vanity, lighting, and shiplap accent wall. Fresh paint and white doors and trim throughout give the home a clean, modern feel. Additional highlights include newer vinyl siding, vinyl thermopane windows, storage shed, water heater replaced in 2018, A/C replaced in 2021, and a BRAND NEW ROOF in 2026! Conveniently located near schools, shopping, dining, parks, and major highways. Whether you're a first-time buyer, downsizing, or looking for a move-in-ready ranch, this one is ready to welcome you home!
New
$320,000
712 Larsen Ave, Streamwood, IL 60107
3beds
1,000sqft
Single Family Residence
Built in 1971
7,927 Square Feet Lot
$-- Zestimate®
$320/sqft
$-- HOA
What's special
Modern vanityLarge fenced-in yardUpdated bathroomCanned lightingShiplap accent wallRemodeled eat-in kitchenUpdated countertops
- 4 days
- 482
- 43
Likely to sell faster than
Zillow last checked:
Listing updated:
Listed by:
Brittany Stein, ABR,PSA 773-440-5468,
Southwestern Real Estate, Inc.
Source: MRED as distributed by MLS GRID,MLS#: 12778960
Facts & features
Interior
Bedrooms & bathrooms
- Bedrooms: 3
- Bathrooms: 1
- Full bathrooms: 1
Rooms
- Room types: No additional rooms
Primary bedroom
- Features: Flooring (Wood Laminate)
- Level: Main
- Area: 144 Square Feet
- Dimensions: 12X12
Bedroom 2
- Features: Flooring (Wood Laminate)
- Level: Main
- Area: 108 Square Feet
- Dimensions: 12X9
Bedroom 3
- Features: Flooring (Wood Laminate)
- Level: Main
- Area: 81 Square Feet
- Dimensions: 9X9
Kitchen
- Features: Kitchen (Eating Area-Table Space), Flooring (Wood Laminate)
- Level: Main
- Area: 180 Square Feet
- Dimensions: 15X12
Laundry
- Level: Main
- Area: 48 Square Feet
- Dimensions: 6X8
Living room
- Features: Flooring (Wood Laminate)
- Level: Main
- Area: 192 Square Feet
- Dimensions: 16X12
Heating
- Natural Gas, Forced Air
Cooling
- Central Air
Appliances
- Included: Range, Microwave, Refrigerator, Washer, Dryer
- Laundry: Main Level, In Unit
Features
- 1st Floor Bedroom
- Flooring: Laminate
- Windows: Screens, Vinyl Frames
- Basement: Crawl Space
- Number of fireplaces: 1
- Fireplace features: Decorative, Living Room
Interior area
- Total structure area: 1,000
- Total interior livable area: 1,000 sqft
Video & virtual tour
Property
Parking
- Total spaces: 1
- Parking features: Asphalt, Garage Door Opener, Yes, Garage Owned, Attached, Garage
- Attached garage spaces: 1
- Has uncovered spaces: Yes
Accessibility
- Accessibility features: No Disability Access
Features
- Stories: 1
- Patio & porch: Deck
- Fencing: Fenced
Lot
- Size: 7,927 Square Feet
- Dimensions: 66X190X66X181
Details
- Additional structures: Shed(s)
- Parcel number: 06264130210000
- Special conditions: None
Construction
Type & style
- Home type: SingleFamily
- Architectural style: Ranch
- Property subtype: Single Family Residence
Materials
- Vinyl Siding, Brick, Frame
- Foundation: Concrete Perimeter
- Roof: Asphalt
Condition
- New construction: No
- Year built: 1971
Details
- Builder model: RANCH
Utilities & green energy
- Electric: Circuit Breakers
- Sewer: Public Sewer
- Water: Public
Community & HOA
Community
- Features: Curbs, Sidewalks, Street Lights, Street Paved
- Subdivision: Woodland Heights
HOA
- Services included: None
Location
- Region: Streamwood
Financial & listing details
- Price per square foot: $320/sqft
- Tax assessed value: $230,000
- Annual tax amount: $5,718
- Date on market: 10/7/2026
- Ownership: Fee Simple
Estimated market value
Not available
Estimated sales range
Not available
Not available
Price history
| Date | Event | Price |
|---|---|---|
| 10/7/2026 | Listed for sale | $320,000+48.1%$320/sqft |
Source:  MRED as distributed by MLS GRID #12778960 Report a problem MRED as distributed by MLS GRID #12778960 Report a problem | ||
| 4/16/2021 | Sold | $216,125+10.8%$216/sqft |
Source: MRED as distributed by MLS GRID #10956818 Report a problem | ||
| 3/15/2021 | Pending sale | $195,000$195/sqft |
Source:  RE/MAX International #10956818 Report a problem RE/MAX International #10956818 Report a problem | ||
| 3/15/2021 | Contingent | $195,000$195/sqft |
Source: MRED as distributed by MLS GRID #10956818 Report a problem | ||
| 3/12/2021 | Listed for sale | $195,000+18.2%$195/sqft |
Source: MRED as distributed by MLS GRID #10956818 Report a problem | ||
| 8/15/2017 | Sold | $165,000+1.9%$165/sqft |
Source: MRED as distributed by MLS GRID #09650606 Report a problem | ||
| 7/2/2017 | Pending sale | $162,000$162/sqft |
Source: Baird & Warner #09650606 Report a problem | ||
| 6/28/2017 | Price change | $162,000-4.1%$162/sqft |
Source: Baird & Warner #09650606 Report a problem | ||
| 6/6/2017 | Listed for sale | $169,000-10.6%$169/sqft |
Source: Baird & Warner #09650606 Report a problem | ||
| 11/24/2008 | Listing removed | $189,000$189/sqft |
Source: NRT Chicago #06845623 Report a problem | ||
| 6/19/2008 | Listed for sale | $189,000+179.3%$189/sqft |
Source: NRT Chicago #06845623 Report a problem | ||
| 10/26/1993 | Sold | $67,666$68/sqft |
Source: Public Record Report a problem | ||
Public tax history
| Year | Property taxes | Tax assessment |
|---|---|---|
| 2024 | $6,253 +3.1% | $23,000 |
| 2023 | $6,063 -12.1% | $23,000 |
| 2022 | $6,899 +50.7% | $23,000 +45.1% |
| 2021 | $4,577 -0.1% | $15,850 |
| 2020 | $4,581 -0.3% | $15,850 -11% |
| 2019 | $4,595 +41.9% | $17,809 +41% |
| 2018 | $3,237 -26.2% | $12,627 |
| 2017 | $4,386 +118.6% | $12,627 |
| 2016 | $2,006 -13.1% | $12,627 +14.7% |
| 2015 | $2,308 +0.1% | $11,004 |
| 2014 | $2,306 -36.9% | $11,004 -18% |
| 2013 | $3,652 -9.9% | $13,417 -15.1% |
| 2012 | $4,053 +1.3% | $15,800 -6.3% |
| 2011 | $4,001 +19% | $16,856 |
| 2010 | $3,362 +22.4% | $16,856 +2% |
| 2009 | $2,746 +5.8% | $16,519 -7% |
| 2008 | $2,596 +3.7% | $17,763 |
| 2007 | $2,504 +0% | $17,763 +14.2% |
| 2006 | $2,503 +6.6% | $15,554 |
| 2005 | $2,348 +2.7% | $15,554 |
| 2004 | $2,288 -2.7% | $15,554 +29.9% |
| 2003 | $2,352 +6.9% | $11,974 |
| 2002 | $2,199 -0.3% | $11,974 -10% |
| 2001 | $2,207 +1.2% | $13,308 +16.5% |
| 2000 | $2,180 +1.3% | $11,423 |
| 1999 | $2,153 | $11,423 |
Find assessor info on the county website
Monthly payment
Est. payment
Payment breakdown
Explore the cost of this home by adjusting the details. Changes won't be saved.Climate risks
Neighborhood: 60107
Nearby schools
Schools provided by the listing agent
- District: 46
Source: MRED as distributed by MLS GRID. This data may not be complete. We recommend contacting the local school district to confirm school assignments for this home.


Similar homes
- $299,9003 bd2 ba1k sqft917 Sunnydale Blvd, Streamwood, IL 60107New
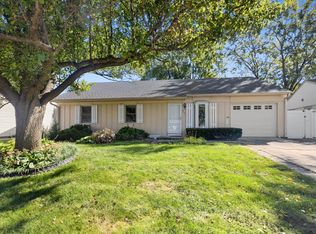 MLS ID #12761943, Dave Albrecht, Coldwell Banker Realty. MRED as distributed by MLS GRID
 - $294,9003 bd1 ba945 sqft403 Krause Ave, Streamwood, IL 60107New
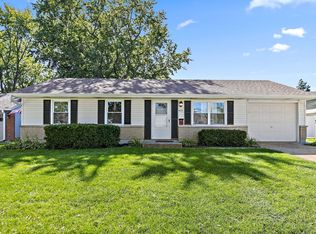 MLS ID #12781299, Christopher Tierney, Keller Williams Experience. MRED as distributed by MLS GRID
 - $330,0003 bd2 ba1k sqft953 Miller Ave, Streamwood, IL 60107Active
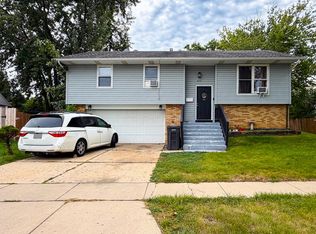 MLS ID #12768662, Victor H Tierrafria, RE/MAX Premier. MRED as distributed by MLS GRID
 - $325,0003 bd1 ba893 sqft103 Willow Rd, Streamwood, IL 60107New
 MLS ID #12782137, Kari Kohler, Coldwell Banker Realty. MRED as distributed by MLS GRID
