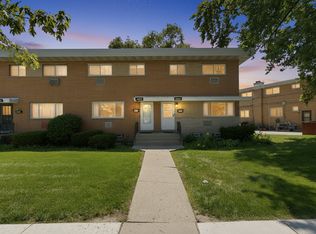
Welcome to this beautifully renovated end-unit rowhome in a convenient Des Plaines location! Offering three bedrooms, two and a half bathrooms and a full unfinished basement, this move-in-ready home provides plenty of comfortable living and storage space. The brand-new kitchen features gray shaker-style cabinetry, white quartz countertops and sleek black appliances. Additional updates include fresh paint and new laminate flooring throughout. Enjoy the privacy of a fully fenced backyard, along with the durability and timeless appeal of solid brick construction. Best of all, there are no association fees and no rental restrictions-an excellent opportunity for both homeowners and investors. Conveniently located near the interstate, shopping, dining and everything Dempster Street has to offer. Schedule your private showing today!
Price change
Price cut: $5.1K (10/14)
$319,900
8812 Dee Rd Unit A, Des Plaines, IL 60016
3beds
1,500sqft
Condominium, Single Family Residence
Built in 1966
-- sqft lot
$-- Zestimate®
$213/sqft
$-- HOA
What's special
Fully fenced backyardSolid brick constructionWhite quartz countertopsFresh paintBrand-new kitchenThree bedroomsFull unfinished basement
- 49 days
- 1,661
- 150
Zillow last checked:
Listing updated:
Listed by:
Michael Zapart (224)715-8778,
Compass
Source: MRED as distributed by MLS GRID,MLS#: 12741464
Facts & features
Interior
Bedrooms & bathrooms
- Bedrooms: 3
- Bathrooms: 3
- Full bathrooms: 2
- 1/2 bathrooms: 1
Rooms
- Room types: No additional rooms
Primary bedroom
- Features: Bathroom (Full)
- Level: Second
- Area: 280 Square Feet
- Dimensions: 20X14
Bedroom 2
- Level: Second
- Area: 110 Square Feet
- Dimensions: 11X10
Bedroom 3
- Level: Second
- Area: 100 Square Feet
- Dimensions: 10X10
Dining room
- Level: Main
- Area: 150 Square Feet
- Dimensions: 15X10
Kitchen
- Level: Main
- Area: 130 Square Feet
- Dimensions: 13X10
Living room
- Level: Main
- Area: 260 Square Feet
- Dimensions: 20X13
Heating
- Forced Air
Cooling
- Central Air, None
Appliances
- Laundry: Washer Hookup
Features
- Storage, Built-in Features, Walk-In Closet(s)
- Flooring: Laminate
- Basement: Unfinished,Full
- Common walls with other units/homes: End Unit
Interior area
- Total structure area: 2,250
- Total interior livable area: 1,500 sqft
Property
Accessibility
- Accessibility features: No Disability Access
Details
- Parcel number: 09153071480000
- Special conditions: None
Construction
Type & style
- Home type: Condo
- Property subtype: Condominium, Single Family Residence
Materials
- Brick
- Foundation: Concrete Perimeter
- Roof: Asphalt
Condition
- New construction: No
- Year built: 1966
- Major remodel year: 2026
Utilities & green energy
- Sewer: Public Sewer
- Water: Lake Michigan
Community & HOA
HOA
- Services included: None
Location
- Region: Des Plaines
Financial & listing details
- Price per square foot: $213/sqft
- Tax assessed value: $239,990
- Annual tax amount: $6,545
- Date on market: 8/27/2026
- Ownership: Condo
Estimated market value
Not available
Estimated sales range
Not available
Not available
Price history
| Date | Event | Price |
|---|---|---|
| 10/14/2026 | Price change | $319,900-1.6%$213/sqft |
Source:  MRED as distributed by MLS GRID #12741464 Report a problem MRED as distributed by MLS GRID #12741464 Report a problem | ||
| 9/30/2026 | Listed for sale | $325,000$217/sqft |
Source: MRED as distributed by MLS GRID #12741464 Report a problem | ||
| 9/29/2026 | Contingent | $325,000$217/sqft |
Source: MRED as distributed by MLS GRID #12741464 Report a problem | ||
| 9/24/2026 | Listed for sale | $325,000$217/sqft |
Source: MRED as distributed by MLS GRID #12741464 Report a problem | ||
| 9/18/2026 | Contingent | $325,000$217/sqft |
Source: MRED as distributed by MLS GRID #12741464 Report a problem | ||
| 9/14/2026 | Listed for sale | $325,000$217/sqft |
Source: MRED as distributed by MLS GRID #12741464 Report a problem | ||
| 9/4/2026 | Contingent | $325,000$217/sqft |
Source: MRED as distributed by MLS GRID #12741464 Report a problem | ||
| 8/27/2026 | Listed for sale | $325,000+132.1%$217/sqft |
Source: MRED as distributed by MLS GRID #12741464 Report a problem | ||
| 3/15/2023 | Listing removed | -- |
Source: MRED as distributed by MLS GRID #11734727 Report a problem | ||
| 3/10/2023 | Listed for rent | $1,750$1/sqft |
Source: MRED as distributed by MLS GRID #11734727 Report a problem | ||
| 8/30/2016 | Sold | $140,000-6.6%$93/sqft |
Source: MRED as distributed by MLS GRID #09224916 Report a problem | ||
| 7/12/2016 | Pending sale | $149,900$100/sqft |
Source: American Realty Network Inc. #09224916 Report a problem | ||
| 6/23/2016 | Price change | $149,900-3.2%$100/sqft |
Source: American Realty Network Inc. #09224916 Report a problem | ||
| 5/13/2016 | Listed for sale | $154,900+10.7%$103/sqft |
Source: American Realty Network Inc. #09224916 Report a problem | ||
| 6/12/2015 | Listing removed | $139,900$93/sqft |
Source: American Realty Network Inc. #08940351 Report a problem | ||
| 6/11/2015 | Price change | $139,900-3.5%$93/sqft |
Source: American Realty Network Inc. #08940351 Report a problem | ||
| 6/2/2015 | Listed for sale | $144,900+95.8%$97/sqft |
Source: American Realty Network Inc. #08940351 Report a problem | ||
| 1/19/2011 | Sold | $74,000-10.7%$49/sqft |
Source: Public Record Report a problem | ||
| 10/10/2010 | Listed for sale | $82,900-58.3%$55/sqft |
Source: BIRDVIEW Technologies. Inc. #07651783 Report a problem | ||
| 12/18/2003 | Sold | $199,000+77.7%$133/sqft |
Source: Public Record Report a problem | ||
| 8/25/1998 | Sold | $112,000$75/sqft |
Source: Public Record Report a problem | ||
Public tax history
| Year | Property taxes | Tax assessment |
|---|---|---|
| 2024 | $6,646 +2.2% | $23,999 |
| 2023 | $6,504 +5.1% | $23,999 |
| 2022 | $6,186 +25% | $23,999 +52.3% |
| 2021 | $4,948 +2.4% | $15,758 |
| 2020 | $4,833 +27.9% | $15,758 +12.6% |
| 2019 | $3,777 -22% | $14,000 -11.2% |
| 2018 | $4,845 +1.4% | $15,757 |
| 2017 | $4,778 +7.2% | $15,757 |
| 2016 | $4,459 -13% | $15,757 -4.9% |
| 2015 | $5,124 +22.6% | $16,576 |
| 2014 | $4,179 +2.1% | $16,576 |
| 2013 | $4,093 -8.6% | $16,576 -17.7% |
| 2012 | $4,479 +1.3% | $20,134 |
| 2011 | $4,421 +11.7% | $20,134 |
| 2010 | $3,959 +5.1% | $20,134 -11.8% |
| 2009 | $3,768 +14.2% | $22,820 -12% |
| 2008 | $3,300 +15.8% | $25,932 |
| 2007 | $2,850 -4.7% | $25,932 +19.6% |
| 2006 | $2,990 +8.3% | $21,686 |
| 2005 | $2,761 +7.8% | $21,686 |
| 2004 | $2,562 -0.6% | $21,686 +40.1% |
| 2003 | $2,579 0% | $15,478 |
| 2002 | $2,580 -1.7% | $15,478 |
| 2001 | $2,625 +20% | $15,478 +20.2% |
| 2000 | $2,188 +1.6% | $12,882 |
| 1999 | $2,153 | $12,882 |
Find assessor info on the county website
Monthly payment
Est. payment
Payment breakdown
Explore the cost of this home by adjusting the details. Changes won't be saved.Climate risks
Neighborhood: 60016
Nearby schools
Schools provided by the listing agent
- Elementary: Apollo Elementary School
- Middle: Gemini Junior High School
- High: Maine East High School
- District: 63
Source: MRED as distributed by MLS GRID. This data may not be complete. We recommend contacting the local school district to confirm school assignments for this home.
Similar homes
- $365,0004 bd3 ba1.6k sqft9412 Noel Ave, Des Plaines, IL 60016Price Change
 MLS ID #12762468, Asish Kurian, Coldwell Banker Realty. MRED as distributed by MLS GRID
 - $335,0003 bd2 ba1.2k sqft8663 Gregory Ln, Des Plaines, IL 60016Active
 MLS ID #12699905, Maria Kharot, HomeSmart Connect LLC. MRED as distributed by MLS GRID
 - $399,9994 bd3 ba1.7k sqft9045 Emerson St, Des Plaines, IL 60016Active
 MLS ID #12769037, John Odicho, Jam Realty Co. MRED as distributed by MLS GRID
 - $435,0004 bd3 ba2k sqft9135 Hollyberry Ave, Des Plaines, IL 60016Price Change
 MLS ID #12779367, Ralph Milito, @properties Christies International Real Estate. MRED as distributed by MLS GRID
