Gorgeous move-in ready unit! Full of amenities, from party room to sauna and pool! Open floor plan with an updated kitchen. Stainless steel appliances, granite countertops with a white subway tile backsplash and gorgeous cabinets. Both full bathrooms have been updated. Large balcony runs the length of the unit and is accessible from the family room or the master bedroom. Eighth-floor panoramic views and tons of natural light. Newer laminate flooring throughout. New HVAC system in 2019. Comes with two parking spaces and the wonderful amenities such as the pool and clubhouse that Cove Landing has to offer. Location is fantastic being close to 88/355 and tons of shopping and restaurants.
New
$235,000
2015 S Finley Rd APT 804, Lombard, IL 60148
2beds
1,092sqft
Condominium, Single Family Residence
Built in 1975
-- sqft lot
$230,000 Zestimate®
$215/sqft
$439/mo HOA
What's special
Eighth-floor panoramic viewsTons of natural lightOpen floor planGorgeous cabinetsUpdated kitchenGranite countertopsNewer laminate flooring throughout
- 6 hours
- 25
- 2
Zillow last checked:
Listing updated:
Listed by:
Richard Harnik 708-257-1257,
First Midwest Realty LLC
Source: MRED as distributed by MLS GRID,MLS#: 12747873
Facts & features
Interior
Bedrooms & bathrooms
- Bedrooms: 2
- Bathrooms: 2
- Full bathrooms: 2
Rooms
- Room types: No additional rooms
Primary bedroom
- Features: Flooring (Wood Laminate), Bathroom (Full)
- Level: Main
- Area: 221 Square Feet
- Dimensions: 17X13
Bedroom 2
- Features: Flooring (Wood Laminate)
- Level: Main
- Area: 120 Square Feet
- Dimensions: 12X10
Dining room
- Features: Flooring (Wood Laminate)
- Level: Main
- Area: 72 Square Feet
- Dimensions: 12X6
Kitchen
- Features: Kitchen (Granite Counters), Flooring (Wood Laminate)
- Level: Main
- Area: 143 Square Feet
- Dimensions: 13X11
Living room
- Features: Flooring (Wood Laminate)
- Level: Main
- Area: 240 Square Feet
- Dimensions: 16X15
Heating
- Electric, Forced Air
Cooling
- Central Air
Appliances
- Included: Range, Microwave, Dishwasher, Refrigerator, Cooktop
- Laundry: Common Area
Features
- Storage, Walk-In Closet(s)
- Flooring: Laminate
- Basement: None
Interior area
- Total structure area: 0
- Total interior livable area: 1,092 sqft
Property
Parking
- Total spaces: 2
- Parking features: Yes, Owned
Accessibility
- Accessibility features: No Disability Access
Features
- Exterior features: Balcony, Outdoor Grill
- Pool features: In Ground
Lot
- Features: Common Grounds
Details
- Parcel number: 0619405095
- Special conditions: None
Construction
Type & style
- Home type: Condo
- Property subtype: Condominium, Single Family Residence
Materials
- Brick, Glass, Stone, Concrete
Condition
- New construction: No
- Year built: 1975
Details
- Builder model: N
Utilities & green energy
- Sewer: Public Sewer
- Water: Public
Community & HOA
HOA
- Has HOA: Yes
- Amenities included: Bike Room/Bike Trails, Coin Laundry, Elevator in Residence, Exercise Room, Storage, On Site Manager/Engineer, Park, Party Room, Sundeck, Pool, Valet/Cleaner
- Services included: Water, Insurance, Security, Cable TV, Clubhouse, Exercise Facilities, Pool, Exterior Maintenance, Lawn Care, Scavenger, Snow Removal, Other
- HOA fee: $439 monthly
Location
- Region: Lombard
Financial & listing details
- Price per square foot: $215/sqft
- Tax assessed value: $51,907
- Annual tax amount: $4,033
- Date on market: 9/1/2026
- Ownership: Condo
Estimated market value
$230,000
$219,000 - $242,000
$2,156/mo
Price history
| Date | Event | Price |
|---|---|---|
| 9/1/2026 | Listed for sale | $235,000+62.1%$215/sqft |
Source:  MRED as distributed by MLS GRID #12747873 Report a problem MRED as distributed by MLS GRID #12747873 Report a problem | ||
| 7/16/2021 | Sold | $145,000$133/sqft |
Source: MRED as distributed by MLS GRID #11111679 Report a problem | ||
| 7/14/2021 | Pending sale | $145,000$133/sqft |
Source: MRED as distributed by MLS GRID #11111679 Report a problem | ||
| 6/9/2021 | Contingent | $145,000$133/sqft |
Source: MRED as distributed by MLS GRID #11111679 Report a problem | ||
| 6/4/2021 | Listed for sale | $145,000$133/sqft |
Source: MRED as distributed by MLS GRID #11111679 Report a problem | ||
| 6/4/2021 | Listing removed | -- |
Source: MRED as distributed by MLS GRID #11064509 Report a problem | ||
| 6/3/2021 | Listed for sale | $145,000$133/sqft |
Source: MRED as distributed by MLS GRID #11064509 Report a problem | ||
| 5/20/2021 | Contingent | $145,000$133/sqft |
Source: MRED as distributed by MLS GRID #11064509 Report a problem | ||
| 5/14/2021 | Listed for sale | $145,000+20.8%$133/sqft |
Source: MRED as distributed by MLS GRID #11064509 Report a problem | ||
| 2/4/2019 | Sold | $120,000-12.7%$110/sqft |
Source: MRED as distributed by MLS GRID #10069690 Report a problem | ||
| 1/2/2019 | Pending sale | $137,500$126/sqft |
Source: RE/MAX Suburban #10069690 Report a problem | ||
| 1/2/2019 | Listed for sale | $137,500$126/sqft |
Source: RE/MAX Suburban #10069690 Report a problem | ||
| 12/18/2018 | Pending sale | $137,500$126/sqft |
Source: RE/MAX Suburban #10069690 Report a problem | ||
| 11/8/2018 | Price change | $137,500-5.2%$126/sqft |
Source: RE/MAX Suburban #10069690 Report a problem | ||
| 10/8/2018 | Price change | $145,000-3.3%$133/sqft |
Source: RE/MAX Suburban #10069690 Report a problem | ||
| 9/14/2018 | Price change | $149,900-6.3%$137/sqft |
Source: RE/MAX Suburban #10069690 Report a problem | ||
| 9/2/2018 | Listed for sale | $159,900+107.7%$146/sqft |
Source: RE/MAX Suburban #10069690 Report a problem | ||
| 12/23/2013 | Sold | $77,000-51.7%$71/sqft |
Source: Public Record Report a problem | ||
| 6/14/2006 | Sold | $159,500$146/sqft |
Source: Public Record Report a problem | ||
Public tax history
| Year | Property taxes | Tax assessment |
|---|---|---|
| 2024 | $4,033 +4.5% | $51,907 +8.1% |
| 2023 | $3,860 +9.9% | $48,000 +9% |
| 2022 | $3,513 +3.1% | $44,030 +2.6% |
| 2021 | $3,408 +2% | $42,930 +2.3% |
| 2020 | $3,341 +4.9% | $41,980 +5.2% |
| 2019 | $3,184 +16.8% | $39,910 +21.5% |
| 2018 | $2,727 +2.6% | $32,850 +5% |
| 2017 | $2,658 +2.3% | $31,300 +6.1% |
| 2016 | $2,598 +5.2% | $29,490 +7.3% |
| 2015 | $2,469 -12.7% | $27,480 -10.1% |
| 2014 | $2,828 +1.7% | $30,560 -1.4% |
| 2013 | $2,781 +71.2% | $30,990 +23.2% |
| 2000 | $1,624 | $25,160 |
Find assessor info on the county website
Monthly payment
Est. payment
Payment breakdown
Explore the cost of this home by adjusting the details. Changes won't be saved.Climate risks
Neighborhood: 60148
Nearby schools
Schools provided by the listing agent
- Elementary: Manor Hill Elementary School
- Middle: Glenn Westlake Middle School
- High: Glenbard East High School
- District: 44
Source: MRED as distributed by MLS GRID. This data may not be complete. We recommend contacting the local school district to confirm school assignments for this home.
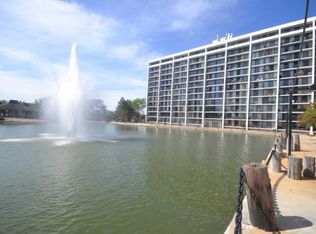
- $160,3001 bd1 ba728 sqft2015 S Finley Rd APT 101, Lombard, IL 60148Off Market
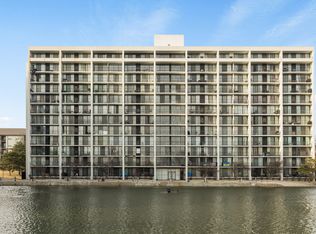
- $188,0002 bd2 ba1k sqft2015 S Finley Rd APT 102, Lombard, IL 60148Sold
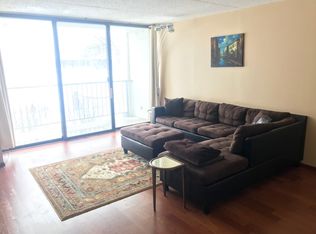
- $197,3002 bd2 ba1k sqft2015 S Finley Rd APT 103, Lombard, IL 60148Off Market
- $192,900-- bd-- ba1k sqft2015 S Finley Rd APT 104, Lombard, IL 60148Off Market
Similar homes
- $219,9002 bd2 ba1k sqft2005 S Finley Rd Unit 204, Lombard, IL 60148New
 MLS ID #12744348, Gregory Bach, Coldwell Banker Realty. MRED as distributed by MLS GRID
 - $253,0002 bd2 ba1k sqft2005 S Finley Rd Unit 212, Lombard, IL 60148Active
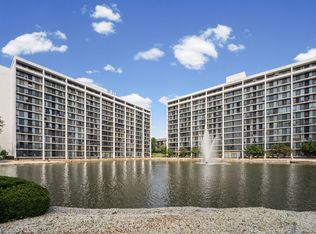 MLS ID #12740133, Nazee Hamidi, CSC,PSA, HomeSmart Connect LLC. MRED as distributed by MLS GRID
 - $224,9002 bd2 ba1k sqft2015 S Finley Rd APT 310, Lombard, IL 60148Active
 MLS ID #12735057, Abby Powell, Baird & Warner. MRED as distributed by MLS GRID
 - $218,0002 bd2 ba1k sqft2005 S Finley Rd Unit 504, Lombard, IL 60148Active
 MLS ID #12732357, Sam Toma, @properties Christie's International Real Estate. MRED as distributed by MLS GRID
