Welcome home to this well-maintained 2-bedroom, 2-bath ranch-style unit in the rarely available Kresswood Trails subdivision! Enjoy the convenience of first-floor living with a spacious living room that flows seamlessly into the kitchen, featuring newer appliances and plenty of room for everyday living and entertaining. Step outside to your private rear deck, the perfect spot to relax and unwind. The generously sized primary suite offers both a standard closet and a walk-in closet, providing ample storage. The large en-suite bathroom features a separate soaking tub and step-in shower, creating the perfect space to start and end your day. A standout feature of this home is the full unfinished basement, offering abundant storage space or the opportunity to finish it and create additional living areas tailored to your needs. Recent updates include fresh interior paint (June 2026), kitchen appliances (2024), washer and dryer (2021), furnace (2020), and windows replaced within the past 10 years. This move-in ready home combines comfort, convenience, and potential in an ideal location.
Contingent
$294,900
349 Kresswood Dr #349, West Chicago, IL 60185
2beds
1,416sqft
Condominium, Single Family Residence
Built in 1995
-- sqft lot
$-- Zestimate®
$208/sqft
$268/mo HOA
What's special
First-floor livingLarge en-suite bathroomGenerously sized primary suiteWasher and dryerPrivate rear deckNewer appliancesFresh interior paint
- 11 days
- 234
- 10
Zillow last checked:
Listing updated:
Listed by:
Ryan Carter 630-779-4407,
RE/MAX All Pro
Source: MRED as distributed by MLS GRID,MLS#: 12739684
Facts & features
Interior
Bedrooms & bathrooms
- Bedrooms: 2
- Bathrooms: 2
- Full bathrooms: 2
Rooms
- Room types: Recreation Room
Primary bedroom
- Features: Flooring (Carpet), Bathroom (Full)
- Level: Main
- Area: 300 Square Feet
- Dimensions: 25X12
Bedroom 2
- Features: Flooring (Carpet)
- Level: Main
- Area: 140 Square Feet
- Dimensions: 14X10
Dining room
- Features: Flooring (Carpet)
- Level: Main
- Dimensions: COMBO
Kitchen
- Features: Kitchen (Eating Area-Table Space)
- Level: Main
- Area: 195 Square Feet
- Dimensions: 15X13
Laundry
- Level: Main
- Area: 60 Square Feet
- Dimensions: 10X6
Living room
- Features: Flooring (Carpet)
- Level: Main
- Area: 253 Square Feet
- Dimensions: 23X11
Recreation room
- Level: Basement
- Area: 714 Square Feet
- Dimensions: 34X21
Heating
- Natural Gas, Forced Air
Cooling
- Central Air
Appliances
- Included: Range, Dishwasher, Refrigerator, Washer, Dryer, Disposal, Gas Water Heater
- Laundry: Main Level, In Unit
Features
- Walk-In Closet(s)
- Basement: Unfinished,Partial
- Number of fireplaces: 1
- Fireplace features: Gas Log, Gas Starter, Living Room
Interior area
- Total structure area: 2,136
- Total interior livable area: 1,416 sqft
Property
Parking
- Total spaces: 2
- Parking features: Asphalt, Garage Door Opener, Yes, Garage Owned, Attached, Garage
- Attached garage spaces: 2
- Has uncovered spaces: Yes
Accessibility
- Accessibility features: No Disability Access
Features
- Patio & porch: Deck
Details
- Parcel number: 0422107031
- Special conditions: None
- Other equipment: Sump Pump
Construction
Type & style
- Home type: Condo
- Property subtype: Condominium, Single Family Residence
Materials
- Vinyl Siding
- Foundation: Concrete Perimeter
- Roof: Asphalt
Condition
- New construction: No
- Year built: 1995
Utilities & green energy
- Electric: Circuit Breakers
- Sewer: Public Sewer
- Water: Public
Community & HOA
Community
- Subdivision: Kresswood Trails
HOA
- Has HOA: Yes
- Services included: Insurance, Exterior Maintenance, Lawn Care, Snow Removal
- HOA fee: $268 monthly
Location
- Region: West Chicago
Financial & listing details
- Price per square foot: $208/sqft
- Annual tax amount: $5,798
- Date on market: 8/21/2026
- Ownership: Condo
Estimated market value
Not available
Estimated sales range
Not available
Not available
Price history
| Date | Event | Price |
|---|---|---|
| 8/24/2026 | Contingent | $294,900$208/sqft |
Source:  MRED as distributed by MLS GRID #12739684 Report a problem MRED as distributed by MLS GRID #12739684 Report a problem | ||
| 8/21/2026 | Listed for sale | $294,900$208/sqft |
Source: MRED as distributed by MLS GRID #12739684 Report a problem | ||
| 7/17/2026 | Contingent | $294,900$208/sqft |
Source: MRED as distributed by MLS GRID #12696580 Report a problem | ||
| 7/13/2026 | Listed for sale | $294,900$208/sqft |
Source: MRED as distributed by MLS GRID #12696580 Report a problem | ||
| 7/12/2026 | Contingent | $294,900$208/sqft |
Source: MRED as distributed by MLS GRID #12696580 Report a problem | ||
| 7/8/2026 | Listed for sale | $294,900+39.8%$208/sqft |
Source: MRED as distributed by MLS GRID #12696580 Report a problem | ||
| 7/12/2007 | Sold | $211,000$149/sqft |
Source: MRED as distributed by MLS GRID #06493688 Report a problem | ||
Public tax history
Tax history is unavailable.
Monthly payment
Est. payment
Payment breakdown
Explore the cost of this home by adjusting the details. Changes won't be saved.Climate risks
Neighborhood: 60185
Nearby schools
Schools provided by the listing agent
- District: 33
Source: MRED as distributed by MLS GRID. This data may not be complete. We recommend contacting the local school district to confirm school assignments for this home.
- $330,7003 bd3 ba1.6k sqft340 Kresswood Dr, West Chicago, IL 60185Off Market
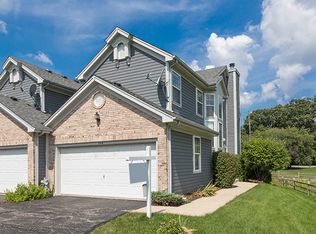
- $347,3002 bd3 ba1.7k sqft342 Kresswood Dr, West Chicago, IL 60185Off Market

- $313,2002 bd3 ba1.4k sqft344 Kresswood Dr #10C, West Chicago, IL 60185Off Market

- $385,0003 bd3 ba2.4k sqft346 Kresswood Dr #10D, West Chicago, IL 60185Sold
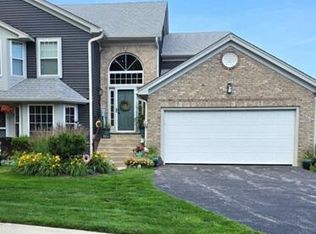
Similar homes
- $295,0002 bd2 ba1.3k sqft855 Johnstown Ln APT A, Wheaton, IL 60189Active
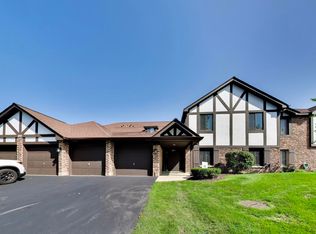 MLS ID #12732924, Lynda Mottola, @properties Christies International Real Estate. MRED as distributed by MLS GRID
 - $349,9003 bd2 ba1.5k sqft29W264 Lee Rd, West Chicago, IL 60185Active
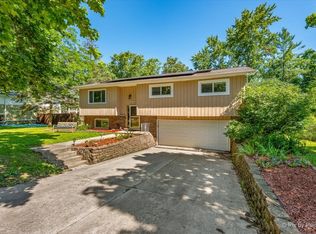 MLS ID #12730331, Tyler Dameron, PSA, Keller Williams Infinity. MRED as distributed by MLS GRID
 - $315,0001 bd1 ba1.1k sqft455 W Front St #501, Wheaton, IL 60187Active
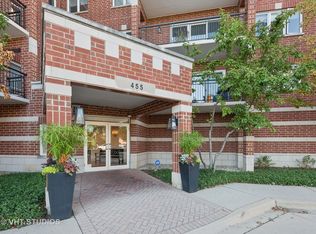 MLS ID #12738619, Amy Lorentsen, CSC, Baird & Warner. MRED as distributed by MLS GRID
 - $289,9001 bd1 ba1.1k sqft3323 Bromley Ln #3323, Aurora, IL 60502Active
 MLS ID #12740360, Bev Sivek, ABR,CNC,CSC, Weichert, REALTORS - First Chicago. MRED as distributed by MLS GRID
