Welcome to 36672 N Traer Terrace in Gurnee's desirable Grandwood Park neighborhood! This expanded ranch offers 3 bedrooms and 1.5 baths with a flexible floor plan designed to fit a variety of lifestyles. The spacious rear addition provides endless possibilities and can be used as a den, home office, craft room, playroom, or large dining area. Situated on an oversized lot, the home features a fenced backyard with plenty of space for entertaining, gardening, or simply relaxing. The detached 2.5-car garage is complemented by two additional rooms behind the garage, providing excellent space for storage, a workshop, hobby area, or other creative uses. Major updates provide added peace of mind, including a newer roof (2019), soffit, fascia, and gutters (2021), furnace (2016), and a new air conditioner and select windows (2025). This is a wonderful opportunity to own a well-maintained home with flexible living space, a spacious yard, and many important updates already completed. Enjoy a prime location close to schools, parks, shopping, restaurants, Gurnee Mills, and convenient access to Interstate 94. Estate sale! Sold As Is!
Active
$280,000
36672 N Traer Ter, Gurnee, IL 60031
3beds
1,611sqft
Single Family Residence
Built in 1967
-- sqft lot
$-- Zestimate®
$174/sqft
$-- HOA
What's special
- --
- 1,430
- views
- 114
- saves
Likely to sell faster than
Zillow last checked:
Listing updated:
Listed by:
Melanie Croft 847-778-7412,
Vylla Home
Source: MRED as distributed by MLS GRID,MLS#: 12775714
Facts & features
Interior
Bedrooms & bathrooms
- Bedrooms: 3
- Bathrooms: 2
- Full bathrooms: 1
- 1/2 bathrooms: 1
Rooms
- Room types: Bonus Room
Primary bedroom
- Level: Main
- Area: 132 Square Feet
- Dimensions: 12X11
Bedroom 2
- Level: Main
- Area: 120 Square Feet
- Dimensions: 12X10
Bedroom 3
- Level: Main
- Area: 121 Square Feet
- Dimensions: 11X11
Bonus room
- Level: Main
- Area: 120 Square Feet
- Dimensions: 12X10
Dining room
- Level: Main
- Dimensions: COMBO
Family room
- Level: Main
- Area: 143 Square Feet
- Dimensions: 11X13
Kitchen
- Features: Kitchen (Eating Area-Table Space)
- Level: Main
- Area: 80 Square Feet
- Dimensions: 8X10
Laundry
- Level: Main
- Area: 15 Square Feet
- Dimensions: 3X5
Living room
- Level: Main
- Area: 156 Square Feet
- Dimensions: 12X13
Heating
- Natural Gas, Forced Air
Cooling
- Central Air
Appliances
- Included: Range, Microwave, Dishwasher, Refrigerator, Washer, Dryer
Features
- Basement: None
- Number of fireplaces: 1
Interior area
- Total structure area: 0
- Total interior livable area: 1,611 sqft
Property
Parking
- Total spaces: 2
- Parking features: Yes, Detached, Garage
- Garage spaces: 2
Accessibility
- Accessibility features: No Disability Access
Features
- Stories: 1
Lot
- Dimensions: 65 x143 x 78 x143
Details
- Parcel number: 07072020220000
- Special conditions: None
Construction
Type & style
- Home type: SingleFamily
- Property subtype: Single Family Residence
Materials
- Vinyl Siding
Condition
- New construction: No
- Year built: 1967
Utilities & green energy
- Sewer: Public Sewer
- Water: Public
Community & HOA
HOA
- Services included: None
Location
- Region: Gurnee
Financial & listing details
- Price per square foot: $174/sqft
- Tax assessed value: $285,305
- Annual tax amount: $7,150
- Date on market: 10/2/2026
- Ownership: Fee Simple
Estimated market value
Not available
Estimated sales range
Not available
Not available
Price history
| Date | Event | Price |
|---|---|---|
| 10/2/2026 | Listing removed | $299,900$186/sqft |
Source:  MRED as distributed by MLS GRID #12760854 Report a problem MRED as distributed by MLS GRID #12760854 Report a problem | ||
| 9/16/2026 | Pending sale | $299,900$186/sqft |
Source: MRED as distributed by MLS GRID #12760854 Report a problem | ||
| 8/24/2026 | Listing removed | $299,900$186/sqft |
Source: MRED as distributed by MLS GRID #12715875 Report a problem | ||
| 8/4/2026 | Pending sale | $299,900$186/sqft |
Source: MRED as distributed by MLS GRID #12715875 Report a problem | ||
| 7/28/2026 | Listed for sale | $299,900-6.3%$186/sqft |
Source: MRED as distributed by MLS GRID #12715875 Report a problem | ||
| 7/28/2026 | Listing removed | $319,900$199/sqft |
Source: MRED as distributed by MLS GRID #12698465 Report a problem | ||
| 7/9/2026 | Listed for sale | $319,900$199/sqft |
Source: MRED as distributed by MLS GRID #12698465 Report a problem | ||
Public tax history
| Year | Property taxes | Tax assessment |
|---|---|---|
| 2024 | $2,970 -58.4% | $91,657 -3.6% |
| 2023 | $7,133 +92.6% | $95,092 +10.9% |
| 2022 | $3,703 +5% | $85,714 +7.2% |
| 2021 | $3,526 +1% | $79,921 +11.1% |
| 2020 | $3,489 +0.2% | $71,951 +3% |
| 2019 | $3,482 -2.4% | $69,862 +23% |
| 2018 | $3,568 | $56,784 +2.9% |
| 2017 | $3,568 -6.7% | $55,157 +4.7% |
| 2016 | $3,823 +0.4% | $52,701 +5.4% |
| 2015 | $3,808 +2.8% | $49,982 +10.1% |
| 2014 | $3,705 -12.8% | $45,394 -0.8% |
| 2012 | $4,249 +3.8% | $45,742 -21.9% |
| 2011 | $4,095 -11.6% | $58,541 -15.1% |
| 2010 | $4,633 +0.8% | $68,965 -7.4% |
| 2009 | $4,598 +1.2% | $74,454 -1.2% |
| 2008 | $4,543 +10.8% | $75,383 +15.9% |
| 2006 | $4,100 -1.6% | $65,048 |
| 2005 | $4,168 +5.9% | -- |
| 2004 | $3,934 +9.7% | -- |
| 2003 | $3,587 +9.6% | -- |
| 2002 | $3,272 +4.1% | -- |
| 2001 | $3,143 +4% | $50,006 +3.4% |
| 2000 | $3,023 | $48,373 |
Find assessor info on the county website
Monthly payment
Est. payment
Payment breakdown
Explore the cost of this home by adjusting the details. Changes won't be saved.Climate risks
Neighborhood: 60031
Nearby schools
Schools provided by the listing agent
- High: Warren Township High School
- District: 50
Source: MRED as distributed by MLS GRID. This data may not be complete. We recommend contacting the local school district to confirm school assignments for this home.
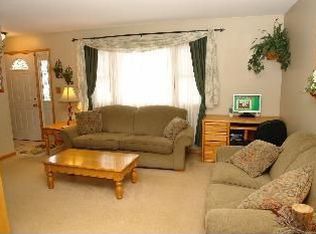
Similar homes
- $269,0003 bd2 ba925 sqft18559 W Karen Ln, Gurnee, IL 60031Re-activated
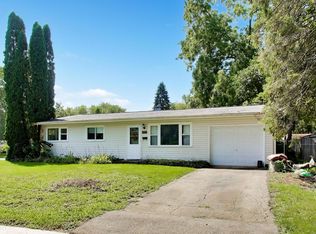 MLS ID #12736358, Kaleigh Walsh, @properties Christie's International Real Estate. MRED as distributed by MLS GRID
 - $320,0003 bd2 ba1k sqft710 Greenbriar Ln, Lindenhurst, IL 60046New
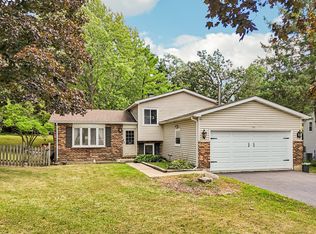 MLS ID #12778192, Jim Starwalt, ABR,CRS,CSC,GRI, Better Homes and Garden Real Estate Star Homes. MRED as distributed by MLS GRID
 - $285,0003 bd2 ba1.2k sqft36474 N James Ct, Lake Villa, IL 60046Active
 MLS ID #12774915, Christina Hopkins, Compass. MRED as distributed by MLS GRID
 - $279,9003 bd2 ba1.1k sqft1930 Arthur Dr, Waukegan, IL 60087New
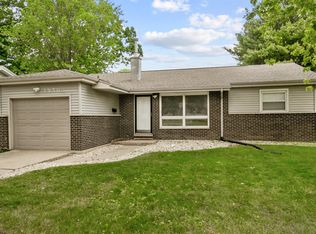 MLS ID #12780577, Michael Bodden, Chase Real Estate LLC. MRED as distributed by MLS GRID
