Spacious 4-5 bedroom quad-level located in a desirable, established neighborhood. This solid home offers plenty of living space and a versatile floor plan with bedrooms and living areas across multiple levels. The home could use some updating, but offers a great opportunity for a buyer to make the home their own. Generous room sizes and plenty of potential throughout. Property is being sold as-is. Property features include a Master bedroom with attached bath. Additional living space of over 600 sq. ft. of additional space featuring a family room with large fireplace, bedroom and bathroom. Partial finished basement with rec room, office/bedroom, laundry and storage areas. Brand new furnace and electric panel recently installed. One of the three bathrooms has been recently been remodeled. Exterior has durable, low-maintenance aluminum siding. ******* ***See broker remarks***
Contingent
$299,800
719 Hillside Ave, Antioch, IL 60002
5beds
1,512sqft
Single Family Residence
Built in 1967
-- sqft lot
$-- Zestimate®
$198/sqft
$-- HOA
What's special
Durable low-maintenance aluminum sidingGenerous room sizes
- 23 days
- 1,162
- 113
Likely to sell faster than
Zillow last checked:
Listing updated:
Listed by:
George Bessette, CRS 847-395-3000,
Re/Max Advantage
Source: MRED as distributed by MLS GRID,MLS#: 12758668
Facts & features
Interior
Bedrooms & bathrooms
- Bedrooms: 5
- Bathrooms: 3
- Full bathrooms: 3
Rooms
- Room types: Den, Bedroom 5
Primary bedroom
- Features: Bathroom (Full)
- Level: Second
- Area: 195 Square Feet
- Dimensions: 13X15
Bedroom 2
- Level: Second
- Area: 182 Square Feet
- Dimensions: 13X14
Bedroom 3
- Level: Second
- Area: 130 Square Feet
- Dimensions: 10X13
Bedroom 4
- Level: Lower
- Area: 120 Square Feet
- Dimensions: 10X12
Bedroom 5
- Level: Basement
- Area: 130 Square Feet
- Dimensions: 10X13
Bar entertainment
- Level: Lower
- Area: 60 Square Feet
- Dimensions: 6X10
Den
- Level: Basement
- Area: 187 Square Feet
- Dimensions: 11X17
Dining room
- Level: Main
- Area: 140 Square Feet
- Dimensions: 10X14
Family room
- Level: Lower
- Area: 320 Square Feet
- Dimensions: 16X20
Kitchen
- Level: Main
- Area: 130 Square Feet
- Dimensions: 10X13
Laundry
- Level: Basement
- Area: 189 Square Feet
- Dimensions: 7X27
Living room
- Level: Main
- Area: 408 Square Feet
- Dimensions: 17X24
Heating
- Natural Gas, Forced Air
Cooling
- Central Air
Appliances
- Included: Range, Dishwasher, Refrigerator, Washer, Dryer
Features
- Basement: Partially Finished,Sub-Basement,Partial
- Number of fireplaces: 1
Interior area
- Total structure area: 0
- Total interior livable area: 1,512 sqft
Property
Parking
- Total spaces: 2
- Parking features: Yes, Garage Owned, Attached, Garage
- Attached garage spaces: 2
Accessibility
- Accessibility features: No Disability Access
Features
- Levels: Quad-Level
Lot
- Dimensions: 131x72x136x78
Details
- Parcel number: 02072050010000
- Special conditions: None
Construction
Type & style
- Home type: SingleFamily
- Property subtype: Single Family Residence
Materials
- Aluminum Siding
Condition
- New construction: No
- Year built: 1967
Details
- Builder model: Quad Level
Utilities & green energy
- Electric: Circuit Breakers, 200+ Amp Service
- Sewer: Public Sewer
- Water: Public
Community & HOA
Community
- Features: Street Lights, Street Paved
- Subdivision: Sequoit Terrace
HOA
- Services included: None
Location
- Region: Antioch
Financial & listing details
- Price per square foot: $198/sqft
- Tax assessed value: $261,416
- Annual tax amount: $2,936
- Date on market: 10/2/2026
- Ownership: Fee Simple
Estimated market value
Not available
Estimated sales range
Not available
Not available
Price history
| Date | Event | Price |
|---|---|---|
| 10/13/2026 | Contingent | $299,800$198/sqft |
Source:  MRED as distributed by MLS GRID #12758668 Report a problem | ||
| 10/2/2026 | Listed for sale | $299,800$198/sqft |
Source: MRED as distributed by MLS GRID #12758668 Report a problem | ||
Public tax history
| Year | Property taxes | Tax assessment |
|---|---|---|
| 2024 | $3,079 -54.9% | $94,109 +8% |
| 2023 | $6,826 +4.2% | $87,130 +11.7% |
| 2022 | $6,554 +8.8% | $78,017 +12.5% |
| 2021 | $6,024 +51.4% | $69,349 +10.2% |
| 2020 | $3,979 -4.7% | $62,922 +4.6% |
| 2019 | $4,174 -3.9% | $60,172 +2.2% |
| 2018 | $4,342 | $58,901 +5.1% |
| 2017 | $4,342 -17.3% | $56,064 +3.6% |
| 2016 | $5,248 +22.9% | $54,105 +2.6% |
| 2015 | $4,271 +4.7% | $52,729 -16.6% |
| 2014 | $4,080 +7.3% | $63,210 -3.8% |
| 2012 | $3,804 +9.4% | $65,724 -9.7% |
| 2011 | $3,478 +12.1% | $72,793 -7.3% |
| 2010 | $3,102 +7.3% | $78,499 -3.6% |
| 2009 | $2,892 +1.6% | $81,433 -3.5% |
| 2008 | $2,846 -1.6% | $84,346 +5.1% |
| 2006 | $2,892 -34.1% | $80,269 |
| 2005 | $4,387 +43.7% | -- |
| 2004 | $3,052 -4.6% | -- |
| 2003 | $3,201 -9.1% | -- |
| 2002 | $3,523 +5.9% | -- |
| 2001 | $3,327 +2.8% | $50,530 +3.3% |
| 2000 | $3,237 | $48,921 |
Find assessor info on the county website
Monthly payment
Est. payment
Payment breakdown
Explore the cost of this home by adjusting the details. Changes won't be saved.Climate risks
Neighborhood: 60002
Nearby schools
Schools provided by the listing agent
- Elementary: Antioch Elementary School
- High: Antioch Community High School
- District: 34
Source: MRED as distributed by MLS GRID. This data may not be complete. We recommend contacting the local school district to confirm school assignments for this home.
Similar homes
- $385,0004 bd2 ba1.6k sqft579 Phillips Cir, Antioch, IL 60002Active
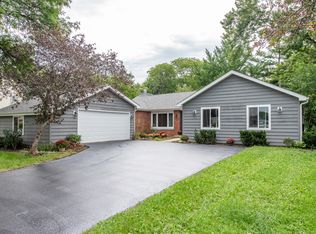 MLS ID #12748299, Lisa Howe, Re/Max Advantage. MRED as distributed by MLS GRID
- $349,9005 bd3 ba2.2k sqft210 Maplewood Dr, Antioch, IL 60002Active
 MLS ID #12746269, Wayne A Sobczak, CRS,GRI, Realty World Tiffany R.E.. MRED as distributed by MLS GRID
- $399,0003 bd2 ba1.8k sqft1026 Spafford St, Antioch, IL 60002Active
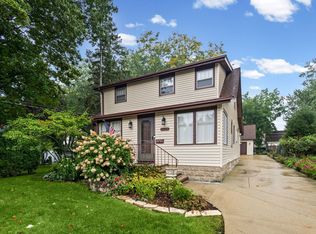 MLS ID #12774435, Cheryl Henning, @properties Christie's International Real Estate. MRED as distributed by MLS GRID
- $285,0003 bd2 ba1.2k sqft36474 N James Ct, Lake Villa, IL 60046Active
 MLS ID #12774915, Christina Hopkins, Compass. MRED as distributed by MLS GRID
