Discover the Potential! Spacious 4-Bedroom Home on 3 Scenic Acres in Beach Park. Opportunity awaits with this 4-bedroom, 2.5-bath home set on approximately 3 acres in Beach Park. Surrounded by mature trees and open lawn, this property offers a peaceful setting, added privacy, and plenty of room to envision the possibilities. Inside, you'll find hardwood flooring, generous living space, and an opportunity to bring your own style and updates to the home. Additional features include an attached 2-car garage and a convenient circular driveway. Whether you're looking for space to create your dream home, seeking a property to renovate and personalize, or exploring your next investment opportunity, this property offers a unique chance to make it your own. Enjoy the scenic surroundings, open outdoor space, and quiet setting while imagining the possibilities that await. Bring your vision and explore the potential this Beach Park property has to offer! Schedule your showing today.
Contingent
$380,000
11850 W 29th St, Beach Park, IL 60099
4beds
1,760sqft
Single Family Residence
Built in 1969
3 Acres Lot
$-- Zestimate®
$216/sqft
$-- HOA
What's special
Open lawnConvenient circular drivewaySurrounded by mature treesGenerous living spaceOpen outdoor spaceHardwood flooring
- --
- 885
- views
- 58
- saves
Likely to sell faster than
Zillow last checked:
Listing updated:
Listed by:
Sandra Maldonado 847-347-2293,
Double R Realty LLC
Source: MRED as distributed by MLS GRID,MLS#: 12789392
Facts & features
Interior
Bedrooms & bathrooms
- Bedrooms: 4
- Bathrooms: 3
- Full bathrooms: 2
- 1/2 bathrooms: 1
Rooms
- Room types: No additional rooms
Primary bedroom
- Features: Bathroom (Full)
- Level: Main
- Area: 180 Square Feet
- Dimensions: 12X15
Bedroom 2
- Level: Main
- Area: 110 Square Feet
- Dimensions: 10X11
Bedroom 3
- Level: Main
- Area: 154 Square Feet
- Dimensions: 11X14
Bedroom 4
- Level: Main
- Area: 81 Square Feet
- Dimensions: 9X9
Dining room
- Level: Main
- Dimensions: COMBO
Kitchen
- Features: Kitchen (Eating Area-Breakfast Bar, Eating Area-Table Space)
- Level: Main
- Area: 156 Square Feet
- Dimensions: 13X12
Laundry
- Level: Main
- Area: 15 Square Feet
- Dimensions: 3X5
Living room
- Level: Main
- Area: 340 Square Feet
- Dimensions: 20X17
Heating
- Radiant
Cooling
- Central Air
Features
- Basement: Unfinished,Full
Interior area
- Total structure area: 0
- Total interior livable area: 1,760 sqft
Property
Parking
- Total spaces: 6
- Parking features: Asphalt, Yes, Attached, Garage
- Attached garage spaces: 2
Accessibility
- Accessibility features: No Disability Access
Features
- Stories: 1
Lot
- Size: 3 Acres
- Dimensions: 475.2 x 275
Details
- Additional parcels included: 04203000580000
- Parcel number: 04203000550000
- Special conditions: None
Construction
Type & style
- Home type: SingleFamily
- Property subtype: Single Family Residence
Materials
- Vinyl Siding, Brick
- Roof: Asphalt
Condition
- New construction: No
- Year built: 1969
Utilities & green energy
- Sewer: Septic Tank
- Water: Well
Community & HOA
HOA
- Services included: None
Location
- Region: Beach Park
Financial & listing details
- Price per square foot: $216/sqft
- Tax assessed value: $308,320
- Annual tax amount: $10,237
- Date on market: 10/20/2026
- Ownership: Fee Simple
Estimated market value
Not available
Estimated sales range
Not available
Not available
Price history
| Date | Event | Price |
|---|---|---|
| 3/13/2017 | Sold | $190,000-13.2%$108/sqft |
Source:  MRED as distributed by MLS GRID #09318430 Report a problem | ||
| 2/9/2017 | Pending sale | $219,000$124/sqft |
Source: Berkshire Hathaway HomeServices KoenigRubloff Realty Group #09318430 Report a problem | ||
| 8/17/2016 | Price change | $219,000-2.7%$124/sqft |
Source: Berkshire Hathaway HomeServices KoenigRubloff Realty Group #09318430 Report a problem | ||
| 6/10/2016 | Listed for sale | $225,000+25.3%$128/sqft |
Source: Berkshire Hathaway HomeServices KoenigRubloff Realty Group #09253331 Report a problem | ||
| 3/16/1998 | Sold | $179,500$102/sqft |
Source: Public Record Report a problem | ||
Public tax history
| Year | Property taxes | Tax assessment |
|---|---|---|
| 2024 | $8,721 +2.7% | $112,628 +9.6% |
| 2023 | $8,495 +20.9% | $102,763 +8.6% |
| 2022 | $7,024 -3% | $94,659 +23.7% |
| 2021 | $7,242 +2.3% | $76,521 +7.5% |
| 2020 | $7,078 +0.2% | $71,166 +5.4% |
| 2019 | $7,065 -1.6% | $67,520 +1% |
| 2018 | $7,181 | $66,823 +6.3% |
| 2017 | $7,181 -0.1% | $62,863 -0.5% |
| 2016 | $7,189 +2.8% | $63,192 +9% |
| 2015 | $6,992 +4.8% | $57,953 +0.8% |
| 2014 | $6,670 -0.7% | $57,512 -3.8% |
| 2012 | $6,719 +4.8% | $59,766 -18.3% |
| 2011 | $6,410 +1.8% | $73,141 -9.4% |
| 2010 | $6,299 +2% | $80,703 -7.2% |
| 2009 | $6,176 +0.5% | $86,992 -0.8% |
| 2008 | $6,148 +4.9% | $87,720 +5.7% |
| 2006 | $5,861 +5.8% | $82,966 |
| 2005 | $5,539 +5.8% | -- |
| 2004 | $5,234 +2.4% | -- |
| 2003 | $5,112 +3.9% | -- |
| 2002 | $4,922 +5.6% | -- |
| 2001 | $4,661 +18.1% | $62,367 +3.2% |
| 2000 | $3,945 | $60,439 |
Find assessor info on the county website
Monthly payment
Est. payment
Payment breakdown
Explore the cost of this home by adjusting the details. Changes won't be saved.Climate risks
Neighborhood: 60099
Nearby schools
Schools provided by the listing agent
- District: 3
Source: MRED as distributed by MLS GRID. This data may not be complete. We recommend contacting the local school district to confirm school assignments for this home.
Similar homes
- $365,0003 bd3 ba1.7k sqft12323 W Hickory Ln, Beach Park, IL 60099Active
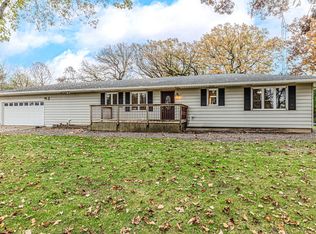 MLS ID #12792865, Donna Sattler, RE/MAX At Home. MRED as distributed by MLS GRID
- $399,8003 bd3 ba1.7k sqft12880 W 28th Pl, Beach Park, IL 60099New
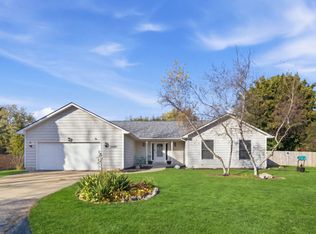 MLS ID #12801021, Anna Schreck, CSC,GRI, Berkshire Hathaway HomeServices Chicago. MRED as distributed by MLS GRID
- $389,5005 bd3 ba2.2k sqft3906 Sedge St, Zion, IL 60099New
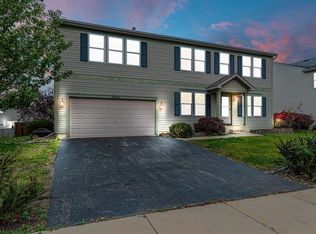 MLS ID #12802906, Jasmine Gonzalez, Habloft LLC. MRED as distributed by MLS GRID
- $395,0004 bd2 ba2.1k sqft3014 30th St, Zion, IL 60099Active
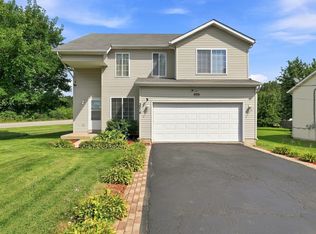 MLS ID #12744350, Mark Neish, Coldwell Banker Realty. MRED as distributed by MLS GRID
