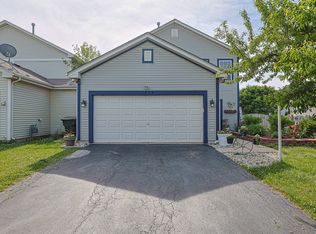
Discover Comfort, Charm, and Community Living! Imagine cozy evenings by the fireplace and weekends enjoying wonderful community amenities! This inviting 1/2 duplex sits on a desirable corner lot with a big backyard and large garage. The welcoming living room and dining room combination features a wood-burning fireplace with a gas starter. The kitchen offers a separate eating area, perfect for casual meals, while a convenient first-floor powder room adds functionality. The second floor features two bedrooms, two full bathrooms, and a versatile loft. The primary bedroom includes a private master bath and walk-in closet, while the second bedroom is served by an additional full bathroom. The loft provides flexible options for a home office, reading nook, or playroom. Enjoy outdoor gatherings in the backyard, then take advantage of the fantastic community amenities, including a clubhouse, outdoor swimming pool, basketball court, tennis courts, and a beautiful pond with walking and biking trails. Comfortable living, a flexible floor plan, and an amenity-filled community make this a wonderful place to call home. Come see it today and imagine making it your home sweet home!
Price change
$304,900
1858 S Fallbrook Dr, Round Lake, IL 60073
2beds
1,488sqft
Duplex, Single Family Residence
Built in 2004
-- sqft lot
$-- Zestimate®
$205/sqft
$35/mo HOA
What's special
Versatile loftDesirable corner lotFirst-floor powder roomLarge garageBig backyard
- --
- 291
- views
- 26
- saves
Zillow last checked:
Listing updated:
Listed by:
Thomas Quigley, ABR,PSA 224-627-5519,
MicHana Real Estate Solutions LLC
Source: MRED as distributed by MLS GRID,MLS#: 12793536
Facts & features
Interior
Bedrooms & bathrooms
- Bedrooms: 2
- Bathrooms: 3
- Full bathrooms: 2
- 1/2 bathrooms: 1
Rooms
- Room types: Breakfast Room, Loft, Utility Room-1st Floor, Walk In Closet
Primary bedroom
- Features: Flooring (Carpet), Window Treatments (Blinds), Bathroom (Full)
- Area: 168 Square Feet
- Dimensions: 14X12
Bedroom 2
- Features: Flooring (Carpet), Window Treatments (Blinds)
- Area: 100 Square Feet
- Dimensions: 10X10
Breakfast room
- Features: Flooring (Wood Laminate), Window Treatments (Blinds)
- Level: Main
- Area: 90 Square Feet
- Dimensions: 09X10
Dining room
- Features: Flooring (Carpet), Window Treatments (Blinds)
- Level: Main
- Area: 90 Square Feet
- Dimensions: 10X09
Kitchen
- Features: Kitchen (Pantry-Closet), Flooring (Wood Laminate)
- Level: Main
- Area: 144 Square Feet
- Dimensions: 12X12
Living room
- Features: Flooring (Carpet), Window Treatments (Blinds)
- Level: Main
- Area: 208 Square Feet
- Dimensions: 16X13
Loft
- Features: Flooring (Carpet), Window Treatments (Curtains/Drapes)
- Area: 120 Square Feet
- Dimensions: 12X10
Other
- Features: Flooring (Vinyl)
- Level: Main
- Area: 20 Square Feet
- Dimensions: 05X04
Walk in closet
- Features: Flooring (Carpet)
- Area: 30 Square Feet
- Dimensions: 05X06
Heating
- Forced Air
Cooling
- Central Air
Appliances
- Included: Range, Microwave, Dishwasher, Refrigerator, Washer, Dryer, Disposal
- Laundry: Upper Level
Features
- Cathedral Ceiling(s)
- Flooring: Laminate
- Basement: None
- Number of fireplaces: 1
- Fireplace features: Wood Burning, Gas Starter, Living Room
- Common walls with other units/homes: End Unit
Interior area
- Total structure area: 0
- Total interior livable area: 1,488 sqft
Property
Parking
- Total spaces: 2
- Parking features: Asphalt, Garage Door Opener, Yes, Garage Owned, Attached, Garage
- Attached garage spaces: 2
- Has uncovered spaces: Yes
Accessibility
- Accessibility features: No Disability Access
Features
- Patio & porch: Patio
Lot
- Dimensions: 75 X 136 X 72 X 125
- Features: Corner Lot
Details
- Parcel number: 10053090410000
- Special conditions: None
Construction
Type & style
- Home type: MultiFamily
- Property subtype: Duplex, Single Family Residence
Materials
- Vinyl Siding
- Foundation: Concrete Perimeter
- Roof: Asphalt
Condition
- New construction: No
- Year built: 2004
Details
- Builder model: GEORGETOWN
Utilities & green energy
- Electric: Circuit Breakers, 150 Amp Service
- Sewer: Public Sewer
- Water: Public
Community & HOA
Community
- Subdivision: Lakewood Grove
HOA
- Has HOA: Yes
- Amenities included: Park, Pool, Tennis Court(s), Ceiling Fan
- Services included: Insurance, Clubhouse, Pool
- HOA fee: $35 monthly
Location
- Region: Round Lake
Financial & listing details
- Price per square foot: $205/sqft
- Tax assessed value: $231,116
- Annual tax amount: $8,347
- Date on market: 10/24/2026
- Ownership: Fee Simple
Estimated market value
Not available
Estimated sales range
Not available
Not available
Price history
| Date | Event | Price |
|---|---|---|
| 12/15/2025 | Listing removed | $2,250$2/sqft |
Source: Zillow Rentals Report a problem | ||
| 12/5/2025 | Listed for rent | $2,250$2/sqft |
Source: Zillow Rentals Report a problem | ||
| 9/15/2020 | Sold | $179,000-0.6%$120/sqft |
Source: Public Record Report a problem | ||
| 6/7/2020 | Pending sale | $180,000$121/sqft |
Source: Coldwell Banker Residential Brokerage #10736345 Report a problem | ||
| 6/5/2020 | Listed for sale | $180,000+41.7%$121/sqft |
Source: Coldwell Banker Residential Brokerage #10736345 Report a problem | ||
| 12/4/2013 | Sold | $127,000-1.6%$85/sqft |
Source: Agent Provided Report a problem | ||
| 9/25/2013 | Price change | $129,000-2.3%$87/sqft |
Source: Coldwell Banker Residential Brokerage - Park Ridge #08283543 Report a problem | ||
| 8/24/2013 | Price change | $132,000-0.8%$89/sqft |
Source: Coldwell Banker Residential Brokerage - Park Ridge #08283543 Report a problem | ||
| 7/18/2013 | Price change | $133,000-1.5%$89/sqft |
Source: Coldwell Banker Residential Brokerage - Park Ridge #08283543 Report a problem | ||
| 6/13/2013 | Price change | $135,000-1.7%$91/sqft |
Source: Coldwell Banker Residential Brokerage - Park Ridge #08283543 Report a problem | ||
| 4/11/2013 | Price change | $137,400-1.5%$92/sqft |
Source: Coldwell Banker Residential Brokerage - Park Ridge #08283543 Report a problem | ||
| 3/5/2013 | Listed for sale | $139,500-29.7%$94/sqft |
Source: Coldwell Banker Residential Brokerage - Park Ridge #08283543 Report a problem | ||
| 5/11/2004 | Sold | $198,500$133/sqft |
Source: Public Record Report a problem | ||
Public tax history
| Year | Property taxes | Tax assessment |
|---|---|---|
| 2024 | $8,097 +6.5% | $80,482 +4.5% |
| 2023 | $7,600 +3% | $77,031 +13.5% |
| 2022 | $7,377 +9.2% | $67,866 +7.5% |
| 2021 | $6,758 +6.3% | $63,136 +21.4% |
| 2020 | $6,355 +2.5% | $52,021 +3.4% |
| 2019 | $6,201 +11.4% | $50,311 +11.4% |
| 2018 | $5,565 | $45,171 +3.2% |
| 2017 | $5,565 +44.6% | $43,750 +5.3% |
| 2016 | $3,849 -4.9% | $41,552 +6.7% |
| 2015 | $4,048 +3.3% | $38,954 -2.5% |
| 2014 | $3,917 -9.1% | $39,948 -0.9% |
| 2012 | $4,312 -5.3% | $40,303 -24.5% |
| 2011 | $4,552 +5.5% | $53,354 -4.5% |
| 2010 | $4,312 -2.8% | $55,851 -11.6% |
| 2009 | $4,437 -1.1% | $63,183 -2.4% |
| 2008 | $4,486 -5.1% | $64,705 -2.3% |
| 2006 | $4,729 -32.8% | $66,234 |
| 2005 | $7,038 +152.4% | -- |
| 2004 | $2,788 | -- |
Find assessor info on the county website
Monthly payment
Est. payment
Payment breakdown
Explore the cost of this home by adjusting the details. Changes won't be saved.Climate risks
Neighborhood: 60073
Nearby schools
Schools provided by the listing agent
- Elementary: Fremont Elementary School
- Middle: Fremont Middle School
- High: Mundelein Cons High School
- District: 79
Source: MRED as distributed by MLS GRID. This data may not be complete. We recommend contacting the local school district to confirm school assignments for this home.


Similar homes
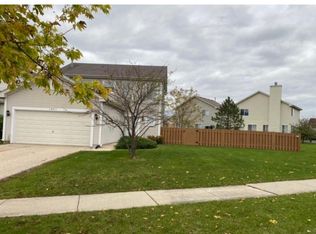
- $300,0002 bd2 ba1.5k sqft665 S Essington Dr, Round Lake, IL 60073New
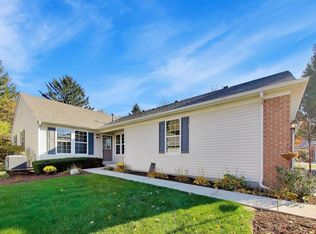 MLS ID #12785770, Ghita Mueller, Compass. MRED as distributed by MLS GRID
- $285,0002 bd2 ba1.5k sqft575 S Essington Dr #575, Round Lake, IL 60073Active
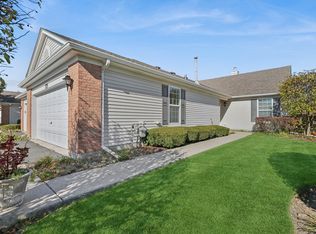 MLS ID #12785669, Mary Vallely, GRI, Baird & Warner. MRED as distributed by MLS GRID
- $282,9002 bd3 ba1.6k sqft601 W Kristina Ln, Round Lake, IL 60073Active
 MLS ID #12775449, Benjamin Hickman, RE/MAX Plaza. MRED as distributed by MLS GRID
- $299,0003 bd3 ba1.6k sqft2043 S Kristina Ln, Round Lake, IL 60073Active
 MLS ID #12773347, Poppy Akrabawi, Pyne Properties, LLC. MRED as distributed by MLS GRID
