Welcome to 19 Rocking Horse Lane, located in the highly desirable Saddlebrook Farms community ~ This rarely available Waterfront home has over 2200 square feet of living space ~ This beautiful light filled property perfectly combines spacious living with serene, picturesque lake views from almost every room ~ Open concept living, dining and kitchen area is perfect for entertaining and seamless daily living ~ Relax and unwind in you sunroom while taking in gorgeous tranquil views of the lake ~ In addition to 2 spacious bedrooms this home also offers a flexible den/bonus room ~ A versatile space that easily adapts to your lifestyle-ideal for a home office, cozy den or additional eating area ~ Enjoy everything the vibrant Saddlebrook Farms community has to offer including walking trails, a clubhouse, fitness center and active social clubs
Active
$320,000
19 Rocking Horse Ln, Grayslake, IL 60030
2beds
2,224sqft
Single Family Residence
Built in 2006
-- sqft lot
$-- Zestimate®
$144/sqft
$1,238/mo HOA
What's special
Waterfront homeSpacious livingBeautiful light filled property
- --
- 394
- views
- 33
- saves
Zillow last checked:
Listing updated:
Listed by:
Kim Sanders 847-226-6291,
@properties Christie's International Real Estate
Source: MRED as distributed by MLS GRID,MLS#: 12792828
Facts & features
Interior
Bedrooms & bathrooms
- Bedrooms: 2
- Bathrooms: 3
- Full bathrooms: 2
- 1/2 bathrooms: 1
Rooms
- Room types: Den, Sun Room
Primary bedroom
- Features: Bathroom (Full)
- Level: Main
- Area: 210 Square Feet
- Dimensions: 15X14
Bedroom 2
- Level: Main
- Area: 156 Square Feet
- Dimensions: 13X12
Den
- Level: Main
- Area: 90 Square Feet
- Dimensions: 10X9
Dining room
- Level: Main
- Area: 180 Square Feet
- Dimensions: 15X12
Kitchen
- Level: Main
- Area: 225 Square Feet
- Dimensions: 15X15
Laundry
- Level: Main
- Area: 224 Square Feet
- Dimensions: 14X16
Living room
- Level: Main
- Area: 240 Square Feet
- Dimensions: 16X15
Sun room
- Level: Main
- Area: 140 Square Feet
- Dimensions: 14X10
Heating
- Forced Air
Cooling
- Central Air
Appliances
- Laundry: Main Level
Features
- 1st Floor Bedroom, 1st Floor Full Bath, Open Floorplan
- Basement: None
Interior area
- Total structure area: 2,224
- Total interior livable area: 2,224 sqft
Property
Parking
- Total spaces: 2
- Parking features: Yes, Attached, Garage
- Attached garage spaces: 2
Accessibility
- Accessibility features: No Disability Access
Features
- Stories: 1
- Has view: Yes
- View description: Back of Property
- Has water view: Yes
- Water view: Back of Property
Details
- Parcel number: 12032010000000
- Special conditions: None
Construction
Type & style
- Home type: SingleFamily
- Architectural style: Ranch
- Property subtype: Single Family Residence
Materials
- Vinyl Siding
Condition
- New construction: No
- Year built: 2006
Utilities & green energy
- Sewer: Public Sewer
- Water: Shared Well
Community & HOA
Community
- Subdivision: Saddlebrook Farms
HOA
- Has HOA: Yes
- Services included: Water, Insurance, Clubhouse, Exercise Facilities, Lawn Care, Snow Removal
- HOA fee: $1,238 monthly
Location
- Region: Grayslake
Financial & listing details
- Price per square foot: $144/sqft
- Annual tax amount: $133
- Date on market: 10/24/2026
- Ownership: Leasehold
Estimated market value
Not available
Estimated sales range
Not available
Not available
Price history
Price history is unavailable.
Public tax history
Tax history is unavailable.
Monthly payment
Est. payment
Payment breakdown
Explore the cost of this home by adjusting the details. Changes won't be saved.Climate risks
Neighborhood: 60030
Nearby schools
Schools provided by the listing agent
- High: Mundelein Cons High School
- District: 79
Source: MRED as distributed by MLS GRID. This data may not be complete. We recommend contacting the local school district to confirm school assignments for this home.
- $---- bd-- ba-- sqft19 Rocking Horse Ln LOT 2010, Grayslake, IL 60030Off Market
- $1,742,709-- bd-- ba156 sqftSaddleshire Ct, Round lake park, IL 60073Off Market
- $127,300-- bd-- ba-- sqft24 Rocking Horse Ln LOT 2295, Grayslake, IL 60030Off Market
- $174,8002 bd2 ba1.5k sqft24 Rocking Horse Ln, Grayslake, IL 60030Off Market

Similar homes
- $315,0004 bd3 ba2.1k sqft22230 W Oak Ave, Grayslake, IL 60030New
 MLS ID #12792347, Shannon Long, e-PRO,SFR,SRS, Baird & Warner Fox Valley-Geneva. MRED as distributed by MLS GRID
- $319,9002 bd4 ba1.6k sqft15 Saratoga Ct, Grayslake, IL 60030Active
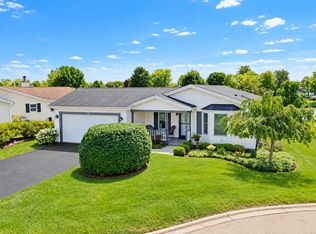 MLS ID #12742378, Cherie Smith Zurek, ABR,CRS,GRI,SRES, RE/MAX Suburban. MRED as distributed by MLS GRID
- $260,0002 bd2 ba1.7k sqft116 Hitching Post Ln, Grayslake, IL 60030Active
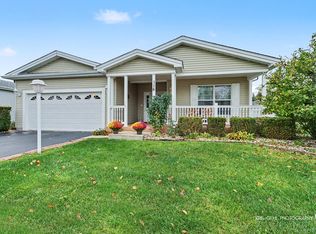 MLS ID #12772085, Darlene Barnas, CNC,GRI, Re/Max Advantage. MRED as distributed by MLS GRID
- $289,9002 bd2 ba1.9k sqft2834 Gateway Cir Lot 999, Grayslake, IL 60030For Sale
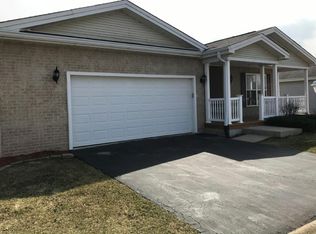 MLS ID #12041251, Patrick Crocetta, Hometown America, a Manufactured Home Dealer. My State MLS
