Amazing views for this 3 bed 2.5 bath townhome with Gurnee schools and easy access to the highway and close to lots of shopping and restaurants! Primary bedroom with full bathroom and walk in closet! This Home has a special cozy touch with the fireplace and nice floor plan with lots of natural light!
Contingent
$280,000
1689 S Candlestick Way, Waukegan, IL 60085
3beds
1,452sqft
Townhouse, Single Family Residence
Built in 2000
-- sqft lot
$-- Zestimate®
$193/sqft
$348/mo HOA
What's special
Amazing viewsWalk in closet
- --
- 517
- views
- 36
- saves
Likely to sell faster than
Zillow last checked:
Listing updated:
Listed by:
Jamie Hering, CSC (847)345-2668,
Coldwell Banker Realty,
Kristina Zobrist 847-345-2202,
Coldwell Banker Realty
Source: MRED as distributed by MLS GRID,MLS#: 12797065
Facts & features
Interior
Bedrooms & bathrooms
- Bedrooms: 3
- Bathrooms: 3
- Full bathrooms: 2
- 1/2 bathrooms: 1
Rooms
- Room types: No additional rooms
Primary bedroom
- Features: Flooring (Carpet), Bathroom (Full)
- Level: Second
- Area: 195 Square Feet
- Dimensions: 15X13
Bedroom 2
- Features: Flooring (Carpet)
- Level: Second
- Area: 143 Square Feet
- Dimensions: 11X13
Bedroom 3
- Features: Flooring (Carpet)
- Level: Second
- Area: 180 Square Feet
- Dimensions: 15X12
Dining room
- Features: Flooring (Carpet)
- Level: Main
- Area: 121 Square Feet
- Dimensions: 11X11
Kitchen
- Features: Flooring (Linoleum)
- Level: Main
- Area: 144 Square Feet
- Dimensions: 12X12
Laundry
- Features: Flooring (Linoleum)
- Level: Main
- Area: 48 Square Feet
- Dimensions: 6X8
Living room
- Features: Flooring (Carpet)
- Level: Main
- Area: 195 Square Feet
- Dimensions: 13X15
Heating
- Forced Air
Cooling
- Central Air
Appliances
- Included: Range, Microwave, Dishwasher, Refrigerator, Washer, Dryer, Disposal
- Laundry: In Unit
Features
- Vaulted Ceiling(s)
- Basement: None
- Number of fireplaces: 1
- Fireplace features: Gas Log, Living Room
Interior area
- Total structure area: 0
- Total interior livable area: 1,452 sqft
Video & virtual tour
Property
Parking
- Total spaces: 2
- Parking features: Yes, Garage Owned, Attached, Garage
- Attached garage spaces: 2
Accessibility
- Accessibility features: No Disability Access
Details
- Parcel number: 07354050400000
- Special conditions: None
Construction
Type & style
- Home type: Townhouse
- Property subtype: Townhouse, Single Family Residence
Materials
- Vinyl Siding
Condition
- New construction: No
- Year built: 2000
Utilities & green energy
- Sewer: Public Sewer
- Water: Public
Community & HOA
Community
- Subdivision: Fields Of Cambridge
HOA
- Has HOA: Yes
- Services included: Insurance, Exterior Maintenance, Lawn Care, Snow Removal
- HOA fee: $348 monthly
Location
- Region: Waukegan
Financial & listing details
- Price per square foot: $193/sqft
- Tax assessed value: $205,629
- Annual tax amount: $5,279
- Date on market: 10/29/2026
- Ownership: Fee Simple w/ HO Assn.
Estimated market value
Not available
Estimated sales range
Not available
Not available
Price history
| Date | Event | Price |
|---|---|---|
| 10/29/2026 | Listing removed | $280,000$193/sqft |
Source:  MRED as distributed by MLS GRID #12784493 Report a problem | ||
| 10/23/2026 | Listed for sale | $280,000+43.6%$193/sqft |
Source: MRED as distributed by MLS GRID #12784493 Report a problem | ||
| 8/24/2001 | Sold | $195,000$134/sqft |
Source: Public Record Report a problem | ||
Public tax history
| Year | Property taxes | Tax assessment |
|---|---|---|
| 2024 | $7,015 +2.3% | $74,861 +9.2% |
| 2023 | $6,855 +9% | $68,536 +7.7% |
| 2022 | $6,286 +12.6% | $63,631 +11.9% |
| 2021 | $5,583 +1.8% | $56,854 +11.1% |
| 2020 | $5,482 +1.3% | $51,184 +3% |
| 2019 | $5,412 +16.4% | $49,698 +13.3% |
| 2018 | $4,649 | $43,854 +2.9% |
| 2017 | $4,649 +3.7% | $42,598 +4.7% |
| 2016 | $4,482 -16.7% | $40,701 +5.4% |
| 2015 | $5,380 +2.9% | $38,601 -13.3% |
| 2014 | $5,230 +7.2% | $44,505 -0.8% |
| 2012 | $4,878 -14% | $44,845 -24.5% |
| 2011 | $5,674 +5.2% | $59,406 -4.6% |
| 2010 | $5,397 +2.1% | $62,244 -7.8% |
| 2009 | $5,287 +3% | $67,504 -1.8% |
| 2008 | $5,133 -2.8% | $68,759 -0.9% |
| 2006 | $5,281 -2.4% | $69,358 |
| 2005 | $5,408 +0.3% | -- |
| 2004 | $5,390 +2.4% | -- |
| 2003 | $5,266 +4.5% | -- |
| 2002 | $5,041 | -- |
Find assessor info on the county website
Monthly payment
Est. payment
Payment breakdown
Explore the cost of this home by adjusting the details. Changes won't be saved.Climate risks
Neighborhood: 60085
Nearby schools
Schools provided by the listing agent
- Elementary: Woodland Elementary School
- Middle: Woodland Middle School
- High: Warren Township High School
- District: 50
Source: MRED as distributed by MLS GRID. This data may not be complete. We recommend contacting the local school district to confirm school assignments for this home.
- $278,1003 bd2 ba1.4k sqft1685 S Candlestick Way, Waukegan, IL 60085Off Market
- $267,8002 bd2 ba1.3k sqft1703 S Candlestick Way, Waukegan, IL 60085Off Market
- $283,0003 bd3 ba1.6k sqft1707 S Candlestick Way, Waukegan, IL 60085Off Market

- $293,7002 bd3 ba1.7k sqft1711 S Candlestick Way, Waukegan, IL 60085Off Market
Similar homes
- $252,9502 bd2 ba1.3k sqft1513 S Candlestick Way, Waukegan, IL 60085New
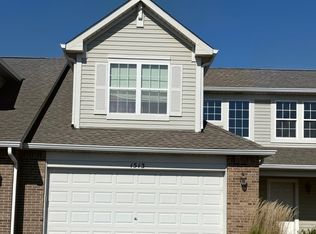 MLS ID #12793999, Colleen Berg, Berg Properties. MRED as distributed by MLS GRID
- $275,0003 bd3 ba1.2k sqft935 S Darla Ct, Waukegan, IL 60085Active
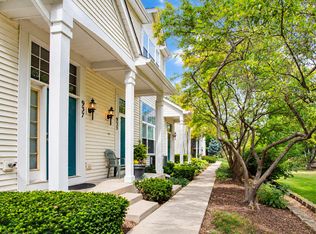 MLS ID #12798790, Mark Minorczyk, ABR,BPOR,CNC,e-PRO,GRI,MRP,PSA,SFR, Keller Williams ONEChicago. MRED as distributed by MLS GRID
- $250,0002 bd3 ba1.2k sqft1335 S Candlestick Way #0, Waukegan, IL 60085New
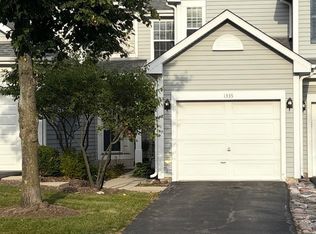 MLS ID #12750524, Kristina Leech, Baird & Warner. MRED as distributed by MLS GRID
- $279,9993 bd3 ba1.4k sqft1818 W Monroe St, Waukegan, IL 60085New
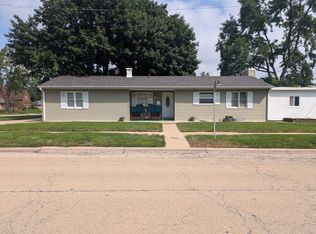 MLS ID #12799316, Regina Stewart, House of Real Estate. MRED as distributed by MLS GRID
