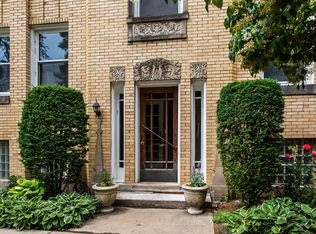
Welcome to this beautifully updated, classic three-bed, two-bath West Ridge condo, ready for you to call it home! Its historic charm is evident in the vintage details like arched entryways, beautifully maintained hardwood flooring, cove ceilings, built-in mirrored nooks, and decorative fireplace. The spacious formal dining room is adjacent to the kitchen, featuring all stainless steel appliances, a spacious kitchen island, and breakfast nook that is currently utilized as a home office area. The thoughtful floor plan features a spacious entry foyer and a hallway naturally pointing to the updated full guest bathroom at its end. Off this hallway you will find a large storage closet and three spacious bedrooms, each with a substantially sized closet. The largest bedroom features a breezy Juliet balcony and an en suite bathroom with a tiled stand-up shower (not pictured, see floor plan). The home has custom paint throughout, with east and west exposures keeping it sunny and bright through the day, and boasting beautiful sunsets in the evening. In the basement just below the unit, there is free laundry, and both private and shared storage areas. Part of an established six-unit self-managed condo association in an all owner-occupied building, residents enjoy the two common outdoor areas on either side of the building with a grill, dining area, and vegetable garden. Future dedicated parking may be available, as tandem parking spots are assigned to owners based on seniority in the building. Conveniently located steps from Target, near the brand new Peterson/Ridge Metra station, and a short drive from Andersonville, Lakeshore Drive, and Chicago's iconic lakefront parks. Don't miss your chance to view this lovely space before it is gone!
New
$297,000
6142 N Hamilton Ave #2N, Chicago, IL 60659
3beds
1,478sqft
Condominium, Apartment, Single Family Residence
Built in ----
-- sqft lot
$-- Zestimate®
$201/sqft
$488/mo HOA
What's special
Decorative fireplaceCove ceilingsThree spacious bedroomsBeautifully updatedSpacious formal dining roomBreakfast nookBeautifully maintained hardwood flooring
- 19 hours
- 210
- 34
Zillow last checked:
Listing updated:
Listed by:
Anna D Kain annakainrealestate@gmail.com,
Fulton Grace Realty
Source: MRED as distributed by MLS GRID,MLS#: 12753619
Facts & features
Interior
Bedrooms & bathrooms
- Bedrooms: 3
- Bathrooms: 2
- Full bathrooms: 2
Rooms
- Room types: Foyer, Eating Area, Storage
Primary bedroom
- Features: Bathroom (Full)
- Level: Main
- Area: 180 Square Feet
- Dimensions: 15X12
Bedroom 2
- Features: Flooring (Hardwood)
- Level: Main
- Area: 180 Square Feet
- Dimensions: 15X12
Bedroom 3
- Level: Main
- Area: 126 Square Feet
- Dimensions: 14X9
Dining room
- Features: Flooring (Hardwood)
- Level: Main
- Area: 216 Square Feet
- Dimensions: 18X12
Eating area
- Level: Main
- Area: 42 Square Feet
- Dimensions: 7X6
Foyer
- Level: Main
- Area: 65 Square Feet
- Dimensions: 13X5
Kitchen
- Features: Kitchen (Eating Area-Breakfast Bar), Flooring (Hardwood)
- Level: Main
- Area: 170 Square Feet
- Dimensions: 17X10
Living room
- Features: Flooring (Hardwood)
- Level: Main
- Area: 391 Square Feet
- Dimensions: 23X17
Storage
- Level: Basement
- Area: 36 Square Feet
- Dimensions: 4X9
Heating
- Radiator(s)
Cooling
- Wall Unit(s)
Appliances
- Included: Stainless Steel Appliance(s)
- Laundry: Common Area
Features
- Storage, Coffered Ceiling(s), Separate Dining Room
- Flooring: Hardwood
- Basement: Unfinished,Full
- Number of fireplaces: 1
- Fireplace features: Decorative, Living Room
Interior area
- Total structure area: 0
- Total interior livable area: 1,478 sqft
Property
Accessibility
- Accessibility features: No Disability Access
Details
- Parcel number: 14061160691004
- Special conditions: None
Construction
Type & style
- Home type: Condo
- Property subtype: Condominium, Apartment, Single Family Residence
Materials
- Brick
Condition
- New construction: No
- Major remodel year: 2012
Utilities & green energy
- Sewer: Public Sewer, Storm Sewer
- Water: Lake Michigan, Public
Community & HOA
HOA
- Has HOA: Yes
- Services included: Heat, Water, Insurance, Exterior Maintenance, Lawn Care, Scavenger, Snow Removal
- HOA fee: $488 monthly
Location
- Region: Chicago
Financial & listing details
- Price per square foot: $201/sqft
- Tax assessed value: $215,190
- Annual tax amount: $3,783
- Date on market: 9/8/2026
- Ownership: Condo
Estimated market value
Not available
Estimated sales range
Not available
Not available
Price history
| Date | Event | Price |
|---|---|---|
| 5/22/2017 | Sold | $206,000-6.4%$139/sqft |
Source:  MRED as distributed by MLS GRID #09480621 Report a problem MRED as distributed by MLS GRID #09480621 Report a problem | ||
| 4/6/2017 | Pending sale | $220,000$149/sqft |
Source: Berkshire Hathaway HomeServices KoenigRubloff Realty Group #09480621 Report a problem | ||
| 1/19/2017 | Listed for sale | $220,000+66.7%$149/sqft |
Source: Berkshire Hathaway HomeServices KoenigRubloff #09480621 Report a problem | ||
| 11/2/2012 | Sold | $132,000-5%$89/sqft |
Source: MRED as distributed by MLS GRID #08109063 Report a problem | ||
| 10/1/2012 | Pending sale | $139,000$94/sqft |
Source: Chicago Real Estate Resources #08109063 Report a problem | ||
| 9/18/2012 | Price change | $139,000-7.3%$94/sqft |
Source: Chicago Real Estate Resources #08109063 Report a problem | ||
| 9/1/2012 | Price change | $150,000-5.7%$101/sqft |
Source: Chicago Real Estate Resources #08109063 Report a problem | ||
| 8/7/2012 | Price change | $159,000-5.9%$108/sqft |
Source: Chicago Real Estate Resources #08109063 Report a problem | ||
| 7/8/2012 | Listed for sale | $169,000+236.2%$114/sqft |
Source: Chicago Real Estate Resources #08109063 Report a problem | ||
| 1/24/2012 | Listing removed | $50,274+32.3%$34/sqft |
Source: Century 21 McMullen #7873625 Report a problem | ||
| 9/14/2011 | Sold | $38,000-24.4%$26/sqft |
Source: Public Record Report a problem | ||
| 7/2/2011 | Listed for sale | $50,274-13.5%$34/sqft |
Source: Altisource Homes #07675833 Report a problem | ||
| 2/19/2011 | Listing removed | $58,125$39/sqft |
Source: Altisource Homes #07675833 Report a problem | ||
| 1/22/2011 | Price change | $58,125-7%$39/sqft |
Source: Altisource Homes #07675833 Report a problem | ||
| 12/18/2010 | Price change | $62,500-6.7%$42/sqft |
Source: Altisource Homes #07675833 Report a problem | ||
| 11/14/2010 | Price change | $67,000-5%$45/sqft |
Source: Altisource Homes #07675833 Report a problem | ||
| 10/11/2010 | Price change | $70,500-11.8%$48/sqft |
Source: Altisource Homes #07675833 Report a problem | ||
| 9/25/2010 | Price change | $79,900-20%$54/sqft |
Source: Altisource Homes #07675833 Report a problem | ||
| 7/28/2010 | Listed for sale | $99,900-20.1%$68/sqft |
Source: American International Realty #07579700 Report a problem | ||
| 10/18/1999 | Sold | $125,000$85/sqft |
Source: Public Record Report a problem | ||
Public tax history
| Year | Property taxes | Tax assessment |
|---|---|---|
| 2024 | $3,662 +18.2% | $21,519 +19.6% |
| 2023 | $3,098 +3.3% | $17,998 |
| 2022 | $2,998 +1.7% | $17,998 |
| 2021 | $2,950 -16.7% | $17,998 -5.3% |
| 2020 | $3,542 -0.9% | $19,001 -10.4% |
| 2019 | $3,573 +1.7% | $21,212 |
| 2018 | $3,511 +46.6% | $21,212 +46.3% |
| 2017 | $2,395 -0.4% | $14,500 |
| 2016 | $2,404 +10.5% | $14,500 |
| 2015 | $2,176 -28.8% | $14,500 -23.9% |
| 2014 | $3,057 +2.4% | $19,044 |
| 2013 | $2,985 +0.5% | $19,044 |
| 2012 | $2,970 +4.4% | $19,044 -11.8% |
| 2011 | $2,844 +4.4% | $21,593 |
| 2010 | $2,725 +11.6% | $21,593 |
| 2009 | $2,442 +14.4% | $21,593 |
| 2008 | $2,134 +20.7% | $21,593 |
| 2007 | $1,768 +12.9% | $21,593 |
| 2006 | $1,567 -5.1% | $21,593 +48.9% |
| 2005 | $1,652 -29.6% | $14,499 |
| 2004 | $2,345 +2.2% | $14,499 |
| 2003 | $2,294 +16.6% | $14,499 +32.4% |
| 2002 | $1,968 +27.3% | $10,954 |
| 2001 | $1,546 -10.8% | $10,954 |
| 2000 | $1,735 +28.8% | $10,954 +21.3% |
| 1999 | $1,347 | $9,029 |
Find assessor info on the county website
Monthly payment
Est. payment
Payment breakdown
Explore the cost of this home by adjusting the details. Changes won't be saved.Climate risks
Neighborhood: West Ridge
Nearby schools
- $321,500-- bd-- ba14k sqft6142 N Hamilton Ave #1N, Chicago, IL 60659Off Market
- $237,5003 bd2 ba1.5k sqft6142 N Hamilton Ave #3N, Chicago, IL 60659Sold

- $270,4003 bd2 ba1.5k sqft6142 N Hamilton Ave APT 2S, Chicago, IL 60659Off Market
- $322,0003 bd2 ba1.4k sqft6140 N Hamilton Ave #1S, Chicago, IL 60659Sold
Similar homes
- $286,0003 bd2 ba1.2k sqft6331 N Fairfield Ave APT 303, Chicago, IL 60659Active
 MLS ID #12741808, Mohammad Khan, ABR,SFR, RealtyWorks, LLC. MRED as distributed by MLS GRID
 - $275,9993 bd2 ba1.2k sqft2656 W Lunt Ave APT 1, Chicago, IL 60645New
 MLS ID #12752354, Iryna Dzhudzhuk, Core Realty & Investments Inc.. MRED as distributed by MLS GRID
 - $324,0003 bd3 ba2k sqft2915 W Granville Ave APT 1E, Chicago, IL 60659Active
 MLS ID #12745065, Mar Reme, Homevue Realty, Inc. MRED as distributed by MLS GRID
 - $335,0003 bd2 ba1.8k sqft6211 N Mozart St Unit 2N, Chicago, IL 60659Active
 MLS ID #12743815, Antonio Sarmiento, 606 Brokers LLC. MRED as distributed by MLS GRID
