Skip main navigation
Closed
  • $255,000

    6140 N Hamilton Ave #2S, Chicago, IL 60659

    3beds
    1,500sqft
    Condominium, Apartment, Single Family Residence
    Built in ----
    -- sqft lot
    $327,300 Zestimate®
    $170/sqft
    $2,696 Estimated rent

    Home value

    $327,300

    $308,000 - $350,000

    $2,696/mo

    Zestimate® history
    Loading
    Loading...

    Owner options

    List your home for rent

    $2,696/mo

    Rent Zestimate®

    Find your next renter with Zillow Rental Manager. Plus, with online applications, you can quickly screen prospective tenants – for free.

    Learn more

    $2,696/mo

    Rent Zestimate®

    Refinance and save

    $2,256/mo

    Est. payment

    Refinancing to a lower rate could help reduce your monthly payments and save thousands over the life of the loan.

    See today's rates

    $2,256/mo

    Est. payment

    Explore your selling options

    Work with a Zillow partner agent

    Leverage their expertise and Zillow's premium Showcase listings to get your home seen by more buyers.

    Get started

    List with your own agent

    Get your home in front of millions of buyers by listing it on Zillow.

    Learn how to do it

    Sell it yourself

    Take full control of how buyers see your home on Zillow by listing For Sale by Owner (FSBO).

    List your home

    What's special

    Electric fireplaceHerb gardenPerennial flowersPatio furnitureFresh paintPublic transportationFormal dining room
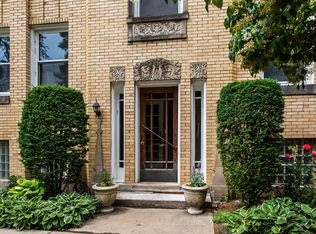
    Looking for charm, style, and value? Look no further! This beautiful 3 bed 2 bath unit in West Ridge features an east/west exposure with an abundance of light, hardwood floors throughout, fresh paint, large living room with electric fireplace, formal dining room, kitchen with maple cabinets, granite countertops with tons of prep space, and stainless steel appliances, primary bedroom with hotel style en suite bath featuring jacuzzi tub. Storage and free laundry in the basement. 2 yards - Large hard-lined gas grill, community vegetable & herb garden, patio furniture, chiminea with beautiful annual and perennial flowers. Great entertaining and play space for families. Walking distance to Target, public transportation, parks, nature trail, easy access to Lake Shore Dr., Andersonville, and the new Metra station at Peterson!!! Pet limit 25 pounds. Unit being sold AS/IS. Please exclude all window hardware & draperies.

    Zillow last checked:

    Listing updated:

    Listing courtesy of:

    Bucky Cross 773-848-1719,

    Baird & Warner

    Bought with:

    Harris Ali

    Sky High Real Estate Inc.

    Source: MRED as distributed by MLS GRID,MLS#: 12007422MLS Logo

    Facts & features

    Interior

    Bedrooms & bathrooms
    • Bedrooms: 3
    • Bathrooms: 2
    • Full bathrooms: 2
    Primary bedroom
    • Features: Flooring (Hardwood), Bathroom (Full)
    • Level: Main
    • Area: 300 Square Feet
    • Dimensions: 20X15
    Bedroom 2
    • Features: Flooring (Hardwood)
    • Level: Main
    • Area: 77 Square Feet
    • Dimensions: 7X11
    Bedroom 3
    • Features: Flooring (Hardwood)
    • Level: Main
    • Area: 136 Square Feet
    • Dimensions: 17X8
    Dining room
    • Features: Flooring (Hardwood)
    • Level: Main
    • Area: 180 Square Feet
    • Dimensions: 18X10
    Foyer
    • Features: Flooring (Hardwood)
    • Level: Main
    • Area: 65 Square Feet
    • Dimensions: 13X5
    Kitchen
    • Features: Kitchen (Eating Area-Breakfast Bar), Flooring (Hardwood)
    • Level: Main
    • Area: 216 Square Feet
    • Dimensions: 18X12
    Living room
    • Features: Flooring (Hardwood)
    • Level: Main
    • Area: 330 Square Feet
    • Dimensions: 22X15
    Heating
    • Radiator(s)
    Cooling
    • Wall Unit(s)
    Appliances
    • Included: Range, Microwave, Dishwasher, Refrigerator, Stainless Steel Appliance(s)
    • Laundry: Common Area
    Features
    • Flooring: Hardwood
    • Basement: Unfinished,Full
    • Number of fireplaces: 1
    • Fireplace features: Decorative, Living Room
    Interior area
    • Total structure area: 0
    • Total interior livable area: 1,500 sqft

    Property

    Accessibility
    • Accessibility features: No Disability Access
    Lot
    • Features: Common Grounds
    Details
    • Parcel number: 14061160691003
    • Special conditions: None

    Construction

    Type & style
    • Home type: Condo
    • Property subtype: Condominium, Apartment, Single Family Residence
    Materials
    • Brick
    • Foundation: Concrete Perimeter
    • Roof: Rubber
    Condition
    • New construction: No

    Utilities & green energy

    • Electric: Circuit Breakers
    • Sewer: Public Sewer
    • Water: Lake Michigan, Public

    Community & neighborhood

    Location
    • Region: Chicago

    HOA & financial

    HOA
    • Has HOA: Yes
    • HOA fee: $458 monthly
    • Services included: Heat, Water, Insurance, Exterior Maintenance, Lawn Care, Scavenger, Snow Removal

    Other

    Other facts
    • Listing terms: VA
    • Ownership: Condo

    Price history

    DateEventPrice
    5/17/2024Sold$255,000+6.3%$170/sqft
    Source: MRED as distributed by MLS GRID #12007422 Report a problem
    3/26/2024Contingent$239,900$160/sqft
    Source: MRED as distributed by MLS GRID #12007422 Report a problem
    3/21/2024Listed for sale$239,900+26.3%$160/sqft
    Source: MRED as distributed by MLS GRID #12007422 Report a problem
    3/17/2020Sold$190,000-4.5%$127/sqft
    Source: MRED as distributed by MLS GRID #10427829 Report a problem
    9/4/2019Pending sale$199,000$133/sqft
    Source: @properties #10427829 Report a problem
    8/23/2019Price change$199,000-2.9%$133/sqft
    Source: @properties #10427829 Report a problem
    8/16/2019Price change$204,900-5.6%$137/sqft
    Source: @properties #10427829 Report a problem
    7/27/2019Price change$217,000-3.5%$145/sqft
    Source: @properties #10427829 Report a problem
    7/9/2019Price change$224,900-2.2%$150/sqft
    Source: @properties #10427829 Report a problem
    6/24/2019Listed for sale$229,900+167.3%$153/sqft
    Source: @properties #10427829 Report a problem
    12/23/2013Sold$86,000+13.3%$57/sqft
    Source: Public Record Report a problem
    10/25/2013Listed for sale$75,900-47.7%$51/sqft
    Source: SU FAMILIA REAL ESTATE #08464958 Report a problem
    6/30/2000Sold$145,000$97/sqft
    Source: Public Record Report a problem

    Public tax history

    YearProperty taxesTax assessment
    2024-- $21,519 +19.6%
    2023$3,098 +3.3%$17,998
    2022$2,998 +1.7%$17,998
    2021$2,950 -30.3%$17,998 -5.3%
    2020$4,233 -0.7%$19,001 -10.4%
    2019$4,262 +1.7%$21,212
    2018$4,190 +7.4%$21,212 +17%
    2017$3,902 +7.5%$18,125
    2016$3,630 +9.3%$18,125
    2015$3,321 -6%$18,125 -4.8%
    2014$3,533 +18.4%$19,044
    2013$2,985 +0.5%$19,044
    2012$2,970 +4.4%$19,044 -11.8%
    2011$2,844 +4.4%$21,593
    2010$2,725 +11.6%$21,593
    2009$2,442 +14.4%$21,593
    2008$2,134 +20.7%$21,593
    2007$1,768 +12.9%$21,593
    2006$1,567 -5.1%$21,593 +48.9%
    2005$1,652 -29.6%$14,499
    2004$2,345 +2.2%$14,499
    2003$2,294 +16.6%$14,499 +32.4%
    2002$1,968 +27.3%$10,954
    2001$1,546 -10.8%$10,954
    2000$1,735 +28.8%$10,954 +21.3%
    1999$1,347 $9,029

    Find assessor info on the county website

    Neighborhood: West Ridge

    Nearby schools

    GreatSchools rating
    Schools provided by the listing agent
    • Elementary: Hayt Elementary School
    • Middle: Hayt Elementary School
    • High: Senn High School
    • District: 299

    Source: MRED as distributed by MLS GRID. This data may not be complete. We recommend contacting the local school district to confirm school assignments for this home.

    Get a cash offer in 3 minutes
    Find out how much your home could sell for in as little as 3 minutes with a no-obligation cash offer.
    Estimated market value
    $327,300
    Get a cash offer in 3 minutes
    Find out how much your home could sell for in as little as 3 minutes with a no-obligation cash offer.
    Estimated market value
    $327,300