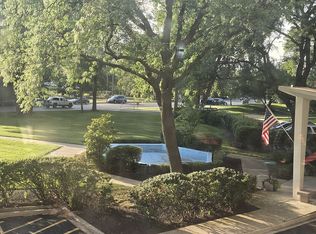
Spacious 3 bed/ 2 full bath condo in Winston Towers II, located on desirable lower floor. This beautiful home features ample generous space and many updates throughout. Entertaining company is a pleasure in the sprawling living room and formal dining area. Eat-in kitchen is handsomely appointed with an island, granite countertops and stainless-steel appliances. Building amenities include: outdoor swimming pool, fitness room, laundry room on each floor, package room, and on-site indoor/outdoor parking. Monthly assessment includes Heat, A/C, water, cable T.V., and internet. Conveniently located near Lerner Park, Jewel, Mariano's, Target, Lincolnwood Town Center, restaurants and more. Easy access to I-94/Edens and public transportation. Storage locker in basement.
New
$244,900
6833 N Kedzie Ave APT 415, Chicago, IL 60645
3beds
2,000sqft
Condominium, Single Family Residence
Built in 1968
-- sqft lot
$275,300 Zestimate®
$122/sqft
$1,002/mo HOA
What's special
Many updates throughoutOutdoor swimming poolAmple generous spaceEat-in kitchenFormal dining areaGranite countertopsStainless-steel appliances
- 4 days
- 467
- 24
Zillow last checked:
Listing updated:
Listed by:
Michael Dukes 312-939-5253,
Kale Realty
Source: MRED as distributed by MLS GRID,MLS#: 12750697
Facts & features
Interior
Bedrooms & bathrooms
- Bedrooms: 3
- Bathrooms: 2
- Full bathrooms: 2
Rooms
- Room types: Balcony/Porch/Lanai
Primary bedroom
- Features: Flooring (Hardwood), Bathroom (Full)
- Level: Main
- Area: 270 Square Feet
- Dimensions: 15X18
Bedroom 2
- Features: Flooring (Vinyl)
- Level: Main
- Area: 165 Square Feet
- Dimensions: 11X15
Bedroom 3
- Features: Flooring (Vinyl)
- Level: Main
- Area: 165 Square Feet
- Dimensions: 11X15
Balcony porch lanai
- Level: Main
- Area: 70 Square Feet
- Dimensions: 5X14
Dining room
- Level: Main
- Area: 180 Square Feet
- Dimensions: 15X12
Kitchen
- Level: Main
- Area: 225 Square Feet
- Dimensions: 15X15
Living room
- Features: Flooring (Hardwood)
- Level: Main
- Area: 360 Square Feet
- Dimensions: 24X15
Heating
- Steam
Cooling
- Wall Unit(s)
Appliances
- Included: Range, Dishwasher, Refrigerator
- Laundry: Common Area
Features
- Basement: None
- Common walls with other units/homes: End Unit
Interior area
- Total structure area: 0
- Total interior livable area: 2,000 sqft
Property
Parking
- Total spaces: 2
- Parking features: Asphalt, Circular Driveway, Garage Door Opener, Heated Garage, Yes, Leased, Attached, Assigned, Off Street, Garage
- Attached garage spaces: 1
- Has uncovered spaces: Yes
Accessibility
- Accessibility features: No Disability Access
Features
- Exterior features: Balcony
- Pool features: In Ground
Details
- Parcel number: 10361200031057
- Special conditions: None
Construction
Type & style
- Home type: Condo
- Property subtype: Condominium, Single Family Residence
Materials
- Brick
Condition
- New construction: No
- Year built: 1968
Utilities & green energy
- Sewer: Public Sewer
- Water: Lake Michigan, Public
- Utilities for property: Cable Available
Community & HOA
Community
- Subdivision: Winston Towers
HOA
- Has HOA: Yes
- Amenities included: Bike Room/Bike Trails, Coin Laundry, Elevator in Residence, Exercise Room, Storage, On Site Manager/Engineer, Party Room, Pool, Receiving Room, Service Elevator(s)
- Services included: Heat, Air Conditioning, Water, Insurance, Cable TV, Pool, Exterior Maintenance, Lawn Care, Scavenger, Snow Removal, Internet
- HOA fee: $1,002 monthly
Location
- Region: Chicago
Financial & listing details
- Price per square foot: $122/sqft
- Tax assessed value: $202,570
- Annual tax amount: $4,206
- Date on market: 9/4/2026
- Ownership: Condo
Estimated market value
$275,300
$251,000 - $300,000
$3,015/mo
Price history
| Date | Event | Price |
|---|---|---|
| 9/4/2026 | Listed for sale | $244,900+28.9%$122/sqft |
Source:  MRED as distributed by MLS GRID #12750697 Report a problem MRED as distributed by MLS GRID #12750697 Report a problem | ||
| 6/27/2017 | Sold | $190,000-4.5%$95/sqft |
Source: MRED as distributed by MLS GRID #09575944 Report a problem | ||
| 5/1/2017 | Pending sale | $199,000$100/sqft |
Source: CENTURY 21 Affiliated #09575944 Report a problem | ||
| 3/27/2017 | Listed for sale | $199,000+86%$100/sqft |
Source: CENTURY 21 Affiliated #09575944 Report a problem | ||
| 11/8/2012 | Sold | $107,000-10.8%$54/sqft |
Source: MRED as distributed by MLS GRID #08117828 Report a problem | ||
| 8/3/2012 | Pending sale | $119,900$60/sqft |
Source: CENTURY 21 Affiliated #08117828 Report a problem | ||
| 7/19/2012 | Listed for sale | $119,900$60/sqft |
Source: Coldwell Banker Leader Realty #08117828 Report a problem | ||
Public tax history
| Year | Property taxes | Tax assessment |
|---|---|---|
| 2024 | $4,070 +37.8% | $20,257 +44.7% |
| 2023 | $2,954 +2.6% | $13,999 |
| 2022 | $2,879 +2.3% | $13,999 |
| 2021 | $2,815 +17.5% | $13,999 +30.2% |
| 2020 | $2,395 -0.7% | $10,750 -10.5% |
| 2019 | $2,412 +1.7% | $12,005 |
| 2018 | $2,371 +79.2% | $12,005 +26.1% |
| 2017 | $1,323 -6% | $9,521 |
| 2016 | $1,407 +11.3% | $9,521 |
| 2015 | $1,264 -11.7% | $9,521 -7.4% |
| 2014 | $1,431 -23.5% | $10,280 |
| 2013 | $1,870 +1.4% | $10,280 |
| 2012 | $1,845 +86.1% | $10,280 -13% |
| 2011 | $991 -39.8% | $11,815 -10.2% |
| 2010 | $1,648 -15.5% | $13,155 -15% |
| 2009 | $1,951 +1.8% | $15,478 -22.7% |
| 2008 | $1,916 +95% | $20,017 |
| 2007 | $982 -65.8% | $20,017 |
| 2006 | $2,874 +138.2% | $20,017 +16% |
| 2005 | $1,206 -4.8% | $17,253 |
| 2004 | $1,267 -7% | $17,253 |
| 2003 | $1,362 -11.6% | $17,253 +26.5% |
| 2002 | $1,541 -34.8% | $13,639 |
| 2001 | $2,362 +23% | $13,639 |
| 2000 | $1,921 +0.3% | $13,639 +4% |
| 1999 | $1,914 | $13,109 |
Find assessor info on the county website
Monthly payment
Est. payment
Payment breakdown
Explore the cost of this home by adjusting the details. Changes won't be saved.Climate risks
Neighborhood: West Ridge
Nearby schools
- $201,500-- bd-- ba-- sqft6833 N Kedzie Ave APT 101, Chicago, IL 60645Off Market
- $308,1003 bd2 ba1.9k sqft6833 N Kedzie Ave APT 102, Chicago, IL 60645Off Market
- $139,8001 bd1 ba-- sqft6833 N Kedzie Ave APT 103, Chicago, IL 60645Off Market
- $216,6002 bd2 ba1.5k sqft6833 N Kedzie Ave APT 104, Chicago, IL 60645Off Market
Similar homes
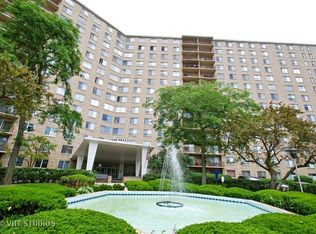
- $255,0002 bd2 ba1.5k sqft6833 N Kedzie Ave APT 413, Chicago, IL 60645For Sale By Owner

- $219,0002 bd2 ba1.5k sqft7141 N Kedzie Ave APT 511, Chicago, IL 60645New
 MLS ID #12748766, Judy Reich, Coldwell Banker Realty. MRED as distributed by MLS GRID
 - $275,9993 bd2 ba1.2k sqft2656 W Lunt Ave APT 1, Chicago, IL 60645New
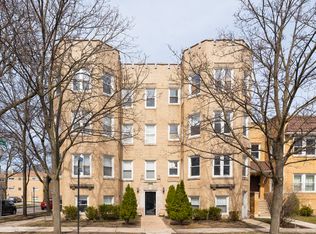 MLS ID #12752354, Iryna Dzhudzhuk, Core Realty & Investments Inc.. MRED as distributed by MLS GRID
 - $269,0002 bd2 ba2k sqft7141 N Kedzie Ave APT 204, Chicago, IL 60645For Sale By Owner