WT 5 located on the corner of Touhy and Kedzie. Offering a charming 2-bedroom 2 bath unit. Features spacious living room, separate dining room and kitchen with light colored laminate flooring. Living room with stylish track lighting. Walk in pantry with convenient shelf organizers. Nice kitchen. Master bedroom with light sconces and smart switches. Unit has been freshly painted and ready for you to move right in. Plenty of storage. Priced to sell! Come see for yourself.
New
$219,000
7141 N Kedzie Ave APT 511, Chicago, IL 60645
2beds
1,500sqft
Condominium, Single Family Residence
Built in 1974
-- sqft lot
$-- Zestimate®
$146/sqft
$-- HOA
What's special
Nice kitchenSeparate dining roomPlenty of storage
- --
- 47
- views
- 4
- saves
Zillow last checked:
Listing updated:
Listed by:
Judy Reich (773)307-2224,
Coldwell Banker Realty
Source: MRED as distributed by MLS GRID,MLS#: 12748766
Facts & features
Interior
Bedrooms & bathrooms
- Bedrooms: 2
- Bathrooms: 2
- Full bathrooms: 2
Rooms
- Room types: Foyer, Walk In Closet
Primary bedroom
- Features: Flooring (Carpet), Bathroom (Full)
- Level: Main
- Area: 198 Square Feet
- Dimensions: 18X11
Bedroom 2
- Features: Flooring (Carpet)
- Level: Main
- Area: 143 Square Feet
- Dimensions: 13X11
Dining room
- Features: Flooring (Wood Laminate)
- Level: Main
- Area: 165 Square Feet
- Dimensions: 15X11
Foyer
- Features: Flooring (Wood Laminate)
- Level: Main
- Area: 81 Square Feet
- Dimensions: 9X9
Kitchen
- Features: Flooring (Wood Laminate)
- Level: Main
- Area: 120 Square Feet
- Dimensions: 15X8
Living room
- Features: Flooring (Wood Laminate)
- Level: Main
- Area: 299 Square Feet
- Dimensions: 23X13
Walk in closet
- Features: Flooring (Carpet)
- Level: Main
- Area: 54 Square Feet
- Dimensions: 9X6
Heating
- Natural Gas, Forced Air
Cooling
- Central Air
Features
- Basement: None
Interior area
- Total structure area: 0
- Total interior livable area: 1,500 sqft
Property
Parking
- Total spaces: 2
- Parking features: Yes, Leased, Attached, Assigned, Garage
- Attached garage spaces: 1
Accessibility
- Accessibility features: No Disability Access
Features
- Exterior features: Balcony
- Pool features: In Ground
Details
- Parcel number: 10361000151069
- Special conditions: None
Construction
Type & style
- Home type: Condo
- Property subtype: Condominium, Single Family Residence
Materials
- Brick
Condition
- New construction: No
- Year built: 1974
Utilities & green energy
- Electric: Circuit Breakers
- Sewer: Public Sewer
- Water: Lake Michigan, Public
Community & HOA
Community
- Subdivision: Winston Towers
HOA
- Has HOA: Yes
- Amenities included: Bike Room/Bike Trails, Elevator in Residence, On Site Manager/Engineer, Party Room, Pool, Receiving Room, Service Elevator(s)
- Services included: Heat, Air Conditioning, Water, Insurance, Cable TV, Pool, Exterior Maintenance, Lawn Care, Scavenger, Snow Removal, Internet
- HOA fee: $933 not applicable
Location
- Region: Chicago
Financial & listing details
- Price per square foot: $146/sqft
- Tax assessed value: $186,800
- Annual tax amount: $3,685
- Date on market: 9/4/2026
- Ownership: Condo
Estimated market value
Not available
Estimated sales range
Not available
Not available
Price history
| Date | Event | Price |
|---|---|---|
| 6/3/2014 | Sold | $117,500-42.7%$78/sqft |
Source:  MRED as distributed by MLS GRID #08579827 Report a problem MRED as distributed by MLS GRID #08579827 Report a problem | ||
| 6/20/2006 | Sold | $205,000$137/sqft |
Source: Public Record Report a problem | ||
Public tax history
| Year | Property taxes | Tax assessment |
|---|---|---|
| 2024 | $3,685 +34.4% | $18,680 +43.7% |
| 2023 | $2,742 +2.6% | $12,998 |
| 2022 | $2,673 +2.3% | $12,998 |
| 2021 | $2,614 +18.7% | $12,998 +31.5% |
| 2020 | $2,201 -0.7% | $9,882 -10.5% |
| 2019 | $2,217 +1.7% | $11,036 |
| 2018 | $2,180 +11.5% | $11,036 +21.5% |
| 2017 | $1,955 +7.5% | $9,081 |
| 2016 | $1,819 +9.3% | $9,081 |
| 2015 | $1,664 +48% | $9,081 +5.3% |
| 2014 | $1,124 +3% | $8,628 |
| 2013 | $1,091 -0.9% | $8,628 |
| 2012 | $1,101 -25.1% | $8,628 -22.2% |
| 2011 | $1,470 -2.6% | $11,093 |
| 2010 | $1,509 -14.1% | $11,093 -15% |
| 2009 | $1,757 -26.5% | $13,049 -35.7% |
| 2008 | $2,392 +3.2% | $20,297 |
| 2007 | $2,318 +24.4% | $20,297 |
| 2006 | $1,864 -5.1% | $20,297 +21.7% |
| 2005 | $1,965 +1.9% | $16,672 |
| 2004 | $1,929 +14.4% | $16,672 |
| 2003 | $1,686 +35.8% | $16,672 +31.4% |
| 2002 | $1,241 -6.6% | $12,687 |
| 2001 | $1,328 -8.8% | $12,687 |
| 2000 | $1,456 -5.7% | $12,687 +13.3% |
| 1999 | $1,544 | $11,194 |
Find assessor info on the county website
Monthly payment
Est. payment
Payment breakdown
Explore the cost of this home by adjusting the details. Changes won't be saved.Climate risks
Neighborhood: West Ridge
Nearby schools
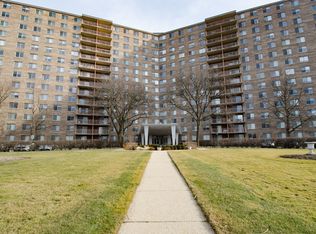
- $285,0003 bd2 ba1.9k sqft7141 N Kedzie Ave APT 102, Chicago, IL 60645Sold
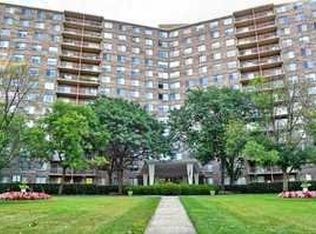
- $212,8002 bd2 ba1.5k sqft7141 N Kedzie Ave APT 104, Chicago, IL 60645Off Market
- $159,5001 bd-- ba-- sqft7141 N Kedzie Ave APT 106, Chicago, IL 60645Off Market

- $125,0001 bd1 ba905 sqft7141 N Kedzie Ave APT 110, Chicago, IL 60645Sold
Similar homes
- $244,9003 bd2 ba2k sqft6833 N Kedzie Ave APT 415, Chicago, IL 60645New
 MLS ID #12750697, Michael Dukes, Kale Realty. MRED as distributed by MLS GRID
 - $269,0002 bd2 ba2k sqft7141 N Kedzie Ave APT 204, Chicago, IL 60645For Sale By Owner
- $255,0002 bd2 ba1.5k sqft6833 N Kedzie Ave APT 413, Chicago, IL 60645For Sale By Owner

- $199,9002 bd2 ba1.1k sqft7235 N Hamilton Ave APT 3D, Chicago, IL 60645For Sale By Owner

