
Rarely does a model-quality English garden condo like this become available! Offering approximately 1,000 square feet of beautifully finished living space, this oversized 2-bedroom, 1-bath home combines style, space and an exceptional Albany Park location. Thoughtfully designed and filled with natural light, the home features wide-plank wood-look porcelain tile, exposed brick and distinctive architectural details that create a warm, loft-like feel. The spacious living and dining area is perfect for everyday living and entertaining, highlighted by an inviting electric fireplace and large windows. The kitchen features granite countertops, stainless steel appliances and a custom millwork accent wall that adds character and visual interest. Both generously sized bedrooms are tucked toward the rear of the home, creating peaceful and private retreats. The renovated bath features a tub, updated vanity, custom tilework and recessed wall niches. Additional amenities include in-unit laundry, central heat and air, additional storage, separate bike storage and a covered rear porch. The location is equally impressive-just steps from Ronan Park and the North Branch Riverwalk and bike trails, with Ravenswood Manor Park nearby. Commuters will appreciate convenient access to the Brown Line and Lawrence Avenue bus, while the restaurants, shopping, grocery options and entertainment of Lincoln Square are just minutes away. Albany Park offers a vibrant neighborhood atmosphere with exceptional access to everything the city has to offer. Investor-friendly and truly move-in ready!
Active
$207,500
4852 N Sacramento Ave APT G, Chicago, IL 60625
2beds
1,000sqft
Condominium, Apartment, Single Family Residence
Built in 1925
-- sqft lot
$-- Zestimate®
$208/sqft
$269/mo HOA
What's special
Inviting electric fireplaceWarm loft-like feelExposed brickGenerously sized bedroomsRecessed wall nichesDistinctive architectural detailsLarge windows
- 6 days
- 687
- 79
Likely to sell faster than
Zillow last checked:
Listing updated:
Listed by:
Michael Cell, ABR,GRI 847-509-0200,
@properties Christie's International Real Estate
Source: MRED as distributed by MLS GRID,MLS#: 12749612
Facts & features
Interior
Bedrooms & bathrooms
- Bedrooms: 2
- Bathrooms: 1
- Full bathrooms: 1
Rooms
- Room types: Foyer
Primary bedroom
- Features: Flooring (Ceramic Tile), Window Treatments (Blinds)
- Level: Main
- Area: 143 Square Feet
- Dimensions: 13X11
Bedroom 2
- Features: Flooring (Ceramic Tile)
- Level: Main
- Area: 110 Square Feet
- Dimensions: 11X10
Dining room
- Features: Flooring (Ceramic Tile)
- Level: Main
- Dimensions: COMBO
Foyer
- Features: Flooring (Ceramic Tile)
- Level: Main
- Area: 20 Square Feet
- Dimensions: 5X4
Kitchen
- Features: Kitchen (Galley), Flooring (Ceramic Tile)
- Level: Main
- Area: 105 Square Feet
- Dimensions: 15X7
Living room
- Features: Flooring (Ceramic Tile), Window Treatments (Blinds)
- Level: Main
- Area: 238 Square Feet
- Dimensions: 17X14
Heating
- Natural Gas, Forced Air
Cooling
- Central Air
Appliances
- Included: Range, Microwave, Dishwasher, Refrigerator, Washer, Dryer, Disposal, Stainless Steel Appliance(s)
- Laundry: Washer Hookup, In Unit
Features
- Storage
- Basement: None
- Number of fireplaces: 1
- Fireplace features: Electric, Living Room
Interior area
- Total structure area: 1,000
- Total interior livable area: 1,000 sqft
Video & virtual tour
Property
Accessibility
- Accessibility features: No Disability Access
Details
- Parcel number: 13123140321004
- Special conditions: None
Construction
Type & style
- Home type: Condo
- Property subtype: Condominium, Apartment, Single Family Residence
Materials
- Brick
- Roof: Asphalt
Condition
- New construction: No
- Year built: 1925
Utilities & green energy
- Electric: Circuit Breakers
- Sewer: Public Sewer
- Water: Lake Michigan
Community & HOA
Community
- Features: Park
HOA
- Has HOA: Yes
- Amenities included: Bike Room/Bike Trails, Storage
- Services included: Water, Insurance, Exterior Maintenance, Lawn Care, Scavenger, Snow Removal
- HOA fee: $269 monthly
Location
- Region: Chicago
Financial & listing details
- Price per square foot: $208/sqft
- Tax assessed value: $158,420
- Annual tax amount: $3,300
- Date on market: 9/2/2026
- Ownership: Condo
Estimated market value
Not available
Estimated sales range
Not available
Not available
Price history
| Date | Event | Price |
|---|---|---|
| 9/2/2026 | Listed for sale | $207,500+6.5%$208/sqft |
Source:  MRED as distributed by MLS GRID #12749612 Report a problem MRED as distributed by MLS GRID #12749612 Report a problem | ||
| 5/31/2023 | Sold | $194,900$195/sqft |
Source: MRED as distributed by MLS GRID #11761111 Report a problem | ||
| 4/21/2023 | Contingent | $194,900$195/sqft |
Source: MRED as distributed by MLS GRID #11761111 Report a problem | ||
| 4/17/2023 | Listed for sale | $194,900+18.2%$195/sqft |
Source: MRED as distributed by MLS GRID #11761111 Report a problem | ||
| 8/16/2021 | Sold | $164,900$165/sqft |
Source: MRED as distributed by MLS GRID #11118249 Report a problem | ||
| 7/22/2021 | Pending sale | $164,900$165/sqft |
Source: MRED as distributed by MLS GRID #11118249 Report a problem | ||
| 6/29/2021 | Contingent | $164,900$165/sqft |
Source: MRED as distributed by MLS GRID #11118249 Report a problem | ||
| 6/10/2021 | Listed for sale | $164,900+21.7%$165/sqft |
Source: MRED as distributed by MLS GRID #11118249 Report a problem | ||
| 8/3/2016 | Sold | $135,500-2.5%$136/sqft |
Source: Public Record Report a problem | ||
| 7/28/2016 | Pending sale | $139,000-2.5%$139/sqft |
Source: RE/MAX "10" LINCOLN PARK #09232699 Report a problem | ||
| 12/1/2003 | Sold | $142,500$143/sqft |
Source: Public Record Report a problem | ||
Public tax history
| Year | Property taxes | Tax assessment |
|---|---|---|
| 2024 | $3,193 +16% | $15,842 +21.9% |
| 2023 | $2,752 +2.6% | $12,999 |
| 2022 | $2,683 +2.3% | $12,999 |
| 2021 | $2,623 +18% | $12,999 +30.8% |
| 2020 | $2,222 -1.1% | $9,940 -10.8% |
| 2019 | $2,246 +1.7% | $11,140 |
| 2018 | $2,208 -1.9% | $11,140 +6.9% |
| 2017 | $2,251 +41.3% | $10,420 |
| 2016 | $1,592 +11% | $10,420 |
| 2015 | $1,434 -10.4% | $10,420 -6.7% |
| 2014 | $1,600 +2.7% | $11,163 |
| 2013 | $1,558 +0.1% | $11,163 |
| 2012 | $1,555 -30.9% | $11,163 -29.8% |
| 2011 | $2,251 -1.8% | $15,911 |
| 2010 | $2,293 +6.2% | $15,911 |
| 2009 | $2,159 +19.2% | $15,911 +10% |
| 2008 | $1,810 +0.3% | $14,467 |
| 2007 | $1,805 -0.4% | $14,467 |
| 2006 | $1,812 -12.3% | $14,467 |
| 2005 | $2,065 +1.9% | $14,467 |
| 2004 | $2,026 | $14,467 |
Find assessor info on the county website
Monthly payment
Est. payment
Payment breakdown
Explore the cost of this home by adjusting the details. Changes won't be saved.Climate risks
Neighborhood: Albany Park
Nearby schools
Schools provided by the listing agent
- Elementary: Hibbard Elementary School
- Middle: Hibbard Elementary School
- District: 299
Source: MRED as distributed by MLS GRID. This data may not be complete. We recommend contacting the local school district to confirm school assignments for this home.
- $239,8002 bd1 ba1.1k sqft4852 N Sacramento Ave #1, Chicago, IL 60625Off Market

- $295,5002 bd2 ba17k sqft4852 N Sacramento Ave #2, Chicago, IL 60625Off Market

- $252,0002 bd1 ba1k sqft4852 N Sacramento Ave #3, Chicago, IL 60625Sold
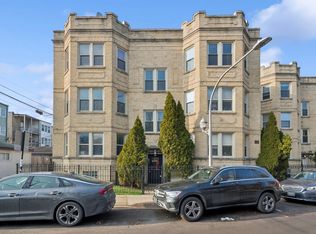
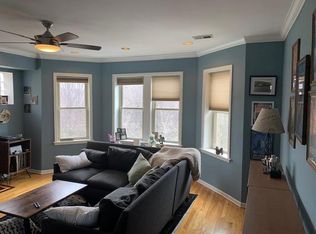
- $--2 bd1 ba1k sqft4852 N Sacramento Ave APT 3N, Chicago, IL 60625Off Market
Similar homes
- $259,9002 bd1 ba1k sqft2914 W Berwyn Ave #2, Chicago, IL 60625New
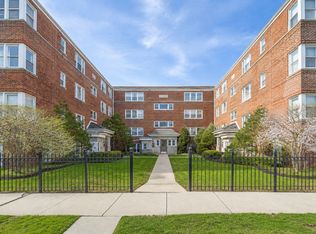 MLS ID #12750248, Marisol Doblado, Compass. MRED as distributed by MLS GRID
 - $199,9002 bd1 ba1k sqft6318 N Artesian Ave APT 203, Chicago, IL 60659New
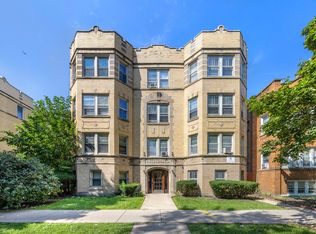 MLS ID #12750230, Asim Ali, EXIT Strategy Realty. MRED as distributed by MLS GRID
 - $229,9002 bd1 ba800 sqft3201 W Berwyn Ave APT 1S, Chicago, IL 60625Active
 MLS ID #12744130, Indravadan Mehta, Schiro Realty Services, Inc. MRED as distributed by MLS GRID
 - $200,0001 bd1 ba600 sqft2917 W Leland Ave APT G, Chicago, IL 60625Active
 MLS ID #12703327, Patrick Duffy, Baird & Warner. MRED as distributed by MLS GRID
