Investor Special: High-Yield 2-Bed Condo in Lincoln Square / Budlong Woods. Maximize your real estate portfolio with this turnkey, cash-flowing 2-bedroom, 1-bathroom condo at 5335 N California Avenue. Located in a highly desirable, well-managed building with no rental cap, this property offers an immediate, hassle-free income stream. Financial & Investment HighlightsInstant Cash Flow: Currently rented at $1,800/month.Flexible Tenancy: Reliable tenant is on a month-to-month lease and wishes to stay. Investor-Friendly: Most units are investor-owned with no rental restrictions. Low Overhead: Monthly assessment covers almost all major utilities and upkeep. As-Is Sale: Priced perfectly for a straightforward, efficient transaction. Building & Property FeaturesAll-Inclusive Assessment: Includes heat, hot/cold water, exterior maintenance, and common insurance.Parking Included: Comes with one rare, assigned parking space. Upcoming Capital Upgrade: Elevator modernization project is fully contracted and starting soon. Strong Management: Professionally managed, well-maintained building. Unbeatable Location Amenities Healthcare Hub: Just minutes away from Swedish Covenant Hospital. Public Transit: CTA bus stop sits directly in front of the building.Daily Conveniences: Steps to Tony's Fresh Market grocery store and local parks.
Active
$185,000
5335 N California Ave #304, Chicago, IL 60625
2beds
875sqft
:
Get pre-qualified$1,847/mo
Condominium, Single Family Residence
Built in 1958
-- sqft lot
$-- Zestimate®
$211/sqft
$378/mo HOA
What's special
- --
- on Zillow |
- 512
- views |
- 11
- saves |
Likely to sell faster than
Zillow last checked:
Listing updated:
Listed by:
Dana Surcel (773)728-0501,
Onix Realty, Inc.
Source: MRED as distributed by MLS GRID,MLS#: 12650474
Facts & features
Interior
Bedrooms & bathrooms
- Bedrooms: 2
- Bathrooms: 1
- Full bathrooms: 1
Rooms
- Room types: No additional rooms
Primary bedroom
- Features: Flooring (Hardwood)
- Level: Main
- Area: 165 Square Feet
- Dimensions: 15X11
Bedroom 2
- Features: Flooring (Hardwood)
- Level: Main
- Area: 154 Square Feet
- Dimensions: 14X11
Dining room
- Features: Flooring (Vinyl)
- Level: Main
- Area: 72 Square Feet
- Dimensions: 9X8
Kitchen
- Features: Flooring (Vinyl)
- Level: Main
- Area: 80 Square Feet
- Dimensions: 10X8
Living room
- Features: Flooring (Hardwood)
- Level: Main
- Area: 228 Square Feet
- Dimensions: 19X12
Heating
- Steam
Cooling
- Wall Unit(s)
Appliances
- Included: Range, Refrigerator
Features
- Elevator, Storage
- Basement: None
Interior area
- Total structure area: 0
- Total interior livable area: 875 sqft
Property
Parking
- Total spaces: 1
- Parking features: Assigned, Yes
Accessibility
- Accessibility features: No Disability Access
Details
- Parcel number: 13122190681019
- Special conditions: None
Construction
Type & style
- Home type: Condo
- Property subtype: Condominium, Single Family Residence
Materials
- Brick
- Foundation: Concrete Perimeter
Condition
- New construction: No
- Year built: 1958
Utilities & green energy
- Sewer: Public Sewer
- Water: Lake Michigan
Community & HOA
HOA
- Has HOA: Yes
- Amenities included: Coin Laundry, Elevator in Residence, Storage
- Services included: Heat, Water, Gas, Parking, Insurance, Exterior Maintenance, Lawn Care, Scavenger, Snow Removal
- HOA fee: $378 monthly
Location
- Region: Chicago
Financial & listing details
- Price per square foot: $211/sqft
- Annual tax amount: $3,109
- Date on market: 5/17/2026
- Ownership: Condo
Estimated market value
Not available
Estimated sales range
Not available
Not available
Price history
| Date | Event | Price |
|---|---|---|
| 8/14/2023 | Sold | $130,000-13.3%$149/sqft |
Source:  MRED as distributed by MLS GRID #11794414 Report a problem MRED as distributed by MLS GRID #11794414 Report a problem | ||
| 7/6/2023 | Contingent | $150,000$171/sqft |
Source: MRED as distributed by MLS GRID #11794414 Report a problem | ||
| 5/30/2023 | Listed for sale | $150,000$171/sqft |
Source: MRED as distributed by MLS GRID #11794414 Report a problem | ||
Public tax history
Tax history is unavailable.
Monthly payment
Est. payment
Payment breakdown
Explore the cost of this home by adjusting the details. Changes won't be saved.Climate risks
Neighborhood: Budlong Woods
Nearby schools
GreatSchools rating
- 6/10Jamieson Elementary SchoolGrades: PK-8Distance: 0.4 mi
- 2/10Mather High SchoolGrades: 9-12Distance: 0.6 mi
Schools provided by the listing agent
- District: 299
Source: MRED as distributed by MLS GRID. This data may not be complete. We recommend contacting the local school district to confirm school assignments for this home.
- $136,0001 bd1 ba-- sqft5355 N California Ave #507, Chicago, IL 60625Off Market
- $128,8001 bd1 ba-- sqft5355 N California Ave #306, Chicago, IL 60625Off Market
- $169,800-- bd-- ba-- sqft5355 N California Ave #307, Chicago, IL 60625Off Market
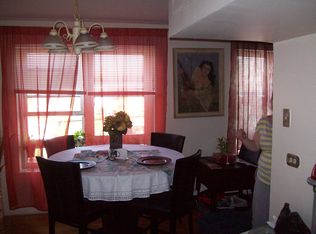
- $165,7002 bd1 ba-- sqft5355 N California Ave #309, Chicago, IL 60625Off Market
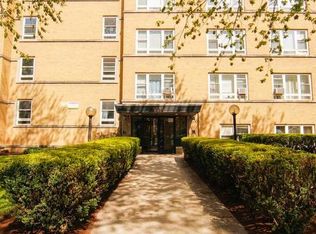
- $191,300-- bd-- ba-- sqft5355 N California Ave #408, Chicago, IL 60625Off Market
- $197,500-- bd-- ba-- sqft5355 N California Ave #303, Chicago, IL 60625Off Market
- $314,800-- bd-- ba-- sqft5355 N California Ave #508, Chicago, IL 60625Off Market
- $206,400-- bd-- ba-- sqft5355 N California Ave #505, Chicago, IL 60625Off Market
- $320,600-- bd-- ba-- sqft5355 N California Ave #506, Chicago, IL 60625Off Market
A local agent can set up tours, give advice and negotiate with sellers.
Similar homes
- $190,0002 bd1 ba966 sqft2904 W Foster Ave #2F, Chicago, IL 60625Active
 MLS ID #12660116, Deenie Pomilia, ABR,GRI,SRES, RE/MAX Suburban. MRED as distributed by MLS GRID
 - $145,0001 bd1 ba700 sqft2600 W Balmoral Ave #402, Chicago, IL 60625Active
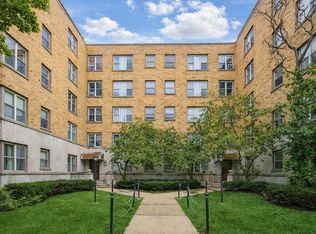 MLS ID #12660780, George Flannick, George Flannick. MRED as distributed by MLS GRID
 - $149,9991 bd1 ba625 sqft6833 N Oakley Ave APT 3B, Chicago, IL 60645New
 MLS ID #12716956, Michael Gerhardt, RE/MAX Premier. MRED as distributed by MLS GRID
 - $179,9992 bd1 ba900 sqft5601 W Byron St #A, Chicago, IL 60634Active
 MLS ID #12684076, Luz Hoyos, New Century Management & Re Co. MRED as distributed by MLS GRID
 - $189,9002 bd1 ba1k sqft733 Dobson St APT 2S, Evanston, IL 60202ActiveMLS ID #12636416, Pablo Yepez, Nelly Corp Realty. MRED as distributed by MLS GRID
- $200,0003 bd2 ba850 sqft4518 W Wellington Ave #1, Chicago, IL 60641ActiveMLS ID #12696161, Carla Sumerlin, Kale Realty. MRED as distributed by MLS GRID
- $183,0001 bd1 ba900 sqft7141 N Kedzie Ave APT 912, Chicago, IL 60645ActiveMLS ID #12654457, Grzegorz Zajdel, HomeSmart Connect LLC. MRED as distributed by MLS GRID
- $235,0002 bd1 ba900 sqft4434 W Gunnison St APT 3, Chicago, IL 60630ActiveMLS ID #12713435, Juan Elias, HARMONY POINT REAL ESTATE. MRED as distributed by MLS GRID
- $148,5001 bd1 ba750 sqft6921 N Ashland Blvd Frnt 1B, Chicago, IL 60626ActiveMLS ID #12712735, Connie Abels, ABR,GRI, RE/MAX Premier. MRED as distributed by MLS GRID
- $204,9002 bd1 ba1.1k sqft3143 N Nashville Ave APT 3E, Chicago, IL 60634Price ChangeMLS ID #12705356, Greg Koza, ABR, HomeSmart Connect LLC. MRED as distributed by MLS GRID
- $230,0002 bd1 ba850 sqft4728 N Kenneth Ave APT 3E, Chicago, IL 60630ActiveMLS ID #12712056, Joshua Christian, Real Home Realty. MRED as distributed by MLS GRID
- $209,9002 bd1 ba900 sqft4825 Hull St APT 3E, Skokie, IL 60077ActiveMLS ID #12665379, Khurram Qureshi, Coldwell Banker Realty. MRED as distributed by MLS GRID
- $164,0001 bd1 ba750 sqft6030 N Sheridan Rd APT 803, Chicago, IL 60660ActiveMLS ID #12695170, Neal Ratner, Apartment and Home Seekers. MRED as distributed by MLS GRID
- $139,9001 bd1 ba900 sqft6101 N Sheridan Rd APT 1A, Chicago, IL 60660ActiveMLS ID #12641684, Ryan Smith, RE/MAX Premier. MRED as distributed by MLS GRID
- $160,0002 bd1 ba950 sqft3848 W 47th St APT 1SW, Chicago, IL 60632Price ChangeMLS ID #12713159, Dorothy Zielinski, HomeSmart Connect LLC. MRED as distributed by MLS GRID
- $159,9002 bd1 ba1k sqft2404 Algonquin Rd Unit 5, Rolling Meadows, IL 60008NewMLS ID #12715081, Christina Bertsche, RCI Real Estate Group. MRED as distributed by MLS GRID
- $233,0002 bd2 ba1.1k sqft1517 W Lunt Ave APT 2A, Chicago, IL 60626ActiveMLS ID #12678378, Catherine LaBelle, CNC,CRS,CSC,GRI,SRES, Baird & Warner. MRED as distributed by MLS GRID
- $149,0002 bd2 ba1.2k sqft4947 S Calumet Ave #4N, Chicago, IL 60615NewMLS ID #12718492, Keith Martin, Kale Realty. MRED as distributed by MLS GRID
- $194,9002 bd1 ba900 sqft495 McHenry Rd APT 1B, Wheeling, IL 60090NewMLS ID #12716935, Kuljeet Singh, Gava Realty. MRED as distributed by MLS GRID
- $185,0002 bd2 ba1k sqft1450 E 55th Pl APT 920S, Chicago, IL 60637ActiveMLS ID #12702143, Carl Lowe, SFR, Carl Lowe. MRED as distributed by MLS GRID
