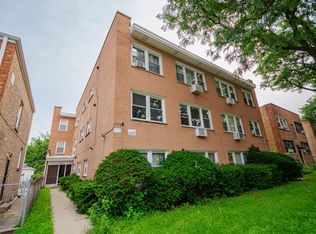
**Final offers are due TUESDAY at 12:00pm** Set on a quiet cul-de-sac that ends at the river, this beautifully maintained 2-bedroom, 1-bath condo offers a peaceful setting, leafy river views, and easy access to the surrounding neighborhood. Step inside and you're greeted by warm tones, abundant natural light, and a thoughtfully arranged layout with everything needed for comfortable day-to-day living. The home features a separate dining room, granite countertops, stainless steel appliances, baseboard heating, and wall A/C units. The private balcony is a true highlight, offering a quiet place to take in the trees and river view just beyond the building. Cafes, restaurants, bars, parks, shops, and the river are all within an easy walk. The property is located within the attendance boundaries for Waters Elementary School and Amundsen High School. The well-maintained elevator building also includes assigned off-street parking, additional storage, and coin laundry on-site. Reserves are $36,254. Monthly HOA assessment is $268.07 and includes water, parking, common insurance, exterior maintenance, lawn care, scavenger, and snow removal. No gas bill. Investor friendly! No Rental Cap. Leases must be at 12 months (no short term rentals). No special assessments. Additional coin Laundry + storage unit are located in the basement and in-unit laundry installation is allowed! Parking spot #2A included in price. First showings are Friday, September 4, with open houses Sat/Sun 11-1!
Active
$285,000
2619 W Agatite Ave APT 2A, Chicago, IL 60625
2beds
950sqft
Condominium, Single Family Residence
Built in 1972
-- sqft lot
$-- Zestimate®
$300/sqft
$268/mo HOA
What's special
Private balconyLeafy river viewsAbundant natural lightThoughtfully arranged layoutSeparate dining roomBaseboard heatingGranite countertops
- --
- 1,140
- views
- 96
- saves
Likely to sell faster than
Zillow last checked:
Listing updated:
Listed by:
Jen Rhoades 773-709-6131,
@properties Christies International Real Estate
Source: MRED as distributed by MLS GRID,MLS#: 12749429
Facts & features
Interior
Bedrooms & bathrooms
- Bedrooms: 2
- Bathrooms: 1
- Full bathrooms: 1
Rooms
- Room types: No additional rooms
Primary bedroom
- Level: Second
- Area: 99 Square Feet
- Dimensions: 11X9
Bedroom 2
- Level: Second
- Area: 108 Square Feet
- Dimensions: 12X9
Dining room
- Features: Flooring (Wood Laminate)
- Level: Second
- Area: 84 Square Feet
- Dimensions: 12X7
Family room
- Level: Second
- Area: 169 Square Feet
- Dimensions: 13X13
Kitchen
- Level: Second
- Area: 56 Square Feet
- Dimensions: 8X7
Living room
- Features: Flooring (Wood Laminate)
- Level: Second
- Area: 169 Square Feet
- Dimensions: 13X13
Heating
- Electric
Cooling
- Wall Unit(s)
Appliances
- Included: Range, Dishwasher, Refrigerator
- Laundry: Common Area
Features
- Basement: Finished,Full
Interior area
- Total structure area: 0
- Total interior livable area: 950 sqft
Property
Parking
- Total spaces: 1
- Parking features: Assigned, Yes
Accessibility
- Accessibility features: No Disability Access
Features
- Exterior features: Balcony
- Has view: Yes
- View description: Side(s) of Property
- Has water view: Yes
- Water view: Side(s) of Property
Details
- Parcel number: 13132300121009
- Special conditions: List Broker Must Accompany
Construction
Type & style
- Home type: Condo
- Property subtype: Condominium, Single Family Residence
Materials
- Brick
Condition
- New construction: No
- Year built: 1972
Utilities & green energy
- Electric: Circuit Breakers
- Sewer: Public Sewer
- Water: Lake Michigan
Community & HOA
Community
- Subdivision: Ravenswood Gardens
HOA
- Has HOA: Yes
- Amenities included: Bike Room/Bike Trails, Coin Laundry, Elevator in Residence, Storage, Security Door Lock(s), Elevator(s)
- Services included: Water, Insurance, Exterior Maintenance, Lawn Care, Scavenger, Snow Removal
- HOA fee: $268 monthly
Location
- Region: Chicago
Financial & listing details
- Price per square foot: $300/sqft
- Tax assessed value: $188,860
- Annual tax amount: $3,183
- Date on market: 9/2/2026
- Ownership: Condo
Estimated market value
Not available
Estimated sales range
Not available
Not available
Price history
| Date | Event | Price |
|---|---|---|
| 5/25/2017 | Sold | $213,000-2.7%$224/sqft |
Source:  MRED as distributed by MLS GRID #09588256 Report a problem MRED as distributed by MLS GRID #09588256 Report a problem | ||
| 4/10/2017 | Pending sale | $219,000$231/sqft |
Source: Gecan Realty Group Inc. #09588256 Report a problem | ||
| 4/7/2017 | Listed for sale | $219,000+1.4%$231/sqft |
Source: Gecan Realty Group Inc. #09588256 Report a problem | ||
| 12/9/2004 | Sold | $216,000+35%$227/sqft |
Source: Public Record Report a problem | ||
| 10/17/2001 | Sold | $160,000$168/sqft |
Source: Public Record Report a problem | ||
Public tax history
| Year | Property taxes | Tax assessment |
|---|---|---|
| 2024 | $3,081 -0.5% | $18,886 +4.9% |
| 2023 | $3,098 +3.3% | $17,999 |
| 2022 | $2,999 +1.7% | $17,999 |
| 2021 | $2,950 +41.8% | $17,999 +44.7% |
| 2020 | $2,081 +0.6% | $12,442 -9.3% |
| 2019 | $2,068 -23.7% | $13,724 |
| 2018 | $2,711 +121.7% | $13,724 +51.6% |
| 2017 | $1,223 -6.9% | $9,055 |
| 2016 | $1,313 +11.4% | $9,055 |
| 2015 | $1,179 +19.7% | $9,055 +15% |
| 2014 | $984 +3.2% | $7,874 |
| 2013 | $954 -1.2% | $7,874 |
| 2012 | $965 -51.6% | $7,874 -46.8% |
| 2011 | $1,995 +18.4% | $14,807 |
| 2010 | $1,685 +14% | $14,807 |
| 2009 | $1,478 -4.4% | $14,807 -15.3% |
| 2008 | $1,546 +10.9% | $17,489 |
| 2007 | $1,393 -44.5% | $17,489 |
| 2006 | $2,511 +46.6% | $17,489 +66.8% |
| 2005 | $1,713 +1% | $10,482 |
| 2004 | $1,695 +52.8% | $10,482 |
| 2003 | $1,109 -5.4% | $10,482 +25.5% |
| 2002 | $1,173 +7.1% | $8,351 |
| 2001 | $1,096 +96.9% | $8,351 |
| 2000 | $556 +1.6% | $8,351 +70.6% |
| 1999 | $548 | $4,896 |
Find assessor info on the county website
Monthly payment
Est. payment
Payment breakdown
Explore the cost of this home by adjusting the details. Changes won't be saved.Climate risks
Neighborhood: Ravenswood Gardens
Nearby schools
Schools provided by the listing agent
- Elementary: Waters Elementary School
- Middle: Waters Elementary School
- High: Amundsen High School
- District: 299
Source: MRED as distributed by MLS GRID. This data may not be complete. We recommend contacting the local school district to confirm school assignments for this home.
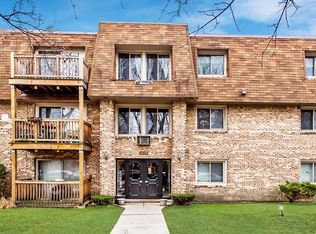
- $327,0002 bd2 ba-- sqft2619 W Agatite Ave APT 1D, Chicago, IL 60625Off Market
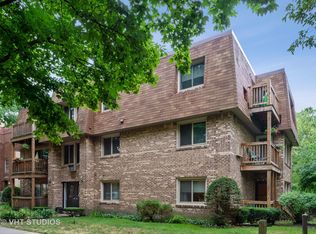
- $313,8002 bd2 ba820 sqft2619 W Agatite Ave APT 1H, Chicago, IL 60625Off Market
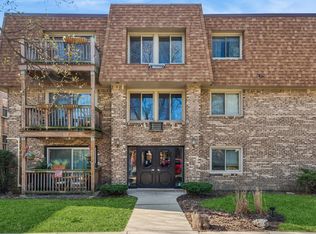
- $207,0001 bd1 ba650 sqft2619 W Agatite Ave APT 2B, Chicago, IL 60625Sold
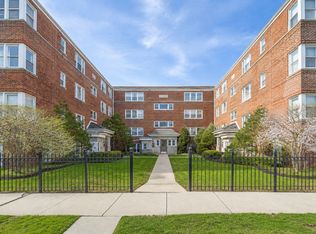
- $231,6001 bd-- ba-- sqft2619 W Agatite Ave APT 2E, Chicago, IL 60625Off Market
Similar homes
- $259,9002 bd1 ba1k sqft2914 W Berwyn Ave #2, Chicago, IL 60625New
 MLS ID #12750248, Marisol Doblado, Compass. MRED as distributed by MLS GRID
 - $299,9002 bd2 ba1.3k sqft2724 W Berwyn Ave APT 2B, Chicago, IL 60625Active
 MLS ID #12735229, Mary Beirne, Baird & Warner. MRED as distributed by MLS GRID
 - $290,0003 bd2 ba1.4k sqft3923 W Ainslie St #1E, Chicago, IL 60625Active
 MLS ID #12748049, Vashti Araia, @properties Christie's International Real Estate. MRED as distributed by MLS GRID
 - $289,9002 bd1 ba1.2k sqft1918 W Cullom Ave APT G, Chicago, IL 60613New
 MLS ID #12754494, Gina Shad, @properties Christie's International Real Estate. MRED as distributed by MLS GRID
