Tucked into East Albany Park, one of Chicago's best tree-lined neighborhoods for incredible, diverse dining, this sun-drenched, 2 bed, 1 bath condo perfectly balances classic character with modern upgrades. Hardwood floors run throughout the bedrooms and massive living and dining rooms. The sleek galley kitchen is fully loaded with stainless steel appliances, a gas stove, a breakfast bar, leading to the formal dining room made for entertaining. West, North and South exposure floods the home with natural light. Shared back deck is a Garden of Eden for your relaxation outdoors. Best of all, you get the ultimate city convenience of in-unit laundry, plus extra building storage, secure intercom entry, and painless transit access with the Brown Line and Montrose 78 bus steps away. Rented below market for $2,150 through 3/31/2027 to amazing tenant! Tenant can be bought out by seller with with executed contract. Investor and pet-friendly.
Active
$300,000
4419 N Whipple St APT 3B, Chicago, IL 60625
2beds
1,200sqft
Condominium, Single Family Residence
Built in 1911
-- sqft lot
$-- Zestimate®
$250/sqft
$457/mo HOA
What's special
Sleek galley kitchenBreakfast barGas stove
- --
- 576
- views
- 27
- saves
Likely to sell faster than
Zillow last checked:
Listing updated:
Listed by:
Eric Marcus 773-732-9898,
Keller Williams ONEChicago
Source: MRED as distributed by MLS GRID,MLS#: 12781734
Facts & features
Interior
Bedrooms & bathrooms
- Bedrooms: 2
- Bathrooms: 1
- Full bathrooms: 1
Rooms
- Room types: Foyer
Primary bedroom
- Features: Flooring (Hardwood), Window Treatments (Blinds)
- Level: Main
- Area: 187 Square Feet
- Dimensions: 17X11
Bedroom 2
- Features: Flooring (Hardwood), Window Treatments (Blinds)
- Level: Main
- Area: 140 Square Feet
- Dimensions: 14X10
Dining room
- Features: Flooring (Hardwood), Window Treatments (Blinds)
- Level: Main
- Area: 192 Square Feet
- Dimensions: 16X12
Foyer
- Features: Flooring (Hardwood)
- Level: Main
- Area: 56 Square Feet
- Dimensions: 7X8
Kitchen
- Features: Kitchen (Galley), Flooring (Ceramic Tile)
- Level: Main
- Area: 168 Square Feet
- Dimensions: 21X8
Laundry
- Features: Flooring (Ceramic Tile)
- Level: Main
- Area: 9 Square Feet
- Dimensions: 3X3
Living room
- Features: Flooring (Hardwood), Window Treatments (Blinds)
- Level: Main
- Area: 300 Square Feet
- Dimensions: 25X12
Heating
- Radiator(s)
Cooling
- Window Unit(s)
Appliances
- Included: Range, Microwave, Dishwasher, Refrigerator, Washer, Dryer, Disposal, Stainless Steel Appliance(s)
- Laundry: Washer Hookup, In Unit, Laundry Closet
Features
- Flooring: Hardwood
- Basement: None
- Common walls with other units/homes: End Unit
Interior area
- Total structure area: 0
- Total interior livable area: 1,200 sqft
Video & virtual tour
Property
Accessibility
- Accessibility features: No Disability Access
Features
- Patio & porch: Deck
Details
- Parcel number: 13131280311006
- Special conditions: List Broker Must Accompany
Construction
Type & style
- Home type: Condo
- Property subtype: Condominium, Single Family Residence
Materials
- Brick
- Foundation: Concrete Perimeter
- Roof: Rubber
Condition
- New construction: No
- Year built: 1911
Utilities & green energy
- Electric: Circuit Breakers
- Sewer: Public Sewer
- Water: Lake Michigan
Community & HOA
HOA
- Has HOA: Yes
- Amenities included: Storage, Security Door Lock(s), Laundry
- Services included: Heat, Water, Insurance, Exterior Maintenance, Scavenger, Snow Removal
- HOA fee: $457 monthly
Location
- Region: Chicago
Financial & listing details
- Price per square foot: $250/sqft
- Tax assessed value: $234,240
- Annual tax amount: $4,721
- Date on market: 10/9/2026
- Ownership: Condo
Estimated market value
Not available
Estimated sales range
Not available
Not available
Price history
| Date | Event | Price |
|---|---|---|
| 10/9/2026 | Listing removed | $300,000$250/sqft |
Source: MRED as distributed by MLS GRID #12718437 Report a problem | ||
| 7/29/2026 | Price change | $300,000-6.3%$250/sqft |
Source:  MRED as distributed by MLS GRID #12718437 Report a problem MRED as distributed by MLS GRID #12718437 Report a problem | ||
| 7/16/2026 | Listed for sale | $320,000+14.7%$267/sqft |
Source: MRED as distributed by MLS GRID #12700865 Report a problem | ||
| 8/30/2024 | Sold | $279,000$233/sqft |
Source: MRED as distributed by MLS GRID #12123532 Report a problem | ||
| 8/6/2024 | Pending sale | $279,000$233/sqft |
Source: MRED as distributed by MLS GRID #12123532 Report a problem | ||
| 8/1/2024 | Listed for sale | $279,000+52.9%$233/sqft |
Source: MRED as distributed by MLS GRID #12123532 Report a problem | ||
| 6/13/2017 | Sold | $182,500-1.8%$152/sqft |
Source: MRED as distributed by MLS GRID #09596116 Report a problem | ||
| 5/9/2017 | Listed for sale | $185,900$155/sqft |
Source: Liz Dudeck & Assoc. #09596116 Report a problem | ||
| 5/9/2017 | Pending sale | $185,900$155/sqft |
Source: Liz Dudeck & Assoc. #09596116 Report a problem | ||
| 4/15/2017 | Listed for sale | $185,900+238%$155/sqft |
Source: Homepath Report a problem | ||
| 6/7/2016 | Listing removed | -- |
Source: Auction.com Report a problem | ||
| 5/10/2016 | Price change | $55,000+22.2%$46/sqft |
Source: Auction.com Report a problem | ||
| 4/28/2016 | Listed for sale | $45,000-67.9%$38/sqft |
Source: Auction.com Report a problem | ||
| 2/6/2013 | Listing removed | $140,000$117/sqft |
Source: Dream Town Realty #08038560 Report a problem | ||
| 10/26/2012 | Price change | $140,000-6.7%$117/sqft |
Source: Dream Town Realty #08038560 Report a problem | ||
| 9/15/2012 | Listed for sale | $149,999$125/sqft |
Source: Dream Town Realty #08038560 Report a problem | ||
| 8/31/2012 | Pending sale | $149,999$125/sqft |
Source: Dream Town Realty #08038560 Report a problem | ||
| 5/18/2012 | Price change | $149,999-6.3%$125/sqft |
Source: Dream Town Realty #08038560 Report a problem | ||
| 4/21/2012 | Price change | $160,000-8.6%$133/sqft |
Source: Dream Town Realty #08038560 Report a problem | ||
| 4/12/2012 | Listed for sale | $175,000-28.6%$146/sqft |
Source: Dream Town Realty #08038560 Report a problem | ||
| 7/13/2006 | Sold | $245,000+6.5%$204/sqft |
Source: Public Record Report a problem | ||
| 8/5/2003 | Sold | $230,000+9.5%$192/sqft |
Source: Public Record Report a problem | ||
| 6/24/2002 | Sold | $210,000$175/sqft |
Source: Public Record Report a problem | ||
Public tax history
| Year | Property taxes | Tax assessment |
|---|---|---|
| 2024 | $4,722 +21.2% | $23,424 +27.3% |
| 2023 | $3,896 +2.6% | $18,399 |
| 2022 | $3,798 +2.3% | $18,399 |
| 2021 | $3,712 +0.5% | $18,399 +11.3% |
| 2020 | $3,694 -1% | $16,526 -10.8% |
| 2019 | $3,733 +1.7% | $18,520 |
| 2018 | $3,670 +69.9% | $18,520 +38.4% |
| 2017 | $2,160 -1.2% | $13,377 |
| 2016 | $2,186 +10.6% | $13,377 |
| 2015 | $1,978 -15.2% | $13,377 -11.3% |
| 2014 | $2,331 +2.5% | $15,084 |
| 2013 | $2,273 +0.6% | $15,084 |
| 2012 | $2,259 -15.7% | $15,084 -18.7% |
| 2011 | $2,680 -1.6% | $18,560 |
| 2010 | $2,724 -4.6% | $18,560 -7.6% |
| 2009 | $2,856 +2.4% | $20,097 -5.6% |
| 2008 | $2,788 +0.5% | $21,282 |
| 2007 | $2,773 -0.6% | $21,282 |
| 2006 | $2,790 -10.3% | $21,282 +1.9% |
| 2005 | $3,112 +1.6% | $20,875 |
| 2004 | $3,063 -7.3% | $20,875 |
| 2003 | $3,303 | $20,875 |
Find assessor info on the county website
Monthly payment
Est. payment
Payment breakdown
Explore the cost of this home by adjusting the details. Changes won't be saved.Climate risks
Neighborhood: Albany Park
Nearby schools
Schools provided by the listing agent
- Elementary: Bateman Elementary School
- Middle: Bateman Elementary School
- High: Roosevelt High School
- District: 299
Source: MRED as distributed by MLS GRID. This data may not be complete. We recommend contacting the local school district to confirm school assignments for this home.
- $259,9002 bd1 ba1.1k sqft4419 N Whipple St APT 1A, Chicago, IL 60625Sold
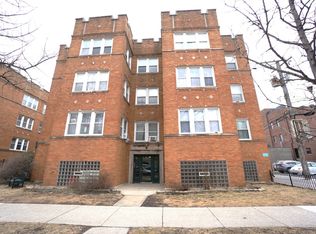
- $268,6002 bd1 ba1.1k sqft4419 N Whipple St APT 2A, Chicago, IL 60625Off Market

- $287,5002 bd1 ba1.1k sqft4419 N Whipple St APT 3A, Chicago, IL 60625Off Market
- $240,9002 bd1 ba1k sqft4425 N Whipple St APT 1B, Chicago, IL 60625Off Market
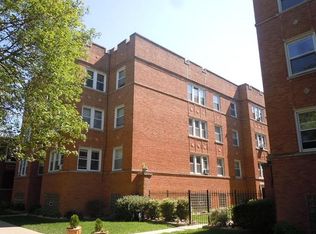
Similar homes
- $299,9001 bd1 ba800 sqft4702 N Campbell Ave APT 2, Chicago, IL 60625New
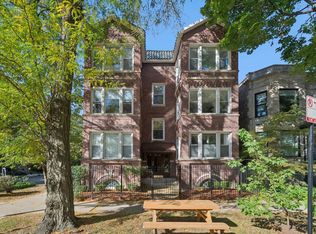 MLS ID #12782568, Jeanne Carava, @properties Christie's International Real Estate. MRED as distributed by MLS GRID
 - $310,0003 bd2 ba1.4k sqft4910 N Drake Ave APT 2, Chicago, IL 60625Active
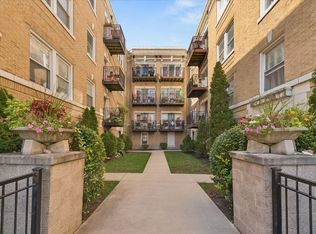 MLS ID #12777718, Joanne Swanson, Berkshire Hathaway HomeServices Chicago. MRED as distributed by MLS GRID
 - $285,0003 bd2 ba1.4k sqft3923 W Ainslie St #1E, Chicago, IL 60625Active
 MLS ID #12773769, Vashti Araia, @properties Christie's International Real Estate. MRED as distributed by MLS GRID
 - $225,0002 bd1 ba750 sqft4857 N Lawndale Ave APT 202, Chicago, IL 60625New
 MLS ID #12787183, Camie Cirrincione, Redfin Corporation. MRED as distributed by MLS GRID
