True three-bedroom condo in North Park featuring 11-foot ceilings, generously sized rooms, and two private balconies. Brazilian cherry hardwood flooring in the main living areas, a gas fireplace, and convenient in-unit washer and dryer. The primary suite features a beautifully remodeled bathroom (2022) with custom cabinetry and spa-like finishes. Major kitchen appliances have been updated, including the refrigerator (May 2025) and range (May 2023). Additional features include generous private storage, one garage parking space, and an elevator conveniently located near the unit. Building tuckpointing and sealing were completed in summer 2024. Two CTA bus routes stop just outside, with the Brown Line a short walk away. Convenient to Eugene Field Park, North Park Village Nature Center, restaurants along Foster and Bryn Mawr, and North Park and Northeastern Illinois universities. Cycling enthusiasts will appreciate access to three major regional trails: the North Branch Trail, Sauganash Trail, and North Shore Channel Trail, offering miles of biking and recreation throughout Chicago and the northern suburbs.
New
$400,000
3418 W Foster Ave APT 202, Chicago, IL 60625
3beds
1,400sqft
Condominium, Single Family Residence
Built in 2006
-- sqft lot
$-- Zestimate®
$286/sqft
$356/mo HOA
What's special
Gas fireplacePrimary suiteTwo private balconiesGenerously sized roomsBrazilian cherry hardwood flooring
- --
- 446
- views
- 49
- saves
Likely to sell faster than
Zillow last checked:
Listing updated:
Listed by:
Mark Hinrichs 312-216-2422,
Keller Williams ONEChicago
Source: MRED as distributed by MLS GRID,MLS#: 12785295
Facts & features
Interior
Bedrooms & bathrooms
- Bedrooms: 3
- Bathrooms: 2
- Full bathrooms: 2
Rooms
- Room types: Balcony/Porch/Lanai, Deck
Primary bedroom
- Features: Flooring (Hardwood), Bathroom (Full)
- Level: Main
- Area: 144 Square Feet
- Dimensions: 12X12
Bedroom 2
- Features: Flooring (Hardwood)
- Level: Main
- Area: 120 Square Feet
- Dimensions: 12X10
Bedroom 3
- Features: Flooring (Hardwood)
- Level: Main
- Area: 120 Square Feet
- Dimensions: 12X10
Balcony porch lanai
- Level: Main
- Area: 138 Square Feet
- Dimensions: 23X6
Deck
- Level: Main
- Area: 60 Square Feet
- Dimensions: 15X4
Dining room
- Features: Flooring (Hardwood)
- Level: Main
- Dimensions: COMBO
Kitchen
- Features: Kitchen (Eating Area-Breakfast Bar, Island), Flooring (Hardwood)
- Level: Main
- Area: 144 Square Feet
- Dimensions: 16X9
Laundry
- Level: Main
- Area: 40 Square Feet
- Dimensions: 8X5
Living room
- Features: Flooring (Hardwood)
- Level: Main
- Area: 322 Square Feet
- Dimensions: 23X14
Heating
- Natural Gas, Forced Air
Cooling
- Central Air
Appliances
- Included: Range, Microwave, Dishwasher, Refrigerator, Washer, Dryer, Stainless Steel Appliance(s)
- Laundry: Washer Hookup, In Unit, Laundry Closet
Features
- Elevator, Storage
- Flooring: Hardwood
- Windows: Screens
- Basement: None
- Number of fireplaces: 1
- Fireplace features: Wood Burning, Gas Starter, Living Room
Interior area
- Total structure area: 0
- Total interior livable area: 1,400 sqft
Video & virtual tour
Property
Parking
- Total spaces: 1
- Parking features: Garage Door Opener, Yes, Garage Owned, Detached, Garage
- Garage spaces: 1
- Has uncovered spaces: Yes
Accessibility
- Accessibility features: No Disability Access
Features
- Patio & porch: Deck
- Exterior features: Balcony
Details
- Parcel number: 13112200341006
- Special conditions: None
- Other equipment: Intercom, Ceiling Fan(s)
Construction
Type & style
- Home type: Condo
- Property subtype: Condominium, Single Family Residence
Materials
- Brick
Condition
- New construction: No
- Year built: 2006
- Major remodel year: 2015
Utilities & green energy
- Electric: Circuit Breakers
- Sewer: Public Sewer
- Water: Lake Michigan
Community & HOA
Community
- Security: Security System, Carbon Monoxide Detector(s)
HOA
- Has HOA: Yes
- Services included: Water, Parking, Insurance, Exterior Maintenance, Scavenger, Snow Removal
- HOA fee: $356 monthly
Location
- Region: Chicago
Financial & listing details
- Price per square foot: $286/sqft
- Tax assessed value: $292,030
- Annual tax amount: $5,396
- Date on market: 10/15/2026
- Ownership: Condo
Estimated market value
Not available
Estimated sales range
Not available
Not available
Price history
| Date | Event | Price |
|---|---|---|
| 3/2/2017 | Sold | $300,000-1.6%$214/sqft |
Source:  MRED as distributed by MLS GRID #09486196 Report a problem | ||
| 1/29/2017 | Pending sale | $305,000$218/sqft |
Source: Baird & Warner #09486196 Report a problem | ||
| 1/26/2017 | Listed for sale | $305,000-4.4%$218/sqft |
Source: Baird & Warner #09486196 Report a problem | ||
| 8/23/2016 | Listing removed | $319,000$228/sqft |
Source: CENTURY 21 Universal Real Estate #09264794 Report a problem | ||
| 8/18/2016 | Price change | $319,000-3%$228/sqft |
Source: CENTURY 21 Universal Real Estate #09264794 Report a problem | ||
| 7/29/2016 | Price change | $329,000-2.4%$235/sqft |
Source: CENTURY 21 Universal Real Estate #09264794 Report a problem | ||
| 7/7/2016 | Price change | $337,000-2.5%$241/sqft |
Source: CENTURY 21 Universal Real Estate #09264794 Report a problem | ||
| 6/22/2016 | Listed for sale | $345,500+53.5%$247/sqft |
Source: CENTURY 21 Universal Real Estate #09264794 Report a problem | ||
| 5/2/2016 | Sold | $225,100+0.1%$161/sqft |
Source: MRED as distributed by MLS GRID #09150313 Report a problem | ||
| 5/2/2016 | Listed for sale | $224,900$161/sqft |
Source: In Town Realty Group Inc. #09150313 Report a problem | ||
| 4/4/2016 | Pending sale | $224,900$161/sqft |
Source: In Town Realty Group Inc. #09150313 Report a problem | ||
| 4/3/2016 | Listed for sale | $224,900$161/sqft |
Source: In Town Realty Group Inc. #09150313 Report a problem | ||
| 3/16/2016 | Pending sale | $224,900$161/sqft |
Source: In Town Realty Group Inc. #09150313 Report a problem | ||
| 2/29/2016 | Listed for sale | $224,900-33.7%$161/sqft |
Source: In Town Realty Group Inc. #09150313 Report a problem | ||
| 12/27/2014 | Listing removed | $339,000$242/sqft |
Source: CENTURY 21 Affiliated #08703715 Report a problem | ||
| 11/29/2014 | Price change | $339,000-3.1%$242/sqft |
Source: CENTURY 21 Affiliated #08703715 Report a problem | ||
| 11/1/2014 | Price change | $349,900-4.1%$250/sqft |
Source: CENTURY 21 Affiliated #08703715 Report a problem | ||
| 8/17/2014 | Listed for sale | $364,900+143.4%$261/sqft |
Source: Coldwell Banker Leader Realty #08703715 Report a problem | ||
| 8/13/2012 | Sold | $149,900-57%$107/sqft |
Source: Agent Provided Report a problem | ||
| 5/31/2006 | Sold | $349,000$249/sqft |
Source: Public Record Report a problem | ||
Public tax history
| Year | Property taxes | Tax assessment |
|---|---|---|
| 2024 | $5,223 +8.7% | $29,203 +12.3% |
| 2023 | $4,803 +3.1% | $25,999 |
| 2022 | $4,661 +1.9% | $25,999 |
| 2021 | $4,573 +55.4% | $25,999 +59.8% |
| 2020 | $2,943 -1% | $16,268 -10.5% |
| 2019 | $2,973 +1.8% | $18,178 |
| 2018 | $2,922 -27.1% | $18,178 -2% |
| 2017 | $4,008 +24.2% | $18,557 |
| 2016 | $3,227 +10.2% | $18,557 |
| 2015 | $2,930 -3.2% | $18,557 -1.5% |
| 2014 | $3,028 +2.4% | $18,831 |
| 2013 | $2,957 +0.9% | $18,831 |
| 2012 | $2,931 -39.1% | $18,831 -40.6% |
| 2011 | $4,810 -1.1% | $31,701 |
| 2010 | $4,863 +4.2% | $31,701 |
| 2009 | $4,666 -4.3% | $31,701 -11.5% |
| 2008 | $4,875 +0.7% | $35,831 |
| 2007 | $4,839 -5.9% | $35,831 |
| 2006 | $5,144 | $35,831 |
Find assessor info on the county website
Monthly payment
Est. payment
Payment breakdown
Explore the cost of this home by adjusting the details. Changes won't be saved.Climate risks
Neighborhood: North Park
Nearby schools
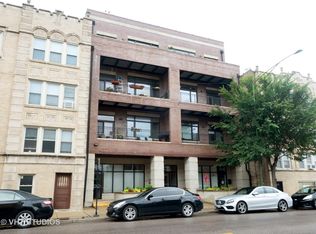
- $392,0003 bd2 ba1.5k sqft3418 W Foster Ave APT 301, Chicago, IL 60625Off Market
- $361,4003 bd2 ba1.5k sqft3418 W Foster Ave APT 201, Chicago, IL 60625Off Market
- $365,900-- bd-- ba13k sqft3418 W Foster Ave #402, Chicago, IL 60625Off Market
- $459,0003 bd2 ba1.3k sqft3418 W Foster Ave APT 401, Chicago, IL 60625Off Market
Similar homes
- $389,5002 bd2 ba1k sqft5300 N Lincoln Ave APT 5C, Chicago, IL 60625New
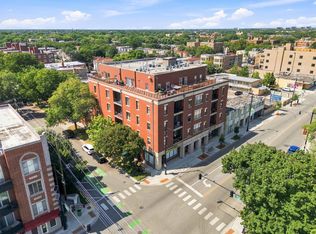 MLS ID #12787282, Jonathan Khomutov, Compass. MRED as distributed by MLS GRID
- $389,0003 bd3 ba1.3k sqft4910 N Spaulding Ave APT 1E, Chicago, IL 60625Active
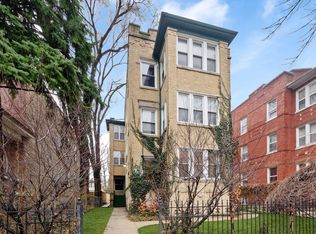 MLS ID #12762580, Paul Frischer, CRS,SFR, Berkshire Hathaway HomeServices Chicago. MRED as distributed by MLS GRID
- $310,0003 bd2 ba1.4k sqft4910 N Drake Ave APT 2, Chicago, IL 60625Active
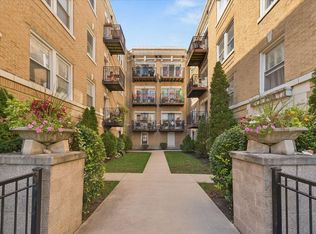 MLS ID #12777718, Joanne Swanson, Berkshire Hathaway HomeServices Chicago. MRED as distributed by MLS GRID
- $369,9983 bd2 ba1.4k sqft4932 N Harding Ave APT 1S, Chicago, IL 60625Active
 MLS ID #12697140, Ricardo Garcia, Village Realty Inc. MRED as distributed by MLS GRID
