Spacious Jefferson Park 4+ Bedroom, 3 Bath Dutch Colonial nestled on a lovely tree-lined block. Much exterior work, including the siding, roof, gutters and windows, was done in 2013. Three levels of living space. First floor offers an inviting living room, a formal dining room, an updated eat-in kitchen, two bedrooms, a full bath, and an enclosed porch. Second level has room for extended family with another large living room, kitchen, two bedrooms, a full bath, and a finished enclosed porch. Lower level includes a recreation room, a fifth bedroom or home office area, and a full bath. 2 Car Garage conveyed as-is. Wonderful location, nearby Metra, Jefferson Park Blue Line, Beaubien school, and convenient access to Edens and Kennedy expressways. Much potential here! Property conveyed as-is. Zoned single family RS-3; the seller nor the broker makes any representation as to the legality of improvements.
Contingent
$399,900
5245 W Carmen Ave, Chicago, IL 60630
5beds
1,935sqft
Single Family Residence
Built in 1921
3,125 Square Feet Lot
$-- Zestimate®
$207/sqft
$-- HOA
What's special
Lovely tree-lined blockUpdated eat-in kitchenFormal dining room
- --
- 1,212
- views
- 77
- saves
Likely to sell faster than
Zillow last checked:
Listing updated:
Listed by:
Patty Cerny (773)230-2542,
Compass,
Joe Cerny 773-802-0142,
Compass
Source: MRED as distributed by MLS GRID,MLS#: 12787151
Facts & features
Interior
Bedrooms & bathrooms
- Bedrooms: 5
- Bathrooms: 3
- Full bathrooms: 3
Rooms
- Room types: Kitchen, Recreation Room, Bedroom 5
Primary bedroom
- Features: Flooring (Carpet)
- Level: Main
- Area: 108 Square Feet
- Dimensions: 9X12
Bedroom 2
- Features: Flooring (Carpet)
- Level: Main
- Area: 81 Square Feet
- Dimensions: 9X9
Bedroom 3
- Features: Flooring (Carpet)
- Level: Second
- Area: 168 Square Feet
- Dimensions: 14X12
Bedroom 4
- Features: Flooring (Carpet)
- Level: Second
- Area: 90 Square Feet
- Dimensions: 9X10
Bedroom 5
- Features: Flooring (Vinyl)
- Level: Basement
- Area: 198 Square Feet
- Dimensions: 18X11
Dining room
- Features: Flooring (Carpet)
- Level: Main
- Area: 143 Square Feet
- Dimensions: 11X13
Family room
- Features: Flooring (Carpet)
- Level: Second
- Area: 204 Square Feet
- Dimensions: 17X12
Kitchen
- Features: Kitchen (Eating Area-Table Space), Flooring (Vinyl)
- Level: Main
- Area: 154 Square Feet
- Dimensions: 11X14
Kitchen 2nd
- Features: Flooring (Vinyl)
- Level: Second
- Area: 132 Square Feet
- Dimensions: 11X12
Living room
- Features: Flooring (Carpet)
- Level: Main
- Area: 169 Square Feet
- Dimensions: 13X13
Recreation room
- Features: Flooring (Carpet)
- Level: Basement
- Area: 240 Square Feet
- Dimensions: 20X12
Heating
- Forced Air
Cooling
- Central Air
Appliances
- Included: Range, Refrigerator, Washer, Dryer
Features
- 1st Floor Bedroom, 1st Floor Full Bath
- Basement: Partially Finished,Full
Interior area
- Total structure area: 0
- Total interior livable area: 1,935 sqft
Property
Parking
- Total spaces: 2
- Parking features: Yes, Garage Owned, Detached, Garage
- Garage spaces: 2
Accessibility
- Accessibility features: No Disability Access
Features
- Stories: 2
Lot
- Size: 3,125 Square Feet
- Dimensions: 25 X 125
Details
- Parcel number: 13093130060000
- Special conditions: List Broker Must Accompany
- Other equipment: Ceiling Fan(s)
Construction
Type & style
- Home type: SingleFamily
- Property subtype: Single Family Residence
Materials
- Aluminum Siding
- Roof: Asphalt
Condition
- New construction: No
- Year built: 1921
Utilities & green energy
- Sewer: Public Sewer
- Water: Lake Michigan
Community & HOA
Community
- Features: Park, Curbs, Sidewalks, Street Lights, Street Paved
HOA
- Services included: None
Location
- Region: Chicago
Financial & listing details
- Price per square foot: $207/sqft
- Tax assessed value: $400,000
- Annual tax amount: $8,309
- Date on market: 10/19/2026
- Ownership: Fee Simple
Estimated market value
Not available
Estimated sales range
Not available
Not available
Price history
| Date | Event | Price |
|---|---|---|
| 4/25/2019 | Listing removed | $289,900$150/sqft |
Source: Baird & Warner #10349201 Report a problem | ||
| 4/24/2019 | Listed for sale | $289,900$150/sqft |
Source: Baird & Warner #10349201 Report a problem | ||
| 4/20/2019 | Pending sale | $289,900$150/sqft |
Source: Baird & Warner #10349201 Report a problem | ||
| 4/18/2019 | Price change | $289,900-1.7%$150/sqft |
Source: Baird & Warner #10349201 Report a problem | ||
| 4/11/2019 | Listed for sale | $295,000+3.9%$152/sqft |
Source: Baird & Warner #10339708 Report a problem | ||
| 9/5/2000 | Sold | $284,000+57.8%$147/sqft |
Source: Public Record Report a problem | ||
| 12/23/1999 | Sold | $180,000$93/sqft |
Source: Public Record Report a problem | ||
Public tax history
| Year | Property taxes | Tax assessment |
|---|---|---|
| 2024 | $8,039 +5.8% | $40,000 +11.1% |
| 2023 | $7,601 +2.6% | $36,005 |
| 2022 | $7,410 +2.3% | $36,005 |
| 2021 | $7,245 +14.8% | $36,005 +27.2% |
| 2020 | $6,309 -0.2% | $28,306 -10% |
| 2019 | $6,323 +1.7% | $31,452 |
| 2018 | $6,217 +9.7% | $31,452 +5.9% |
| 2017 | $5,667 +4% | $29,687 |
| 2016 | $5,449 +9.8% | $29,687 |
| 2015 | $4,962 +15.3% | $29,687 +15.3% |
| 2014 | $4,303 +2.3% | $25,745 |
| 2013 | $4,207 +0.8% | $25,745 |
| 2012 | $4,175 +7.1% | $25,745 -20.8% |
| 2011 | $3,899 -26.3% | $32,506 |
| 2010 | $5,294 +4.3% | $32,506 |
| 2009 | $5,073 -5.1% | $32,506 -12.7% |
| 2008 | $5,343 +1% | $37,216 |
| 2007 | $5,290 -1.1% | $37,216 |
| 2006 | $5,347 +30.5% | $37,216 +48.5% |
| 2005 | $4,097 +1% | $25,055 |
| 2004 | $4,056 +2.2% | $25,055 |
| 2003 | $3,968 +25.7% | $25,055 +42.7% |
| 2002 | $3,158 +17.2% | $17,560 |
| 2001 | $2,696 +11.6% | $17,560 |
| 2000 | $2,415 -0.2% | $17,560 +20.7% |
| 1999 | $2,419 | $14,546 |
Find assessor info on the county website
Monthly payment
Est. payment
Payment breakdown
Explore the cost of this home by adjusting the details. Changes won't be saved.Climate risks
Neighborhood: Jefferson Park
Nearby schools
Schools provided by the listing agent
- Elementary: Beaubien Elementary School
- District: 299
Source: MRED as distributed by MLS GRID. This data may not be complete. We recommend contacting the local school district to confirm school assignments for this home.

Similar homes
- $399,9005 bd2 ba2.1k sqft3241 Rose St, Franklin Park, IL 60131Active
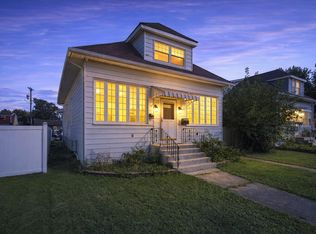 MLS ID #12804174, Selma Kacar, Kale Realty. MRED as distributed by MLS GRID
- $425,0005 bd3 ba2.8k sqft543 N Leclaire Ave, Chicago, IL 60644Active
 MLS ID #12788117, Michael Applegate, Straight-A Realty, LLC. MRED as distributed by MLS GRID
- $525,0003 bd2 ba1.4k sqft4642 W Warwick Ave, Chicago, IL 60641New
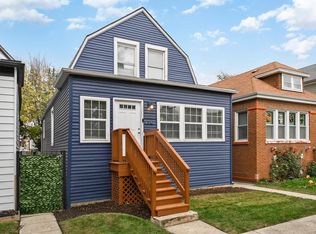 MLS ID #12810316, Robert Clifford, Compass. MRED as distributed by MLS GRID
- $360,0005 bd3 ba1.6k sqft8220 S Prairie Ave, Chicago, IL 60619New
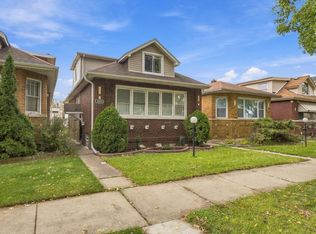 MLS ID #12810562, Alex Bok, Cross Street Real Estate. MRED as distributed by MLS GRID
