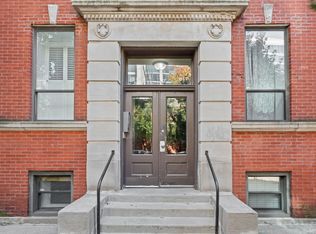
Charming Garden Unit in the Heart of Uptown - Your Own Private Entrance! Welcome home to this beautifully updated 2-bedroom, 1-bath garden unit tucked inside a stately, gated brick building in one of Chicago's most vibrant neighborhoods. This isn't a typical garden unit - it's bright, thoughtfully finished, and comes with two private entrances (front and back), so you never have to share a hallway if you don't want to. Step inside to a crisp kitchen with marble herringbone backsplash and stainless-steel appliances, opening onto a spacious living and dining area with room to entertain. The primary bedroom easily fits a king bed and has generous closet space, while the second bedroom and a large flexible den/office give you room to work from home, set up a workout space, or carve out a craft room - whatever your life needs right now. In-unit washer/dryer, extra storage, and tasteful modern finishes throughout round out the interior. Outside, residents share a genuinely lovely backyard garden - a rare find in the city. Why this location is special: This building sits in the heart of Uptown's entertainment district, close to the historic Green Mill and legendary venues like the Aragon Ballroom and Riviera Theatre. Just minutes from: The lakefront, the new Red Line Lawrence stop and the Purple Line Express at Wilson, Mariano's, Jewel-Osco, Target, and Aldi, neighborhood schools, some of the city's best restaurants and nightlife. The details that matter: HOA just $198/month - remarkably low for the neighborhood, covering building upkeep and shared spaces. a real community, not a revolving door of renters. Gated entry for added security. Street parking with a residential permit (no dedicated garage spot included). This is a rare opportunity to own in Uptown at an accessible price point, in a building people actually stay in.
Active
Price cut: $14.1K (10/14)
$264,900
4733 N Kenmore Ave APT 4, Chicago, IL 60640
2beds
1,100sqft
Condominium, Apartment, Single Family Residence
Built in 1904
-- sqft lot
$263,900 Zestimate®
$241/sqft
$198/mo HOA
What's special
Tasteful modern finishes throughoutBright thoughtfully finishedGated brick buildingGenuinely lovely backyard gardenExtra storageStainless-steel appliancesGenerous closet space
- 48 days
- 2,802
- 216
Likely to sell faster than
Zillow last checked:
Listing updated:
Listed by:
Jonathan Minerick (888)400-2513,
Homecoin.com
Source: MRED as distributed by MLS GRID,MLS#: 12745173
Facts & features
Interior
Bedrooms & bathrooms
- Bedrooms: 2
- Bathrooms: 1
- Full bathrooms: 1
Rooms
- Room types: No additional rooms
Primary bedroom
- Area: 187 Square Feet
- Dimensions: 17X11
Bedroom 2
- Area: 120 Square Feet
- Dimensions: 15X8
Dining room
- Area: 144 Square Feet
- Dimensions: 8X18
Kitchen
- Area: 48 Square Feet
- Dimensions: 6X8
Living room
- Area: 154 Square Feet
- Dimensions: 11X14
Heating
- Forced Air
Cooling
- Window Unit(s)
Features
- Basement: None
Interior area
- Total structure area: 0
- Total interior livable area: 1,100 sqft
Property
Accessibility
- Accessibility features: No Disability Access
Features
- Fencing: Fenced
Details
- Parcel number: 14172030211016
- Special conditions: Standard
Construction
Type & style
- Home type: Condo
- Property subtype: Condominium, Apartment, Single Family Residence
Materials
- Brick, Block, Stone
- Foundation: Block
- Roof: Asphalt
Condition
- New construction: No
- Year built: 1904
Utilities & green energy
- Electric: Circuit Breakers
- Sewer: Public Sewer
- Water: Public
Community & HOA
HOA
- Has HOA: Yes
- Services included: Other
- HOA fee: $198 monthly
Location
- Region: Chicago
Financial & listing details
- Price per square foot: $241/sqft
- Tax assessed value: $165,960
- Annual tax amount: $3,446
- Date on market: 9/1/2026
- Ownership: Condo
Estimated market value
$263,900
$251,000 - $277,000
$2,342/mo
Price history
| Date | Event | Price |
|---|---|---|
| 10/14/2026 | Price change | $264,900-5.1%$241/sqft |
Source:  MRED as distributed by MLS GRID #12745173 Report a problem MRED as distributed by MLS GRID #12745173 Report a problem | ||
| 9/1/2026 | Listed for sale | $279,000+24%$254/sqft |
Source: MRED as distributed by MLS GRID #12745173 Report a problem | ||
| 6/21/2021 | Sold | $225,000+60.8%$205/sqft |
Source: MRED as distributed by MLS GRID #11090886 Report a problem | ||
| 9/4/2018 | Sold | $139,900+3.7%$127/sqft |
Source: MRED as distributed by MLS GRID #10032208 Report a problem | ||
| 1/4/2018 | Listing removed | $134,900$123/sqft |
Source: CENTURY 21 S.G.R., Inc. #09602748 Report a problem | ||
| 9/13/2017 | Pending sale | $134,900$123/sqft |
Source: CENTURY 21 S.G.R., Inc. #09602748 Report a problem | ||
| 7/19/2017 | Price change | $134,900-3.6%$123/sqft |
Source: CENTURY 21 S.G.R., Inc. #09602748 Report a problem | ||
| 6/16/2017 | Listed for sale | $139,900$127/sqft |
Source: CENTURY 21 S.G.R., Inc. #09602748 Report a problem | ||
| 5/23/2017 | Pending sale | $139,900$127/sqft |
Source: CENTURY 21 S.G.R., Inc. #09602748 Report a problem | ||
| 4/21/2017 | Listed for sale | $139,900+24.9%$127/sqft |
Source: CENTURY 21 S.G.R., Inc. #09602748 Report a problem | ||
| 6/16/2016 | Sold | $112,000-6.7%$102/sqft |
Source: Public Record Report a problem | ||
| 5/8/2016 | Pending sale | $120,000$109/sqft |
Source: CENTURY 21 Grande Realty, Ltd #09131308 Report a problem | ||
| 2/4/2016 | Price change | $120,000-4%$109/sqft |
Source: CENTURY 21 Grande Realty, Ltd #09131308 Report a problem | ||
| 9/3/2015 | Listed for sale | $125,000$114/sqft |
Source: CENTURY 21 Grande Realty, Ltd #09131308 Report a problem | ||
| 8/13/2015 | Pending sale | $125,000$114/sqft |
Source: CENTURY 21 Grande Realty, Ltd #09131308 Report a problem | ||
| 7/7/2015 | Price change | $125,000-7.4%$114/sqft |
Source: CENTURY 21 Grande Realty, Ltd #09131308 Report a problem | ||
| 2/7/2015 | Price change | $135,000-10%$123/sqft |
Source: RE/MAX Edge #08729982 Report a problem | ||
| 9/17/2014 | Listed for sale | $150,000-29.9%$136/sqft |
Source: RE/MAX Edge #08729982 Report a problem | ||
| 8/15/2011 | Sold | $214,000+118.4%$195/sqft |
Source: Agent Provided Report a problem | ||
| 6/15/2000 | Sold | $98,000$89/sqft |
Source: Public Record Report a problem | ||
Public tax history
| Year | Property taxes | Tax assessment |
|---|---|---|
| 2024 | $3,334 +43.7% | $16,596 +50.9% |
| 2023 | $2,321 +2.6% | $10,999 |
| 2022 | $2,262 +2.3% | $10,999 |
| 2021 | $2,212 -0.6% | $10,999 +10.1% |
| 2020 | $2,225 -0.4% | $9,986 -10.1% |
| 2019 | $2,233 +65.6% | $11,113 |
| 2018 | $1,349 -15.9% | $11,113 +2.7% |
| 2017 | $1,604 -6.8% | $10,826 |
| 2016 | $1,722 -6.3% | $10,826 -12.1% |
| 2015 | $1,838 +1.3% | $12,319 +2.2% |
| 2014 | $1,814 +5.8% | $12,056 |
| 2013 | $1,714 -0.1% | $12,056 |
| 2012 | $1,716 -4.4% | $12,056 -20.2% |
| 2011 | $1,794 +7.4% | $15,113 |
| 2010 | $1,670 +16.7% | $15,113 |
| 2009 | $1,431 +28.7% | $15,113 +17.5% |
| 2008 | $1,112 +3.2% | $12,862 |
| 2007 | $1,077 +0.8% | $12,862 |
| 2006 | $1,069 +3.4% | $12,862 +57.7% |
| 2005 | $1,033 +2.8% | $8,154 |
| 2004 | $1,005 +0.4% | $8,154 |
| 2003 | $1,001 -30.8% | $8,154 +1.3% |
| 2002 | $1,447 +3.8% | $8,052 |
| 2001 | $1,394 | $8,052 |
| 2000 | -- | $8,052 |
Find assessor info on the county website
Monthly payment
Est. payment
Payment breakdown
Explore the cost of this home by adjusting the details. Changes won't be saved.Climate risks
Neighborhood: Uptown
Nearby schools
- $401,9001 bd1 ba1.1k sqft4727 N Kenmore Ave APT 1, Chicago, IL 60640Off Market

- $376,800-- bd-- ba-- sqft4727 N Kenmore Ave APT 2, Chicago, IL 60640Off Market
- $458,7002 bd2 ba1.3k sqft4727 N Kenmore Ave APT 3, Chicago, IL 60640Off Market
- $229,9002 bd1 ba1.2k sqft4727 N Kenmore Ave APT 4, Chicago, IL 60640Off Market

Similar homes
- $225,0001 bd1 ba1k sqft1133 W Grace St APT G, Chicago, IL 60613New
 MLS ID #12788473, Tiana Key, Redhawk Realty IL. MRED as distributed by MLS GRID
 - $227,0002 bd1 ba800 sqft1627 W Columbia Ave APT 1E, Chicago, IL 60626New
 MLS ID #12786350, Kristin Gonnella, Coldwell Banker Realty. MRED as distributed by MLS GRID
 - $315,0002 bd2 ba1k sqft809 W Bradley Pl #G, Chicago, IL 60613Active
 MLS ID #12779397, Debra Weinberg, @properties Christie's International Real Estate. MRED as distributed by MLS GRID
 - $250,0001 bd1 ba661 sqft647 W Sheridan Rd APT 7A, Chicago, IL 60613Active
 MLS ID #12779530, Patrick Dodd, SERHANT.. MRED as distributed by MLS GRID
