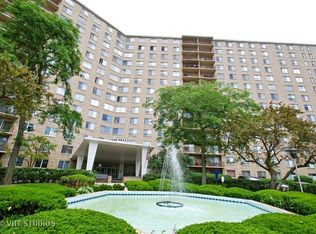
Completely updated by an interior decorator. Everything is new and up-to-date. This almost 2000 sqft, 3 bedroom penthouse condo in Winston Towers II feels and lives like a home. There's a front foyer with 2 closets and an accent wall. The great room is open to the kitchen, has an island for bar stools and an eat-in area. All new appliances including a wine fridg. All the bedrooms are good size and there is a Den off the LR has french doors so it can be used as a bedroom, office, Family Room, man-cave, etc. and it also has a unique accent wall. The Main Bedroom has its own bathroom, 2 walk-in closets and an accent wall. There's a beautiful balcony that overlooks a beautiful landscrape. There is parking and storage available for a price and lots of free guest parking out front. Everything is included in the HOA except electricity. Amenities include an inground pool, fitness room, recreation room, library, coin laundry on the same floor, stroller & bike room and onsite management office. CTA bus line is close as is I-94. There are 3 parks and the nature reserve plus a mall, shopping and restaurants close. Sorry, no dogs - cats, birds, fish, etc. OK
Active
Price cut: $14K (7/7)
$345,900
6833 N Kedzie Ave APT 1516, Chicago, IL 60645
3beds
2,000sqft
:
Get pre-qualified$3,704/mo
Condominium, Single Family Residence
Built in 1968
-- sqft lot
$-- Zestimate®
$173/sqft
$1,077/mo HOA
What's special
- 100 days |
- 467 |
- 22 |
Zillow last checked:
Listing updated:
Listed by:
Henry B Torn 855-456-4945,
ListWithFreedom.com
Source: MRED as distributed by MLS GRID,MLS#: 12625944
Facts & features
Interior
Bedrooms & bathrooms
- Bedrooms: 3
- Bathrooms: 2
- Full bathrooms: 2
Rooms
- Room types: No additional rooms
Primary bedroom
- Features: Bathroom (Full)
- Level: Main
- Area: 256 Square Feet
- Dimensions: 16X16
Bedroom 2
- Level: Main
- Area: 180 Square Feet
- Dimensions: 15X12
Bedroom 3
- Level: Main
- Area: 180 Square Feet
- Dimensions: 15X12
Family room
- Level: Main
- Area: 180 Square Feet
- Dimensions: 15X12
Kitchen
- Level: Main
- Area: 120 Square Feet
- Dimensions: 12X10
Living room
- Level: Main
- Area: 360 Square Feet
- Dimensions: 24X15
Heating
- Electric
Cooling
- Central Air
Features
- Basement: None
Interior area
- Total structure area: 2,000
- Total interior livable area: 2,000 sqft
Property
Parking
- Total spaces: 1
- Parking features: Asphalt, Yes, Attached, Garage
- Attached garage spaces: 1
Accessibility
- Accessibility features: No Disability Access
Details
- Parcel number: 10361200031218
- Special conditions: Standard
Construction
Type & style
- Home type: Condo
- Property subtype: Condominium, Single Family Residence
Materials
- Stucco, Concrete
- Roof: Rubber
Condition
- New construction: No
- Year built: 1968
Utilities & green energy
- Electric: Circuit Breakers
- Sewer: Public Sewer
- Water: Public
Community & HOA
HOA
- Has HOA: Yes
- Services included: Water, Insurance, Exterior Maintenance, Other
- HOA fee: $1,077 monthly
Location
- Region: Chicago
Financial & listing details
- Price per square foot: $173/sqft
- Annual tax amount: $4,519
- Date on market: 4/22/2026
- Ownership: Condo
Estimated market value
Not available
Estimated sales range
Not available
$2,935/mo
Price history
| Date | Event | Price |
|---|---|---|
| 7/7/2026 | Price change | $345,900-3.9%$173/sqft |
Source:  MRED as distributed by MLS GRID #12625944 Report a problem MRED as distributed by MLS GRID #12625944 Report a problem | ||
| 6/16/2026 | Price change | $359,900-4%$180/sqft |
Source: MRED as distributed by MLS GRID #12625944 Report a problem | ||
| 6/9/2026 | Price change | $374,900-1.1%$187/sqft |
Source: MRED as distributed by MLS GRID #12625944 Report a problem | ||
| 5/19/2026 | Price change | $379,000-2.6%$190/sqft |
Source: MRED as distributed by MLS GRID #12625944 Report a problem | ||
| 5/5/2026 | Price change | $389,000-1.5%$195/sqft |
Source: MRED as distributed by MLS GRID #12625944 Report a problem | ||
| 4/22/2026 | Listed for sale | $395,000+75.6%$198/sqft |
Source: MRED as distributed by MLS GRID #12625944 Report a problem | ||
| 12/31/2025 | Sold | $224,900$112/sqft |
Source: MRED as distributed by MLS GRID #12492401 Report a problem | ||
| 11/11/2025 | Pending sale | $224,900$112/sqft |
Source: MRED as distributed by MLS GRID #12492401 Report a problem | ||
| 10/10/2025 | Listed for sale | $224,900$112/sqft |
Source: MRED as distributed by MLS GRID #12492401 Report a problem | ||
Public tax history
Tax history is unavailable.
Monthly payment
Est. payment
Payment breakdown
Explore the cost of this home by adjusting the details. Changes won't be saved.Climate risks
Neighborhood: West Ridge
Nearby schools
GreatSchools rating
- 5/10West Ridge Elementary SchoolGrades: PK-8Distance: 0.2 mi
- 2/10Mather High SchoolGrades: 9-12Distance: 1.3 mi
Schools provided by the listing agent
- Elementary: West Ridge Elementary School
- Middle: West Ridge Elementary School
- High: Mather High School
- District: 299
Source: MRED as distributed by MLS GRID. This data may not be complete. We recommend contacting the local school district to confirm school assignments for this home.
- $207,900-- bd-- ba-- sqft6833 N Kedzie Ave APT 101, Chicago, IL 60645Off Market
- $316,2003 bd2 ba1.9k sqft6833 N Kedzie Ave APT 102, Chicago, IL 60645Off Market
- $142,7001 bd1 ba-- sqft6833 N Kedzie Ave APT 103, Chicago, IL 60645Off Market
- $222,4002 bd2 ba1.5k sqft6833 N Kedzie Ave APT 104, Chicago, IL 60645Off Market
- $162,8001 bd1 ba1k sqft6833 N Kedzie Ave APT 105, Chicago, IL 60645Off Market
- $150,0001 bd1 ba950 sqft6833 N Kedzie Ave APT 106, Chicago, IL 60645Off Market
- $155,5001 bd1 ba-- sqft6833 N Kedzie Ave APT 107, Chicago, IL 60645Off Market
- $177,2001 bd1 ba905 sqft6833 N Kedzie Ave APT 111, Chicago, IL 60645Off Market
- $194,700-- bd-- ba-- sqft6833 N Kedzie Ave APT 113, Chicago, IL 60645Off Market
A local agent can set up tours, give advice and negotiate with sellers.
Similar homes
- $329,0003 bd2 ba2k sqft7061 N Kedzie Ave Suite 115, Chicago, IL 60645Active
 MLS ID #12711492, Phyllis Smith, Century 21 Circle. MRED as distributed by MLS GRID
 - $255,0002 bd2 ba1.5k sqft6833 N Kedzie Ave APT 413, Chicago, IL 60645For Sale By Owner

- $385,0004 bd2 ba1.1k sqft3123 W Howard St, Chicago, IL 60645New
 MLS ID #12718316, Vicky Silvano, CIPS,CRS, Real Broker LLC. MRED as distributed by MLS GRID
 - $269,9002 bd2 ba1.5k sqft6833 N Kedzie Ave APT 504, Chicago, IL 60645Active
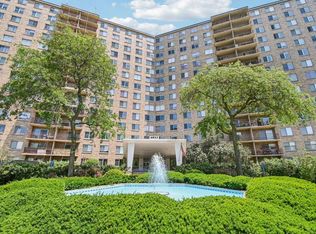 MLS ID #12703194, Joanne Hronopoulos, CSC, Berkshire Hathaway HomeServices Starck Real Estate. MRED as distributed by MLS GRID
 - $319,9003 bd2 ba1.6k sqft5901 N Sheridan Rd APT 2J, Chicago, IL 60660NewMLS ID #12716669, Loyda Paredes, ProCasa Realty, Ltd.. MRED as distributed by MLS GRID
- $325,0003 bd2 ba1.6k sqft7722 N Paulina St #3S, Chicago, IL 60626NewMLS ID #12715883, Bobby Mehney, ABR,RENE,SFR, @properties Christie's International Real Estate. MRED as distributed by MLS GRID
- $247,0003 bd2 ba1.9k sqft7141 N Kedzie Ave APT 601, Chicago, IL 60645ActiveMLS ID #12683431, Polina Freydin, Chicago Residences. MRED as distributed by MLS GRID
- $260,0002 bd2 ba1.1k sqft6421 N Damen Ave APT 2W, Chicago, IL 60645NewMLS ID #12717370, Tommy Choi, Keller Williams ONEChicago. MRED as distributed by MLS GRID
- $275,9993 bd2 ba1.2k sqft2656 W Lunt Ave APT 1, Chicago, IL 60645ActiveMLS ID #12599798, Iryna Dzhudzhuk, Core Realty & Investments Inc.. MRED as distributed by MLS GRID
- $330,0002 bd2 ba1.3k sqft6034 N Wolcott Ave APT 1W, Chicago, IL 60660NewMLS ID #12716017, Flabio Doci, RE/MAX Suburban. MRED as distributed by MLS GRID
- $328,0003 bd3 ba2k sqft2915 W Granville Ave APT 1E, Chicago, IL 60659ActiveMLS ID #12673617, Mar Reme, Homevue Realty, Inc. MRED as distributed by MLS GRID
- $289,0002 bd2 ba1.2k sqft7074 N Ridge Blvd APT 1E, Chicago, IL 60645ActiveMLS ID #12693767, Diana Varva, SFR, Century 21 Circle. MRED as distributed by MLS GRID
- $315,0002 bd2 ba1.7k sqft7601 Lincoln Ave APT 502, Skokie, IL 60077NewMLS ID #12717018, Earl B Ruthman, Century 21 Circle. MRED as distributed by MLS GRID
- $375,0003 bd2 ba1.1k sqft7220 N Hamilton Ave, Chicago, IL 60645ActiveMLS ID #12639072, Carrie Koutsogiannakis, Baird & Warner. MRED as distributed by MLS GRID
- $399,9002 bd2 ba1.7k sqft6007 N Sheridan Rd APT 27B, Chicago, IL 60660NewMLS ID #12716692, Linda Levin, Jameson Sotheby's Intl Realty. MRED as distributed by MLS GRID
- $350,0002 bd2 ba1.5k sqft4601 W Touhy Ave APT 412, Lincolnwood, IL 60712ActiveMLS ID #12699853, Ifeta Faye Redzovic, SFR, Baird & Warner. MRED as distributed by MLS GRID
- $379,9002 bd2 ba1.9k sqft4757 Howard St APT 306, Skokie, IL 60076NewMLS ID #12711700, Natalia Grebenschikov, PSA, Coldwell Banker Realty. MRED as distributed by MLS GRID
- $334,9993 bd2 ba1.7k sqft5214 Galitz St APT 205, Skokie, IL 60077ActiveMLS ID #12667652, Cory Tanzer, Option Premier LLC. MRED as distributed by MLS GRID
- $--2 bd1 ba1k sqft6258 N Legett Ave, Chicago, IL 60646AuctionAuction.com 2
- $369,9002 bd2 ba1.6k sqft3512 W Leland Ave #1, Chicago, IL 60625ActiveMLS ID #12712693, Loyda Paredes, ProCasa Realty, Ltd.. MRED as distributed by MLS GRID
