BEAUTIFULLY UPDATED WITH UPGRADES THROUGHOUT * 2 BED * 2 BATH WITH ADDED BONUS ROOM * HIGHLIGHTS INCLUDE * NEW WINDOWS * NEWER HW FLOORING THROUGHOUT * UPDATED KITCHEN WITH NEWER SS APPLIANCES * UPDATED BATHS * LARGE BALCONY * WALK-IN CLOSET * AMENITIES POOL * FITNESS CENTER * PACKAGE ROOM * BIKE & STROLLER STORAGE * REC ROOM * INDOOR/OUTDOOR PARKING * GARAGE & OUTDOOR SPACES ARE AVAILABLE BASED ON AVAILABILITY THROUGH THE ASSOCIATION* RENTALS ALLOWED AFTER 1 YEAR * CABLE & HIGH SPEED INTERNET INCLUDED IN HOA * SHOPPING & TRANSPORTATION & RESTAURANTS CLOSE BY *
Active
$269,900
6833 N Kedzie Ave APT 504, Chicago, IL 60645
2beds
1,500sqft
:
Get pre-qualified$2,993/mo
Condominium, Single Family Residence
Built in 1966
-- sqft lot
$264,600 Zestimate®
$180/sqft
$924/mo HOA
What's special
Large balconyUpdated bathsAdded bonus roomNew windowsWalk-in closet
- 13 days |
- 405 |
- 13 |
Zillow last checked:
Listing updated:
Listed by:
Joanne Hronopoulos, CSC (847)255-3900,
Berkshire Hathaway HomeServices Starck Real Estate
Source: MRED as distributed by MLS GRID,MLS#: 12703194
Facts & features
Interior
Bedrooms & bathrooms
- Bedrooms: 2
- Bathrooms: 2
- Full bathrooms: 2
Rooms
- Room types: Bonus Room
Primary bedroom
- Features: Flooring (Wood Laminate), Bathroom (Full)
- Level: Main
- Area: 306 Square Feet
- Dimensions: 18X17
Bedroom 2
- Features: Flooring (Wood Laminate)
- Level: Main
- Area: 176 Square Feet
- Dimensions: 16X11
Bonus room
- Features: Flooring (Wood Laminate)
- Level: Main
- Area: 150 Square Feet
- Dimensions: 15X10
Dining room
- Features: Flooring (Wood Laminate)
- Level: Main
- Area: 1 Square Feet
- Dimensions: 1X1
Kitchen
- Features: Kitchen (Eating Area-Table Space, Pantry-Walk-in)
- Level: Main
- Area: 120 Square Feet
- Dimensions: 15X8
Living room
- Features: Flooring (Wood Laminate)
- Level: Main
- Area: 294 Square Feet
- Dimensions: 21X14
Heating
- Electric, Steam, Radiant
Cooling
- Central Air
Appliances
- Included: Range, Microwave, Dishwasher, Refrigerator, Stainless Steel Appliance(s), Electric Cooktop
- Laundry: Common Area
Features
- Walk-In Closet(s), Dining Combo
- Flooring: Laminate
- Windows: Drapes
- Basement: None
Interior area
- Total structure area: 0
- Total interior livable area: 1,500 sqft
Property
Parking
- Total spaces: 2
- Parking features: Garage Door Opener, Yes, Attached, Garage
- Attached garage spaces: 1
- Has uncovered spaces: Yes
Accessibility
- Accessibility features: No Disability Access
Features
- Exterior features: Balcony
Lot
- Features: Common Grounds
Details
- Parcel number: 10361200031062
- Special conditions: None
Construction
Type & style
- Home type: Condo
- Property subtype: Condominium, Single Family Residence
Materials
- Brick
- Foundation: Concrete Perimeter
Condition
- New construction: No
- Year built: 1966
Utilities & green energy
- Electric: Circuit Breakers
- Sewer: Public Sewer
- Water: Lake Michigan
Community & HOA
Community
- Subdivision: Winston Towers
HOA
- Has HOA: Yes
- Amenities included: Bike Room/Bike Trails, Coin Laundry, Elevator in Residence, Exercise Room, Storage, On Site Manager/Engineer, Party Room, Pool, Receiving Room, Security Door Lock(s), Service Elevator(s), School Bus
- Services included: Heat, Air Conditioning, Water, Insurance, Security, Cable TV, Exercise Facilities, Pool, Exterior Maintenance, Lawn Care, Scavenger, Snow Removal, Internet
- HOA fee: $924 monthly
Location
- Region: Chicago
Financial & listing details
- Price per square foot: $180/sqft
- Tax assessed value: $182,760
- Annual tax amount: $3,009
- Date on market: 7/13/2026
- Ownership: Condo
Estimated market value
$264,600
$251,000 - $278,000
$2,417/mo
Price history
| Date | Event | Price |
|---|---|---|
| 7/13/2026 | Listed for sale | $269,900+94.1%$180/sqft |
Source:  MRED as distributed by MLS GRID #12703194 Report a problem MRED as distributed by MLS GRID #12703194 Report a problem | ||
| 6/8/2015 | Sold | $139,050-4%$93/sqft |
Source: MRED as distributed by MLS GRID #08834224 Report a problem | ||
| 4/9/2015 | Price change | $144,900-3.3%$97/sqft |
Source: @properties #08834224 Report a problem | ||
| 2/9/2015 | Listed for sale | $149,900+86%$100/sqft |
Source: @properties #08834224 Report a problem | ||
| 8/29/2014 | Sold | $80,606$54/sqft |
Source: Public Record Report a problem | ||
Public tax history
| Year | Property taxes | Tax assessment |
|---|---|---|
| 2024 | $3,010 +47.3% | $18,276 +40.6% |
| 2023 | $2,043 +3.7% | $12,999 |
| 2022 | $1,970 +1.3% | $12,999 |
| 2021 | $1,944 +32.3% | $12,999 +34% |
| 2020 | $1,469 -1.2% | $9,698 -10.5% |
| 2019 | $1,487 +1.8% | $10,830 |
| 2018 | $1,461 -21% | $10,830 +26.1% |
| 2017 | $1,849 +7.5% | $8,590 |
| 2016 | $1,720 +9.3% | $8,590 |
| 2015 | $1,574 +26.5% | $8,590 -7.4% |
| 2014 | $1,244 +3% | $9,274 |
| 2013 | $1,208 -0.7% | $9,274 |
| 2012 | $1,216 -13.1% | $9,274 -13% |
| 2011 | $1,400 -14.4% | $10,659 -10.2% |
| 2010 | $1,635 -13.9% | $11,867 -15% |
| 2009 | $1,900 +1.6% | $13,963 -17.8% |
| 2008 | $1,870 +3.2% | $16,977 |
| 2007 | $1,813 +0.8% | $16,977 |
| 2006 | $1,799 -5.1% | $16,977 +9.1% |
| 2005 | $1,896 +1.9% | $15,565 |
| 2004 | $1,861 +4.5% | $15,565 |
| 2003 | $1,781 -5.4% | $15,565 +26.5% |
| 2002 | $1,883 +43.9% | $12,305 |
| 2001 | $1,309 -8.8% | $12,305 |
| 2000 | $1,435 -13.9% | $12,305 +4% |
| 1999 | $1,666 | $11,827 |
Find assessor info on the county website
Monthly payment
Est. payment
Payment breakdown
Explore the cost of this home by adjusting the details. Changes won't be saved.Climate risks
Neighborhood: West Ridge
Nearby schools
GreatSchools rating
- 5/10West Ridge Elementary SchoolGrades: PK-8Distance: 0.2 mi
- 2/10Mather High SchoolGrades: 9-12Distance: 1.3 mi
Schools provided by the listing agent
- District: 299
Source: MRED as distributed by MLS GRID. This data may not be complete. We recommend contacting the local school district to confirm school assignments for this home.
- $206,600-- bd-- ba-- sqft6833 N Kedzie Ave APT 101, Chicago, IL 60645Off Market
- $313,6003 bd2 ba1.9k sqft6833 N Kedzie Ave APT 102, Chicago, IL 60645Off Market
- $140,8001 bd1 ba-- sqft6833 N Kedzie Ave APT 103, Chicago, IL 60645Off Market
- $220,0002 bd2 ba1.5k sqft6833 N Kedzie Ave APT 104, Chicago, IL 60645Off Market
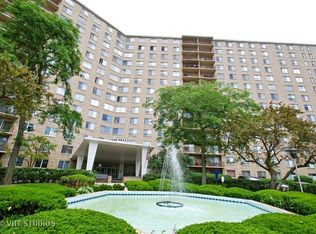
- $159,6001 bd1 ba1k sqft6833 N Kedzie Ave APT 105, Chicago, IL 60645Off Market
- $147,4001 bd1 ba950 sqft6833 N Kedzie Ave APT 106, Chicago, IL 60645Off Market
- $152,4001 bd1 ba-- sqft6833 N Kedzie Ave APT 107, Chicago, IL 60645Off Market
- $171,9001 bd1 ba905 sqft6833 N Kedzie Ave APT 111, Chicago, IL 60645Off Market
- $193,000-- bd-- ba-- sqft6833 N Kedzie Ave APT 113, Chicago, IL 60645Off Market
A local agent can set up tours, give advice and negotiate with sellers.
Similar homes
- $255,0002 bd2 ba1.5k sqft6833 N Kedzie Ave APT 413, Chicago, IL 60645For Sale By Owner

- $299,0003 bd2 ba1.9k sqft7061 N Kedzie Ave Suite 1102, Chicago, IL 60645New
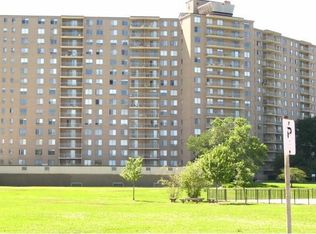 MLS ID #12707383, Rais Ahmed, Century 21 Universal. MRED as distributed by MLS GRID
 - $329,0003 bd2 ba2k sqft7061 N Kedzie Ave Suite 115, Chicago, IL 60645New
 MLS ID #12711492, Phyllis Smith, Century 21 Circle. MRED as distributed by MLS GRID
 - $275,9993 bd2 ba1.2k sqft2656 W Lunt Ave APT 1, Chicago, IL 60645Active
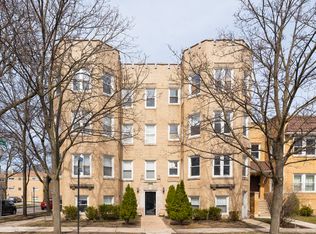 MLS ID #12599798, Iryna Dzhudzhuk, Core Realty & Investments Inc.. MRED as distributed by MLS GRID
 - $247,0003 bd2 ba1.9k sqft7141 N Kedzie Ave APT 601, Chicago, IL 60645Price ChangeMLS ID #12683431, Polina Freydin, Chicago Residences. MRED as distributed by MLS GRID
- $289,0002 bd2 ba1.2k sqft7074 N Ridge Blvd APT 1E, Chicago, IL 60645ActiveMLS ID #12693767, Diana Varva, SFR, Century 21 Circle. MRED as distributed by MLS GRID
- $249,9002 bd2 ba1k sqft7209 N Damen Ave APT 2, Chicago, IL 60645ActiveMLS ID #12700836, Jeffrey Sklar, Beycome Brokerage Realty LLC. MRED as distributed by MLS GRID
- $240,0002 bd2 ba1.3k sqft6118 N Sheridan Rd APT 501, Chicago, IL 60660NewMLS ID #12715990, Rina Hodzic, Panther Pro Realty Inc.. MRED as distributed by MLS GRID
- $345,9003 bd2 ba2k sqft6833 N Kedzie Ave APT 1516, Chicago, IL 60645ActiveMLS ID #12625944, Henry B Torn, ListWithFreedom.com. MRED as distributed by MLS GRID
- $285,0003 bd2 ba1.3k sqft7633 N Greenview Ave APT 3W, Chicago, IL 60626NewMLS ID #12711113, Karla Mina, MPower Residential Brokerage LLC. MRED as distributed by MLS GRID
- $299,9002 bd2 ba1.2k sqft6622 N Ashland Ave APT 1, Chicago, IL 60626ActiveMLS ID #12709795, Ilsa Conover, Jameson Sotheby's Intl Realty. MRED as distributed by MLS GRID
- $279,0002 bd2 ba1.4k sqft6171 N Sheridan Rd APT 2311, Chicago, IL 60660ActiveMLS ID #12692560, Henry B Torn, ListWithFreedom.com. MRED as distributed by MLS GRID
- $269,0002 bd2 ba1.4k sqft6171 N Sheridan Rd APT 1112, Chicago, IL 60660ActiveMLS ID #12653146, Cyrus Seraj, Compass. MRED as distributed by MLS GRID
- $263,0002 bd2 ba1.4k sqft6301 N Sheridan Rd APT 24E, Chicago, IL 60660ActiveMLS ID #12689824, Alina Pop, American International Realty. MRED as distributed by MLS GRID
- $279,0002 bd2 ba1.6k sqft4601 W Touhy Ave APT 408, Lincolnwood, IL 60712ActiveMLS ID #12701717, Rachel Perl, Coldwell Banker Realty. MRED as distributed by MLS GRID
- $229,9002 bd2 ba900 sqft7209 N Damen Ave #3, Chicago, IL 60626NewMLS ID #12714238, Lavinia Shimkus, SFR, City Habitat Realty LLC. MRED as distributed by MLS GRID
- $325,0003 bd2 ba1.6k sqft7722 N Paulina St #3S, Chicago, IL 60626NewMLS ID #12715883, Bobby Mehney, ABR,RENE,SFR, @properties Christie's International Real Estate. MRED as distributed by MLS GRID
- $269,0002 bd2 ba1.2k sqft1531 W Sherwin Ave APT 1S, Chicago, IL 60626ActiveMLS ID #12614058, Monina Canete, Guidance Realty. MRED as distributed by MLS GRID
- $259,9002 bd2 ba1.2k sqft6301 N Sheridan Rd APT 18E, Chicago, IL 60660ActiveMLS ID #12668602, Bill Dafnis, ABR,SFR, Keller Williams Thrive. MRED as distributed by MLS GRID
- $299,9002 bd1 ba1k sqft7021 N Greenview Ave APT 3N, Chicago, IL 60626NewMLS ID #12714729, Todd Szwajkowski, Baird & Warner. MRED as distributed by MLS GRID
