Move right into this beautifully maintained top-floor 2-bedroom, 2-bath condo featuring an open and inviting layout. The updated white kitchen offers 42" cabinets, stainless steel appliances, granite countertops, and plenty of storage, making it perfect for everyday living and entertaining. The spacious primary suite is truly oversized, while the second bedroom, located adjacent to the living room, features elegant French doors, making it ideal as a bedroom, home office, or guest room. Recently refinished hardwood floors throughout, fresh paint, in-unit laundry, central air conditioning, and abundant natural light are a few highlights of the unit. This pet-friendly building offers low monthly HOA dues, low property taxes, and no rental restrictions, making it an excellent opportunity for both owner-occupants and investors. Conveniently located close to Metra, public transportation, shopping, dining, and more.
New
$229,900
7209 N Damen Ave #3, Chicago, IL 60626
2beds
900sqft
:
Get pre-qualified$2,095/mo
Condominium, Single Family Residence
Built in 1919
-- sqft lot
$226,900 Zestimate®
$255/sqft
$317/mo HOA
What's special
Abundant natural lightFresh paintIn-unit laundryCentral air conditioningOpen and inviting layoutUpdated white kitchenElegant french doors
- 3 days |
- 615 |
- 47 |
Likely to sell faster than
Zillow last checked:
Listing updated:
Listed by:
Lavinia Shimkus, SFR 773-856-0552,
City Habitat Realty LLC,
Cristian Merdariu,
City Habitat Realty LLC
Source: MRED as distributed by MLS GRID,MLS#: 12714238
Facts & features
Interior
Bedrooms & bathrooms
- Bedrooms: 2
- Bathrooms: 2
- Full bathrooms: 2
Rooms
- Room types: Foyer
Primary bedroom
- Features: Flooring (Hardwood), Window Treatments (Blinds), Bathroom (Full)
- Level: Main
- Area: 156 Square Feet
- Dimensions: 12X13
Bedroom 2
- Features: Flooring (Hardwood)
- Level: Main
- Area: 120 Square Feet
- Dimensions: 12X10
Dining room
- Features: Flooring (Hardwood)
- Level: Main
- Dimensions: COMBO
Foyer
- Features: Flooring (Hardwood)
- Level: Main
- Area: 20 Square Feet
- Dimensions: 4X5
Kitchen
- Features: Kitchen (Eating Area-Breakfast Bar), Flooring (Ceramic Tile), Window Treatments (Blinds)
- Level: Main
- Area: 120 Square Feet
- Dimensions: 12X10
Living room
- Features: Flooring (Hardwood), Window Treatments (Blinds)
- Level: Main
- Area: 156 Square Feet
- Dimensions: 12X13
Heating
- Natural Gas, Forced Air
Cooling
- Central Air
Appliances
- Included: Range, Microwave, Dishwasher, Refrigerator, Washer, Dryer, Stainless Steel Appliance(s)
- Laundry: Washer Hookup, Gas Dryer Hookup, In Unit, Laundry Closet
Features
- High Ceilings
- Flooring: Hardwood
- Basement: None
Interior area
- Total structure area: 0
- Total interior livable area: 900 sqft
Property
Accessibility
- Accessibility features: No Disability Access
Details
- Parcel number: 11304180401015
- Special conditions: None
Construction
Type & style
- Home type: Condo
- Property subtype: Condominium, Single Family Residence
Materials
- Brick
Condition
- New construction: No
- Year built: 1919
- Major remodel year: 2007
Utilities & green energy
- Electric: Circuit Breakers
- Sewer: Public Sewer
- Water: Lake Michigan
Community & HOA
HOA
- Has HOA: Yes
- Services included: Water, Insurance, Exterior Maintenance, Lawn Care, Scavenger, Snow Removal
- HOA fee: $317 monthly
Location
- Region: Chicago
Financial & listing details
- Price per square foot: $255/sqft
- Annual tax amount: $3,001
- Date on market: 7/24/2026
- Ownership: Condo
Estimated market value
$226,900
$216,000 - $238,000
$2,004/mo
Price history
| Date | Event | Price |
|---|---|---|
| 7/24/2026 | Listed for sale | $229,900+110.9%$255/sqft |
Source:  MRED as distributed by MLS GRID #12714238 Report a problem MRED as distributed by MLS GRID #12714238 Report a problem | ||
| 2/14/2017 | Sold | $109,000+55.7%$121/sqft |
Source: MRED as distributed by MLS GRID #09397433 Report a problem | ||
| 6/14/2010 | Sold | $70,000$78/sqft |
Source: MRED as distributed by MLS GRID #07334844 Report a problem | ||
Public tax history
Tax history is unavailable.
Monthly payment
Est. payment
Payment breakdown
Explore the cost of this home by adjusting the details. Changes won't be saved.Climate risks
Neighborhood: Rogers Park
Nearby schools
GreatSchools rating
- 8/10Armstrong G Elementary Intl StudiesGrades: PK-8Distance: 0.3 mi
- 2/10Sullivan High SchoolGrades: 9-12Distance: 1 mi
- 4/10New Field Elementary SchoolGrades: PK-4Distance: 0.5 mi
Schools provided by the listing agent
- District: 299
Source: MRED as distributed by MLS GRID. This data may not be complete. We recommend contacting the local school district to confirm school assignments for this home.
- $371,4004 bd3 ba1.8k sqft1946 W Touhy Ave #1, Chicago, IL 60626Off Market
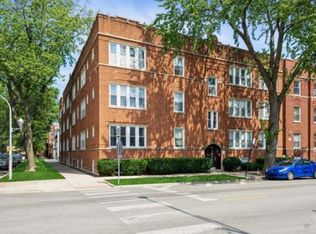
- $200,5002 bd2 ba900 sqft1946 W Touhy Ave #2, Chicago, IL 60626Off Market
- $195,4002 bd2 ba900 sqft1944 W Touhy Ave #3, Chicago, IL 60626Off Market
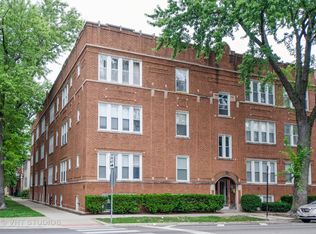
- $191,1002 bd2 ba1.1k sqft1944 W Touhy Ave #2, Chicago, IL 60626Off Market
- $188,5002 bd2 ba900 sqft1946 W Touhy Ave #3, Chicago, IL 60626Off Market
- $413,4003 bd3 ba7.8k sqft1944 W Touhy Ave #1, Chicago, IL 60626Off Market
- $186,3002 bd2 ba900 sqft7205 N Damen Ave #2, Chicago, IL 60645Off Market
- $220,0002 bd2 ba-- sqft7207 N Damen Ave #2, Chicago, IL 60645Sold
A local agent can set up tours, give advice and negotiate with sellers.
Similar homes
- $235,0001 bd1 ba1k sqft7715 N Hermitage Ave APT 3F, Chicago, IL 60626New
 MLS ID #12711896, Ream Masoud, Dream Realty Services. MRED as distributed by MLS GRID
 - $233,0002 bd2 ba1.1k sqft1517 W Lunt Ave APT 2A, Chicago, IL 60626Active
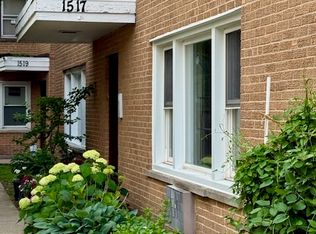 MLS ID #12678378, Catherine LaBelle, CNC,CRS,CSC,GRI,SRES, Baird & Warner. MRED as distributed by MLS GRID
 - $240,0002 bd2 ba743 sqft7401 N Hoyne Ave APT 3, Chicago, IL 60645Active
 MLS ID #12705354, D'Andre Daye, eXp Realty. MRED as distributed by MLS GRID
 - $200,0001 bd1 ba800 sqft1210 W Jarvis Ave APT 2N, Chicago, IL 60626Active
 MLS ID #12703896, Helen Renaud, Baird & Warner. MRED as distributed by MLS GRID
 - $240,0002 bd2 ba1.3k sqft6118 N Sheridan Rd APT 501, Chicago, IL 60660NewMLS ID #12715990, Rina Hodzic, Panther Pro Realty Inc.. MRED as distributed by MLS GRID
- $200,0002 bd1 ba1k sqft2345 W Glenlake Ave #3, Chicago, IL 60659NewMLS ID #12716962, Jim La Ha, Jameson Sotheby's International Realty. MRED as distributed by MLS GRID
- $--1 bd1 ba860 sqft1215 W Granville Ave APT 3B, Chicago, IL 60660AuctionServiceLink Auction
- $--1 bd1 ba800 sqft6432 N Ridge Blvd, Chicago, IL 60626AuctionAuction.com 2
- $230,0002 bd2 ba1.1k sqft6301 N Sheridan Rd APT 14O, Chicago, IL 60660ActiveMLS ID #12710674, Neal Ratner, Apartment and Home Seekers. MRED as distributed by MLS GRID
- $285,0003 bd2 ba1.3k sqft7633 N Greenview Ave APT 3W, Chicago, IL 60626ActiveMLS ID #12711113, Karla Mina, MPower Residential Brokerage LLC. MRED as distributed by MLS GRID
- $230,0002 bd1 ba1.2k sqft7351 N Ridge Blvd APT 1A, Chicago, IL 60645Re-activatedMLS ID #12631662, Vasilina Petrova, Real 1 Realty. MRED as distributed by MLS GRID
- $235,0002 bd2 ba827 sqft6254 N Bell Ave #T, Chicago, IL 60659ActiveMLS ID #12680342, Ruby Park, Coldwell Banker Realty. MRED as distributed by MLS GRID
- $250,0001 bd1 ba900 sqft910 N Lake Shore Dr APT 1316, Chicago, IL 60610NewMLS ID #12717734, Tommy Choi, Keller Williams ONEChicago. MRED as distributed by MLS GRID
- $210,0001 bd1 ba1k sqft725 Simpson St APT 3, Evanston, IL 60201ActiveMLS ID #12706661, Elizabeth Cavanaugh, Captain Realty LLC. MRED as distributed by MLS GRID
- $189,0002 bd1 ba900 sqft1441 W Farwell Ave APT 3C, Chicago, IL 60626ActiveMLS ID #12692124, Mary H Cutler, Redfin Corporation. MRED as distributed by MLS GRID
- $269,0002 bd2 ba1.2k sqft1531 W Sherwin Ave APT 1S, Chicago, IL 60626ActiveMLS ID #12614058, Monina Canete, Guidance Realty. MRED as distributed by MLS GRID
- $285,0002 bd2 ba1.2k sqft5740 N Sheridan Rd APT 17C, Chicago, IL 60660NewMLS ID #12715513, Angel Rosales, PROSALES REALTY. MRED as distributed by MLS GRID
- $299,0002 bd2 ba1.2k sqft6118 N Sheridan Rd APT 1102, Chicago, IL 60660NewMLS ID #12710966, Jagdish Yadav, Real People Realty. MRED as distributed by MLS GRID
- $199,0002 bd1 ba785 sqft730 Hinman Ave APT 3W, Evanston, IL 60202ActiveMLS ID #12696839, Geoff Brown, SRES, Compass. MRED as distributed by MLS GRID
- $319,9993 bd2 ba1.2k sqft1747 W Pratt Blvd APT 1, Chicago, IL 60626Price ChangeMLS ID #12699900, Habteghabr Anisera, Hometown Real Estate Group. MRED as distributed by MLS GRID
