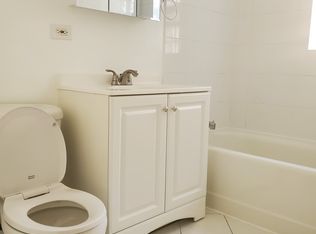
Everything is new in this completely remodeled, move-in-ready condo, including the 2026 furnace, central air-conditioning system, windows, refrigerator, oven, microwave, dishwasher, washer, and dryer. The appliances, furnace, air-conditioning system, and windows all come with warranties, offering the next owner true peace of mind and low-maintenance living from day one. This extra-large, sun-filled one-bedroom overlooks a beautifully landscaped courtyard and features luxury vinyl tile flooring, designer finishes, generous closet space, and a bright, modern layout. The brand-new kitchen includes contemporary cabinetry, quartz countertops, stainless steel appliances, and a beautifully updated bathroom. Rare Rogers Park amenities include in-unit laundry, central heating and air conditioning, and one assigned parking space. The building is pet-friendly, allowing up to two dogs or two cats, investor-friendly, and currently has no special assessments. Ideally located near Gateway Centre, the CTA Red Line, parks, shopping, restaurants, and just minutes from the Evanston border, this turnkey home combines modern style, convenience, and worry-free ownership in one of Chicago's most vibrant neighborhoods.
New
$235,000
7715 N Hermitage Ave APT 3F, Chicago, IL 60626
1beds
1,000sqft
:
Get pre-qualified$2,035/mo
Condominium, Single Family Residence
Built in 1961
-- sqft lot
$-- Zestimate®
$235/sqft
$220/mo HOA
What's special
Bright modern layoutDesigner finishesContemporary cabinetryCompletely remodeled move-in-ready condoBeautifully updated bathroomExtra-large sun-filled one-bedroomIn-unit laundry
- 2 days |
- 219 |
- 21 |
Zillow last checked:
Listing updated:
Listed by:
Ream Masoud 630-202-2602,
Dream Realty Services
Source: MRED as distributed by MLS GRID,MLS#: 12711896
Facts & features
Interior
Bedrooms & bathrooms
- Bedrooms: 1
- Bathrooms: 1
- Full bathrooms: 1
Rooms
- Room types: No additional rooms
Primary bedroom
- Features: Flooring (Luxury Vinyl)
- Level: Main
- Area: 195 Square Feet
- Dimensions: 15X13
Dining room
- Level: Main
- Dimensions: COMBO
Kitchen
- Features: Kitchen (Eating Area-Table Space), Flooring (Luxury Vinyl)
- Level: Main
- Area: 135 Square Feet
- Dimensions: 15X09
Laundry
- Level: Main
- Area: 48 Square Feet
- Dimensions: 8X6
Living room
- Features: Flooring (Luxury Vinyl)
- Level: Main
- Area: 280 Square Feet
- Dimensions: 20X14
Heating
- Natural Gas
Cooling
- Central Air
Appliances
- Included: Range, Microwave, Dishwasher, Refrigerator, Washer, Dryer
- Laundry: Main Level, Washer Hookup, In Unit
Features
- Flooring: Hardwood
- Windows: Screens
- Basement: None
Interior area
- Total structure area: 0
- Total interior livable area: 1,000 sqft
Property
Parking
- Total spaces: 11
- Parking features: Assigned, Yes
Accessibility
- Accessibility features: No Disability Access
Details
- Parcel number: 11302130551026
- Special conditions: None
Construction
Type & style
- Home type: Condo
- Property subtype: Condominium, Single Family Residence
Materials
- Brick
- Foundation: Brick/Mortar
Condition
- New construction: No
- Year built: 1961
- Major remodel year: 2026
Utilities & green energy
- Electric: Circuit Breakers, 100 Amp Service
- Sewer: Public Sewer
- Water: Lake Michigan, Public
Community & HOA
HOA
- Has HOA: Yes
- Amenities included: Storage
- Services included: Water, Parking, Insurance, Security, Exterior Maintenance, Lawn Care, Scavenger, Snow Removal
- HOA fee: $220 monthly
Location
- Region: Chicago
Financial & listing details
- Price per square foot: $235/sqft
- Tax assessed value: $111,040
- Annual tax amount: $2,212
- Date on market: 7/24/2026
- Ownership: Condo
Estimated market value
Not available
Estimated sales range
Not available
Not available
Price history
| Date | Event | Price |
|---|---|---|
| 7/24/2026 | Listed for sale | $235,000+161.1%$235/sqft |
Source:  MRED as distributed by MLS GRID #12711896 Report a problem MRED as distributed by MLS GRID #12711896 Report a problem | ||
| 6/9/2026 | Sold | $90,000-2.2%$90/sqft |
Source: Public Record Report a problem | ||
| 8/20/2002 | Sold | $92,000$92/sqft |
Source: Public Record Report a problem | ||
Public tax history
| Year | Property taxes | Tax assessment |
|---|---|---|
| 2024 | -- | $11,104 +1% |
| 2023 | $1,062 +91.8% | $10,999 |
| 2022 | $554 -45% | $10,999 |
| 2021 | $1,006 | $10,999 +116.8% |
| 2020 | -- | $5,073 -9.9% |
| 2019 | $442 +2% | $5,631 |
| 2018 | $434 -15.1% | $5,631 -2% |
| 2017 | $511 -21.6% | $5,747 |
| 2016 | $651 -24.9% | $5,747 -21.8% |
| 2015 | $867 -1.7% | $7,352 +0.5% |
| 2014 | $881 +3.3% | $7,318 |
| 2013 | $853 -27% | $7,318 -18.7% |
| 2012 | $1,168 -29.4% | $9,002 -26.4% |
| 2011 | $1,654 +5.9% | $12,226 |
| 2010 | $1,562 +14% | $12,226 |
| 2009 | $1,370 +36.7% | $12,226 +38.4% |
| 2008 | $1,002 -0.3% | $8,832 |
| 2007 | $1,005 +0.2% | $8,832 |
| 2006 | $1,003 -12.3% | $8,832 |
| 2005 | $1,144 | $8,832 |
Find assessor info on the county website
Monthly payment
Est. payment
Payment breakdown
Explore the cost of this home by adjusting the details. Changes won't be saved.Climate risks
Neighborhood: Rogers Park
Nearby schools
GreatSchools rating
- 3/10Gale Elementary Community AcademyGrades: PK-8Distance: 0.1 mi
- 2/10Sullivan High SchoolGrades: 9-12Distance: 1.4 mi
Schools provided by the listing agent
- District: 299
Source: MRED as distributed by MLS GRID. This data may not be complete. We recommend contacting the local school district to confirm school assignments for this home.
- $1,6001 bd1 ba965 sqft7715 N Hermitage Ave APT 1I, Chicago, IL 60626For Rent
- $191,6001 bd1 ba-- sqft7715 N Hermitage Ave APT 3D, Chicago, IL 60626Off Market
- $225,0002 bd1 ba-- sqft7715 N Hermitage Ave APT 1A, Chicago, IL 60626Sold

- $182,100-- bd-- ba-- sqft7715 N Hermitage Ave APT 1B, Chicago, IL 60626Off Market
- $170,800-- bd-- ba-- sqft7715 N Hermitage Ave APT 1C, Chicago, IL 60626Off Market
- $166,600-- bd-- ba-- sqft7715 N Hermitage Ave APT 1D, Chicago, IL 60626Off Market
- $163,5001 bd1 ba-- sqft7715 N Hermitage Ave APT 1E, Chicago, IL 60626Off Market
- $147,2001 bd1 ba820 sqft7715 N Hermitage Ave APT 1F, Chicago, IL 60626Off Market
- $159,0001 bd1 ba700 sqft7715 N Hermitage Ave APT 1G, Chicago, IL 60626Off Market
A local agent can set up tours, give advice and negotiate with sellers.
Similar homes
- $229,9002 bd2 ba900 sqft7209 N Damen Ave #3, Chicago, IL 60626New
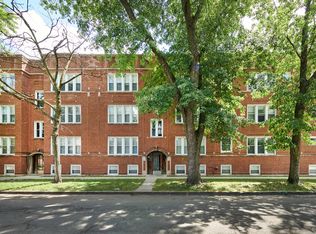 MLS ID #12714238, Lavinia Shimkus, SFR, City Habitat Realty LLC. MRED as distributed by MLS GRID
 - $200,0001 bd1 ba800 sqft1210 W Jarvis Ave APT 2N, Chicago, IL 60626New
 MLS ID #12703896, Helen Renaud, Baird & Warner. MRED as distributed by MLS GRID
 - $215,0002 bd1 ba1k sqft127 Callan Ave APT 1, Evanston, IL 60202New
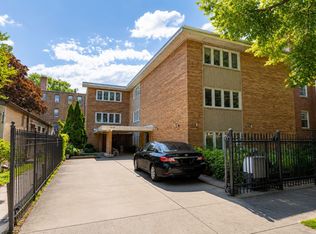 MLS ID #12712505, Loc Nguyen, Century 21 S.G.R., Inc.. MRED as distributed by MLS GRID
 - $285,0003 bd2 ba1.3k sqft7633 N Greenview Ave APT 3W, Chicago, IL 60626New
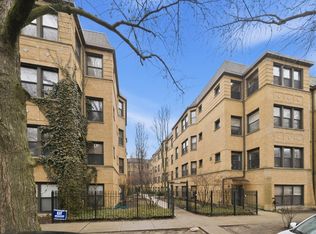 MLS ID #12711113, Karla Mina, MPower Residential Brokerage LLC. MRED as distributed by MLS GRID
 - $233,0002 bd2 ba1.1k sqft1517 W Lunt Ave APT 2A, Chicago, IL 60626ActiveMLS ID #12678378, Catherine LaBelle, CNC,CRS,CSC,GRI,SRES, Baird & Warner. MRED as distributed by MLS GRID
- $329,0002 bd2 ba1.2k sqft7510 N Greenview Ave APT 3, Chicago, IL 60626NewMLS ID #12709602, Jamie Levin, Compass. MRED as distributed by MLS GRID
- $--1 bd1 ba860 sqft1215 W Granville Ave APT 3B, Chicago, IL 60660AuctionServiceLink Auction
- $--1 bd1 ba800 sqft6432 N Ridge Blvd, Chicago, IL 60626AuctionAuction.com 2
- $299,9002 bd1 ba1k sqft7021 N Greenview Ave APT 3N, Chicago, IL 60626NewMLS ID #12714729, Todd Szwajkowski, Baird & Warner. MRED as distributed by MLS GRID
- $230,0002 bd2 ba1.1k sqft6301 N Sheridan Rd APT 14O, Chicago, IL 60660ActiveMLS ID #12710674, Neal Ratner, Apartment and Home Seekers. MRED as distributed by MLS GRID
- $255,0002 bd2 ba1.5k sqft6833 N Kedzie Ave APT 413, Chicago, IL 60645For Sale By Owner
- $240,0002 bd2 ba743 sqft7401 N Hoyne Ave APT 3, Chicago, IL 60645ActiveMLS ID #12705354, D'Andre Daye, eXp Realty. MRED as distributed by MLS GRID
- $195,0001 bd1 ba800 sqft1340 W Touhy Ave APT 202, Chicago, IL 60626ActiveMLS ID #12705821, Ana Budisin, Coldwell Banker Real Estate Group. MRED as distributed by MLS GRID
- $148,5001 bd1 ba750 sqft6921 N Ashland Blvd Frnt 1B, Chicago, IL 60626NewMLS ID #12712735, Connie Abels, ABR,GRI, RE/MAX Premier. MRED as distributed by MLS GRID
- $299,9002 bd2 ba1.2k sqft6622 N Ashland Ave APT 1, Chicago, IL 60626ActiveMLS ID #12709795, Ilsa Conover, Jameson Sotheby's Intl Realty. MRED as distributed by MLS GRID
- $269,0002 bd2 ba1.2k sqft1531 W Sherwin Ave APT 1S, Chicago, IL 60626ActiveMLS ID #12614058, Monina Canete, Guidance Realty. MRED as distributed by MLS GRID
- $210,0001 bd1 ba1k sqft725 Simpson St APT 3, Evanston, IL 60201NewMLS ID #12706661, Elizabeth Cavanaugh, Captain Realty LLC. MRED as distributed by MLS GRID
- $184,9001 bd1 ba851 sqft408 Ridge Ave APT 22-2, Evanston, IL 60202NewMLS ID #12692894, Aaron Masliansky, Compass. MRED as distributed by MLS GRID
- $219,9001 bd1 ba680 sqft5415 N Sheridan Rd APT 708, Chicago, IL 60640NewMLS ID #12712151, Margaret Dralyuk, Dralyuk Real Estate Inc.. MRED as distributed by MLS GRID
- $285,0002 bd2 ba1.2k sqft5740 N Sheridan Rd APT 17C, Chicago, IL 60660NewMLS ID #12715513, Angel Rosales, PROSALES REALTY. MRED as distributed by MLS GRID
