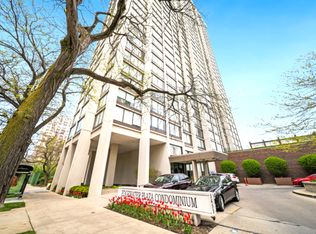
Edgewater Beach! Spacious one bedroom with a spectacular side lake and city view. Hardwood floor thoughout.. Open kitchen with a granite breakfast bar. Ample closet space including a walk in closet. Storage locker on the same floor. Full amenity building with a 24 hour door person, 24 hour package receiving room. Join the gym with a 20 yard indoor pool. In unit washer/dryer permitted with approval Garage/valet parking available for a fee of $172.00, no wait. Assessment includes heat, a/c, cable, internet, water, common insurance. New owner must live in the unit for 2 years and be placed on a waiting list to lease their unit. No pets.
Contingent
$219,900
5415 N Sheridan Rd APT 708, Chicago, IL 60640
1beds
680sqft
:
Get pre-qualified$2,362/mo
Condominium, Single Family Residence
Built in 1973
-- sqft lot
$221,500 Zestimate®
$323/sqft
$647/mo HOA
What's special
Spacious one bedroomWalk in closetAmple closet space
- 16 days |
- 473 |
- 20 |
Zillow last checked:
Listing updated:
Listed by:
Margaret Dralyuk 847-602-7870,
Dralyuk Real Estate Inc.
Source: MRED as distributed by MLS GRID,MLS#: 12712151
Facts & features
Interior
Bedrooms & bathrooms
- Bedrooms: 1
- Bathrooms: 1
- Full bathrooms: 1
Rooms
- Room types: No additional rooms
Primary bedroom
- Features: Flooring (Carpet)
- Level: Main
- Area: 160 Square Feet
- Dimensions: 16X10
Kitchen
- Level: Main
- Area: 70 Square Feet
- Dimensions: 10X07
Living room
- Features: Flooring (Wood Laminate)
- Level: Main
- Area: 252 Square Feet
- Dimensions: 21X12
Heating
- Indv Controls, Zoned
Cooling
- Central Air
Features
- Basement: None
Interior area
- Total structure area: 0
- Total interior livable area: 680 sqft
Property
Parking
- Total spaces: 1
- Parking features: Yes, Attached, Garage
- Attached garage spaces: 1
Accessibility
- Accessibility features: No Disability Access
Details
- Parcel number: 14082030171064
- Special conditions: None
Construction
Type & style
- Home type: Condo
- Property subtype: Condominium, Single Family Residence
Materials
- Glass
Condition
- New construction: No
- Year built: 1973
Utilities & green energy
- Sewer: Septic-Mechanical
- Water: Lake Michigan
Community & HOA
HOA
- Has HOA: Yes
- Amenities included: Door Person, Commissary, Elevator in Residence, Exercise Room, Storage, Health Club, On Site Manager/Engineer, Party Room, Sundeck, Indoor Pool, Receiving Room, Sauna, Service Elevator(s), Valet/Cleaner
- Services included: Heat, Air Conditioning, Water, Insurance, Doorman, Cable TV, Exterior Maintenance, Lawn Care, Scavenger, Snow Removal, Internet
- HOA fee: $647 monthly
Location
- Region: Chicago
Financial & listing details
- Price per square foot: $323/sqft
- Tax assessed value: $138,070
- Annual tax amount: $2,052
- Date on market: 7/22/2026
- Ownership: Condo
Estimated market value
$221,500
$210,000 - $233,000
$1,724/mo
Price history
| Date | Event | Price |
|---|---|---|
| 7/28/2026 | Contingent | $219,900$323/sqft |
Source:  MRED as distributed by MLS GRID #12712151 Report a problem MRED as distributed by MLS GRID #12712151 Report a problem | ||
| 7/22/2026 | Listed for sale | $219,900+193.2%$323/sqft |
Source: MRED as distributed by MLS GRID #12712151 Report a problem | ||
| 4/23/1993 | Sold | $75,000$110/sqft |
Source: Agent Provided Report a problem | ||
Public tax history
| Year | Property taxes | Tax assessment |
|---|---|---|
| 2024 | $2,053 +26% | $13,807 +25.1% |
| 2023 | $1,630 +4% | $11,039 |
| 2022 | $1,567 +1.1% | $11,039 |
| 2021 | $1,550 +2.4% | $11,039 +11.5% |
| 2020 | $1,514 +0.2% | $9,900 -9.6% |
| 2019 | $1,512 +1.8% | $10,955 |
| 2018 | $1,485 +10.4% | $10,955 +13.8% |
| 2017 | $1,345 -5.8% | $9,625 |
| 2016 | $1,428 +11.3% | $9,625 |
| 2015 | $1,283 +27.4% | $9,625 +20.4% |
| 2014 | $1,007 +3.2% | $7,995 |
| 2013 | $976 -1.1% | $7,995 |
| 2012 | $987 +9.3% | $7,995 -25.1% |
| 2011 | $903 +18.4% | $10,679 |
| 2010 | $763 +14% | $10,679 -9.8% |
| 2009 | $669 +2.8% | $11,840 -12.9% |
| 2008 | $651 +2.7% | $13,601 |
| 2007 | $633 +1.2% | $13,601 |
| 2006 | $625 -5.1% | $13,601 +26.3% |
| 2005 | $659 +1.9% | $10,771 |
| 2004 | $647 +4.5% | $10,771 |
| 2003 | $620 -5.4% | $10,771 +97% |
| 2002 | $655 +9.8% | $5,468 |
| 2001 | $596 +16.2% | $5,468 |
| 2000 | $513 +1.8% | $5,468 +17% |
| 1999 | $504 | $4,672 |
Find assessor info on the county website
Monthly payment
Est. payment
Payment breakdown
Explore the cost of this home by adjusting the details. Changes won't be saved.Climate risks
Neighborhood: Edgewater
Nearby schools
GreatSchools rating
- 6/10Goudy Technology AcademyGrades: PK-8Distance: 0.4 mi
- 3/10Senn High SchoolGrades: 9-12Distance: 0.9 mi
Schools provided by the listing agent
- District: 299
Source: MRED as distributed by MLS GRID. This data may not be complete. We recommend contacting the local school district to confirm school assignments for this home.
- $318,600-- bd-- ba-- sqft5415 N Sheridan Rd APT 301, Chicago, IL 60640Off Market
- $192,8001 bd1 ba800 sqft5415 N Sheridan Rd APT 302, Chicago, IL 60640Off Market
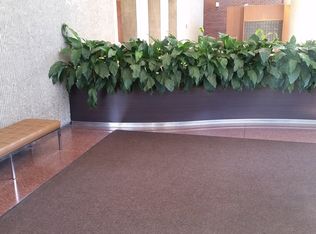
- $149,000-- bd1 ba600 sqft5415 N Sheridan Rd APT 303, Chicago, IL 60640Off Market
- $205,2001 bd1 ba850 sqft5415 N Sheridan Rd APT 304, Chicago, IL 60640Off Market
- $189,000-- bd-- ba-- sqft5415 N Sheridan Rd APT 305, Chicago, IL 60640Off Market
- $319,0002 bd2 ba1.2k sqft5415 N Sheridan Rd APT 306, Chicago, IL 60640Sold
- $139,000-- bd1 ba600 sqft5415 N Sheridan Rd APT 307, Chicago, IL 60640Sold
- $181,1001 bd1 ba910 sqft5415 N Sheridan Rd APT 308, Chicago, IL 60640Off Market
- $159,8001 bd1 ba700 sqft5415 N Sheridan Rd APT 309, Chicago, IL 60640Off Market
A local agent can set up tours, give advice and negotiate with sellers.
Similar homes
- $240,0001 bd1 ba850 sqft5445 N Sheridan Rd APT 804, Chicago, IL 60640New
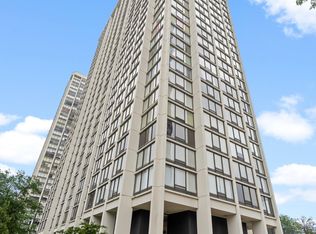 MLS ID #12726245, Catalin Maticiuc, Crosstown Realtors, Inc.. MRED as distributed by MLS GRID
 - $225,0001 bd1 ba850 sqft5455 N Sheridan Rd APT 1908, Chicago, IL 60640Active
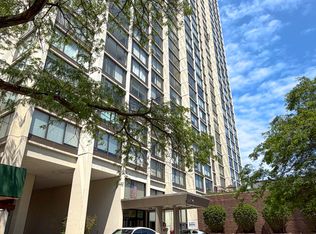 MLS ID #12694888, Julia Matyjas, HomeSmart Connect LLC. MRED as distributed by MLS GRID
 - $229,9991 bd1 ba860 sqft5455 N Sheridan Rd APT 908, Chicago, IL 60640Active
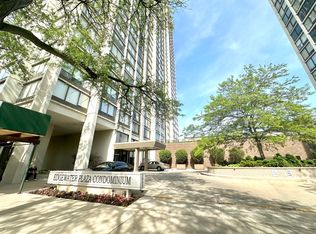 MLS ID #12682122, Lina Survilaite, Baird & Warner. MRED as distributed by MLS GRID
 - $209,9001 bd1 ba900 sqft5455 N Sheridan Rd APT 1404, Chicago, IL 60640Active
 MLS ID #12586547, Lumi Boldovici, Lumi Boldovici LLC. MRED as distributed by MLS GRID
 - $260,0001 bd1 ba800 sqft5445 N Sheridan Rd APT 808, Chicago, IL 60640ActiveMLS ID #12700709, Margaret Dralyuk, Dralyuk Real Estate Inc.. MRED as distributed by MLS GRID
- $260,0001 bd1 ba680 sqft5415 N Sheridan Rd APT 5015, Chicago, IL 60640ActiveMLS ID #12706648, Vikas Wadhwa, Urban Living Properties, LLC. MRED as distributed by MLS GRID
- $165,000-- bd1 ba600 sqft5455 N Sheridan Rd APT 2509, Chicago, IL 60640ActiveMLS ID #12715660, Michael Dailey, Westward360 RM. MRED as distributed by MLS GRID
- $167,000-- bd1 ba580 sqft5415 N Sheridan Rd APT 4112, Chicago, IL 60640ActiveMLS ID #12700585, Margaret Dralyuk, Dralyuk Real Estate Inc.. MRED as distributed by MLS GRID
- $165,000-- bd1 ba725 sqft5445 N Sheridan Rd APT 3805, Chicago, IL 60640ActiveMLS ID #12655326, Ruby Castelar, Real Broker LLC. MRED as distributed by MLS GRID
- $224,9991 bd1 ba800 sqft211 E Ohio St APT 817, Chicago, IL 60611ActiveMLS ID #12716136, Izzaldean Matariyeh, City Living Realty Inc.. MRED as distributed by MLS GRID
- $229,9001 bd1 ba900 sqft4250 N Marine Dr APT 531, Chicago, IL 60613ActiveMLS ID #12697351, Trevor Hughes, PSA,SRS, Paper Plane Realty. MRED as distributed by MLS GRID
- $189,0001 bd1 ba850 sqft5701 N Sheridan Rd APT 7E, Chicago, IL 60660Re-activatedMLS ID #12607987, Neelima Avantsa, Vernon Realty Inc.. MRED as distributed by MLS GRID
- $225,0001 bd1 ba600 sqft211 E Ohio St APT 1505, Chicago, IL 60611ActiveMLS ID #12713647, Haroon Khan, Streeterville Realty, LLC. MRED as distributed by MLS GRID
- $139,900-- bd1 ba585 sqft5415 N Sheridan Rd APT 2003, Chicago, IL 60640ActiveMLS ID #12616345, Margaret Dralyuk, Dralyuk Real Estate Inc.. MRED as distributed by MLS GRID
- $250,0001 bd1 ba750 sqft426 W Barry Ave APT 407, Chicago, IL 60657ActiveMLS ID #12717102, Tricia Marchert, Keller Williams Infinity. MRED as distributed by MLS GRID
- $220,000-- bd1 ba600 sqft777 N Michigan Ave APT 3407, Chicago, IL 60611ActiveMLS ID #12715215, Michael J Frank, GRI, Keller Williams Preferred Realty. MRED as distributed by MLS GRID
- $280,0001 bd1 ba760 sqft2626 N Lakeview Ave APT 3609, Chicago, IL 60614NewMLS ID #12724672, Marla Nyberg, Berkshire Hathaway HomeServices Chicago. MRED as distributed by MLS GRID
- $250,0001 bd1 ba800 sqft211 E Ohio St APT 2313, Chicago, IL 60611NewMLS ID #12723508, Kara Moll, Keller Williams ONEChicago. MRED as distributed by MLS GRID
- $179,0001 bd1 ba850 sqft5701 N Sheridan Rd APT 3E, Chicago, IL 60660ActiveMLS ID #12607951, Neelima Avantsa, Vernon Realty Inc.. MRED as distributed by MLS GRID
- $247,5001 bd1 ba849 sqft440 N Wabash Ave APT 3204, Chicago, IL 60611NewMLS ID #12722826, Jacqueline Colando, Redfin Corporation. MRED as distributed by MLS GRID
