Move right into this sunny, spacious, and completely updated 1-bedroom, 1-bath condo offering approximately 800 square feet of beautifully finished living space in the heart of Rogers Park! The brand-new kitchen features crisp white shaker cabinetry with abundant pantry storage, quartz countertops, and a full suite of stainless steel appliances, including a gas range, dishwasher, microwave, and refrigerator. The generous living room flows seamlessly into a dedicated dining area and opens through sliding glass doors to a private balcony overlooking a tree-lined street-the perfect spot to enjoy your morning coffee. The oversized bedroom easily accommodates a king-size bedroom set and offers two extra-large closets for exceptional storage. The fully remodeled bathroom showcases timeless white subway tile, a new vanity, and contemporary fixtures. Additional updates include wide-plank flooring throughout, fresh paint, track lighting, ceiling fans, and two new air-conditioning units. This elevator brick building offers on-site laundry, bike storage, a private storage locker, and one assigned outdoor parking space included with the unit. Enjoy an unbeatable location just blocks from Lake Michigan beaches, Touhy Park, the Rogers Park Metra station, the Jarvis Red Line station, and the neighborhood's vibrant collection of shops, cafes, and restaurants. Nothing to do but move in!
Active
$195,000
1340 W Touhy Ave APT 202, Chicago, IL 60626
1beds
800sqft
:
Get pre-qualified$1,850/mo
Condominium, Single Family Residence
Built in 1970
-- sqft lot
$-- Zestimate®
$244/sqft
$343/mo HOA
What's special
Contemporary fixturesTrack lightingElevator brick buildingFresh paintAbundant pantry storageGas rangeBrand-new kitchen
- --
- on Zillow |
- 678
- views |
- 55
- saves |
Likely to sell faster than
Zillow last checked:
Listing updated:
Listed by:
Ana Budisin 847-910-7226,
Coldwell Banker Real Estate Group
Source: MRED as distributed by MLS GRID,MLS#: 12705821
Facts & features
Interior
Bedrooms & bathrooms
- Bedrooms: 1
- Bathrooms: 1
- Full bathrooms: 1
Rooms
- Room types: Balcony/Porch/Lanai
Primary bedroom
- Level: Main
- Area: 187 Square Feet
- Dimensions: 17X11
Balcony porch lanai
- Level: Main
- Area: 36 Square Feet
- Dimensions: 12X3
Dining room
- Level: Main
- Area: 110 Square Feet
- Dimensions: 11X10
Kitchen
- Level: Main
- Area: 110 Square Feet
- Dimensions: 11X10
Living room
- Level: Main
- Area: 240 Square Feet
- Dimensions: 20X12
Heating
- Natural Gas, Steam, Baseboard
Cooling
- Window Unit(s)
Appliances
- Laundry: Common Area
Features
- Basement: None
Interior area
- Total structure area: 0
- Total interior livable area: 800 sqft
Property
Parking
- Total spaces: 1
- Parking features: Assigned, Yes
Accessibility
- Accessibility features: No Disability Access
Details
- Parcel number: 11293200511008
- Special conditions: None
Construction
Type & style
- Home type: Condo
- Property subtype: Condominium, Single Family Residence
Materials
- Brick
Condition
- New construction: No
- Year built: 1970
- Major remodel year: 2026
Utilities & green energy
- Sewer: Public Sewer
- Water: Lake Michigan
Community & HOA
HOA
- Has HOA: Yes
- Amenities included: Bike Room/Bike Trails, Coin Laundry, Elevator in Residence, Storage, Laundry, Elevator(s), Public Bus
- Services included: Heat, Water, Gas, Parking, Insurance, Security, Exterior Maintenance, Lawn Care, Scavenger, Snow Removal
- HOA fee: $343 monthly
Location
- Region: Chicago
Financial & listing details
- Price per square foot: $244/sqft
- Tax assessed value: $153,790
- Annual tax amount: $2,428
- Date on market: 7/16/2026
- Ownership: Condo
Estimated market value
Not available
Estimated sales range
Not available
Not available
Price history
| Date | Event | Price |
|---|---|---|
| 7/2/2015 | Sold | $73,000-2.7%$91/sqft |
Source:  MRED as distributed by MLS GRID #08950587 Report a problem MRED as distributed by MLS GRID #08950587 Report a problem | ||
| 6/19/2015 | Pending sale | $75,000$94/sqft |
Source: RE/MAX Signature #08950587 Report a problem | ||
| 6/11/2015 | Listed for sale | $75,000+25%$94/sqft |
Source: RE/MAX Signature #08950587 Report a problem | ||
| 10/30/2013 | Sold | $60,000-33.3%$75/sqft |
Source: MRED as distributed by MLS GRID #08461050 Report a problem | ||
| 10/7/2013 | Listed for sale | $90,000-40.8%$113/sqft |
Source: @properties #08461050 Report a problem | ||
| 7/9/2007 | Sold | $152,000$190/sqft |
Source: Public Record Report a problem | ||
Public tax history
| Year | Property taxes | Tax assessment |
|---|---|---|
| 2024 | -- | $15,379 +70.9% |
| 2023 | $1,199 +4.5% | $8,999 |
| 2022 | $1,147 +0.7% | $8,999 |
| 2021 | $1,140 +62.5% | $8,999 +44% |
| 2020 | $701 -1.3% | $6,251 -10.3% |
| 2019 | $711 +1.9% | $6,968 |
| 2018 | $698 +56.5% | $6,968 +27.9% |
| 2017 | $446 -24.5% | $5,447 |
| 2016 | $591 +14.2% | $5,447 |
| 2015 | $517 -45.6% | $5,447 -35.4% |
| 2014 | $951 -38% | $8,426 |
| 2013 | $1,532 +1.4% | $8,426 |
| 2012 | $1,512 -22.9% | $8,426 -40.6% |
| 2011 | $1,961 +18.4% | $14,181 |
| 2010 | $1,656 +14% | $14,181 |
| 2009 | $1,453 +6% | $14,181 +24.4% |
| 2008 | $1,370 +100.8% | $11,400 |
| 2007 | $682 +0.8% | $11,400 |
| 2006 | $677 -5.2% | $11,400 +1.3% |
| 2005 | $714 +1.9% | $11,250 |
| 2004 | $700 +4.5% | $11,250 |
| 2003 | $671 -5.4% | $11,250 +95% |
| 2002 | $709 +9.3% | $5,768 |
| 2001 | $648 +22.7% | $5,768 |
| 2000 | $528 +1.7% | $5,768 +21.4% |
| 1999 | $519 | $4,750 |
Find assessor info on the county website
Monthly payment
Est. payment
Payment breakdown
Explore the cost of this home by adjusting the details. Changes won't be saved.Climate risks
Neighborhood: Rogers Park
Nearby schools
GreatSchools rating
- 6/10Field Elementary SchoolGrades: 5-8Distance: 0.3 mi
- 2/10Sullivan High SchoolGrades: 9-12Distance: 0.8 mi
- 4/10New Field Elementary SchoolGrades: PK-4Distance: 0.5 mi
Schools provided by the listing agent
- District: 299
Source: MRED as distributed by MLS GRID. This data may not be complete. We recommend contacting the local school district to confirm school assignments for this home.
- $231,7002 bd2 ba1.1k sqft1340 W Touhy Ave APT 101, Chicago, IL 60626Off Market
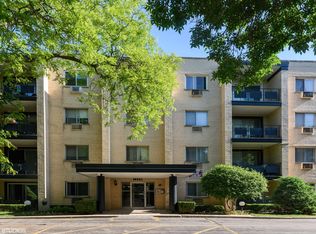
- $167,4001 bd1 ba-- sqft1340 W Touhy Ave APT 102, Chicago, IL 60626Off Market
- $171,800-- bd-- ba-- sqft1340 W Touhy Ave APT 103, Chicago, IL 60626Off Market
- $168,000-- bd-- ba-- sqft1340 W Touhy Ave APT 104, Chicago, IL 60626Off Market
- $185,0001 bd1 ba800 sqft1340 W Touhy Ave APT 106, Chicago, IL 60626Sold
- $203,900-- bd-- ba-- sqft1340 W Touhy Ave APT 107, Chicago, IL 60626Off Market
- $201,5002 bd2 ba1k sqft1340 W Touhy Ave APT 201, Chicago, IL 60626Sold
- $148,3001 bd-- ba-- sqft1340 W Touhy Ave APT 203, Chicago, IL 60626Off Market
A local agent can set up tours, give advice and negotiate with sellers.
Similar homes
- $200,0001 bd1 ba800 sqft1210 W Jarvis Ave APT 2N, Chicago, IL 60626New
 MLS ID #12703896, Helen Renaud, Baird & Warner. MRED as distributed by MLS GRID
 - $148,5001 bd1 ba750 sqft6921 N Ashland Blvd Frnt 1B, Chicago, IL 60626New
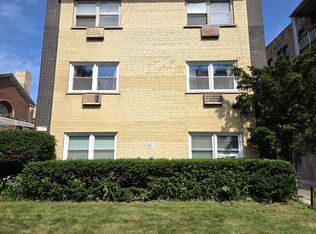 MLS ID #12712735, Connie Abels, ABR,GRI, RE/MAX Premier. MRED as distributed by MLS GRID
 - $185,0002 bd1 ba1k sqft1545 W Chase Ave APT 206, Chicago, IL 60626Price Change
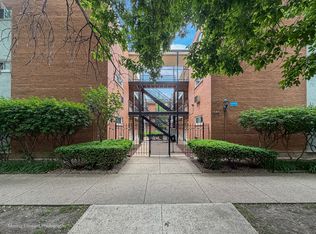 MLS ID #12679525, Jerry Nwonye, ABR,RENE,SFR, Keller Williams Experience. MRED as distributed by MLS GRID
 - $189,0002 bd1 ba900 sqft1441 W Farwell Ave APT 3C, Chicago, IL 60626Active
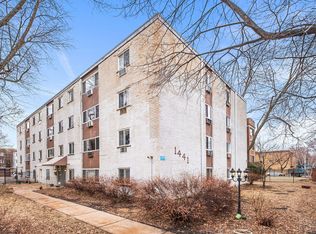 MLS ID #12692124, Mary H Cutler, Redfin Corporation. MRED as distributed by MLS GRID
 - $235,0001 bd1 ba1k sqft7715 N Hermitage Ave APT 3F, Chicago, IL 60626NewMLS ID #12711896, Ream Masoud, Dream Realty Services. MRED as distributed by MLS GRID
- $159,9502 bd1 ba950 sqft1122 W Lunt Ave #8C, Chicago, IL 60626NewMLS ID #12711223, Tedi Smola, @properties Christie's International Real Estate. MRED as distributed by MLS GRID
- $--1 bd1 ba800 sqft6432 N Ridge Blvd, Chicago, IL 60626AuctionAuction.com 2
- $215,0002 bd1 ba1k sqft127 Callan Ave APT 1, Evanston, IL 60202NewMLS ID #12712505, Loc Nguyen, Century 21 S.G.R., Inc.. MRED as distributed by MLS GRID
- $189,9001 bd1 ba900 sqft6301 N Sheridan Rd, Chicago, IL 60660For Sale By Owner
- $225,0002 bd1 ba900 sqft1663 W Pratt Blvd APT 2, Chicago, IL 60626Re-activatedMLS ID #12702836, Dalia Cajigas, ABR, Re/Max Cityview. MRED as distributed by MLS GRID
- $184,9001 bd1 ba851 sqft408 Ridge Ave APT 22-2, Evanston, IL 60202NewMLS ID #12692894, Aaron Masliansky, Compass. MRED as distributed by MLS GRID
- $160,0001 bd1 ba800 sqft6301 N Sheridan Rd APT 14M, Chicago, IL 60660NewMLS ID #12711813, David Moreno, Redfin Corporation. MRED as distributed by MLS GRID
- $219,9001 bd1 ba680 sqft5415 N Sheridan Rd APT 708, Chicago, IL 60640NewMLS ID #12712151, Margaret Dralyuk, Dralyuk Real Estate Inc.. MRED as distributed by MLS GRID
- $230,0002 bd2 ba1.1k sqft6301 N Sheridan Rd APT 14O, Chicago, IL 60660NewMLS ID #12710674, Neal Ratner, Apartment and Home Seekers. MRED as distributed by MLS GRID
- $187,5001 bd1 ba850 sqft6157 N Sheridan Rd APT 18E, Chicago, IL 60660ActiveMLS ID #12707356, Joan Frausto-Majer, Baird & Warner. MRED as distributed by MLS GRID
- $233,0002 bd2 ba1.1k sqft1517 W Lunt Ave APT 2A, Chicago, IL 60626ActiveMLS ID #12678378, Catherine LaBelle, CNC,CRS,CSC,GRI,SRES, Baird & Warner. MRED as distributed by MLS GRID
- $169,9001 bd1 ba850 sqft5056 N Marine Dr #4A, Chicago, IL 60640NewMLS ID #12695459, Souk Supantavong, Coldwell Banker Realty. MRED as distributed by MLS GRID
- $200,0001 bd1 ba900 sqft5515 N Winthrop Ave #2A, Chicago, IL 60640NewMLS ID #12645539, Stefanie Ridolfo, Real Broker LLC. MRED as distributed by MLS GRID
- $179,9001 bd1 ba750 sqft6301 N Sheridan Rd APT 10C, Chicago, IL 60660Price ChangeMLS ID #12702781, Tamara Vesna, RE/MAX City. MRED as distributed by MLS GRID
- $165,0001 bd1 ba726 sqft1937 W Pratt Blvd APT 2N, Chicago, IL 60626ActiveMLS ID #12661267, Matt Laricy, Americorp, Ltd. MRED as distributed by MLS GRID
