
Lakefront living awaits in this beautiful classic mid-century co-op complex, located just steps from Lake Michigan and Loyola Park. This charming 2-bedroom, 1-bathroom home offers lake views from both bedrooms, a private balcony with downtown skyline views just above the treetops, beautiful original mid-century parquet hardwood floors, and an original mid-century kitchen preserved as the architect intended. Pella windows provide energy efficiency while maintaining the home's timeless character. Thoughtful updates include all electrical outlets having been replaced, along with a new Moen kitchen faucet, Toto toilet, and shower head. This professionally managed, impeccably maintained three-building community features 88 units and is 100% owner-occupied. Residents enjoy beautifully landscaped grounds, a janitorial service on site Monday through Friday, 19 first-come, first-served parking spaces, a 4' x 8' private storage locker, bike storage, and convenient basement laundry facilities. The monthly assessment includes heat, water, gas, electricity, and property taxes, making for truly hassle-free ownership. The co-op is also investing in the future of the community, with money from reserves already earmarked to upgrade the main building entrances, providing an attractive enhancement without the need for a special assessment. This is a rare opportunity to own a true mid-century gem in one of Rogers Park's most desirable lakefront communities.
$159,950
1122 W Lunt Ave #8C, Chicago, IL 60626
2beds
950sqft
Condominium, Single Family Residence
Built in 1949
-- sqft lot
$-- Zestimate®
$168/sqft
$1,025/mo HOA
What's special
Beautifully landscaped grounds
- 1 day |
- 525 |
- 18 |
Zillow last checked:
Listing updated:
Listed by:
Tedi Smola 847-763-0200,
@properties Christie's International Real Estate
Source: MRED as distributed by MLS GRID,MLS#: 12711223
Facts & features
Interior
Bedrooms & bathrooms
- Bedrooms: 2
- Bathrooms: 1
- Full bathrooms: 1
Rooms
- Room types: No additional rooms
Primary bedroom
- Level: Main
- Area: 132 Square Feet
- Dimensions: 11X12
Bedroom 2
- Level: Main
- Area: 120 Square Feet
- Dimensions: 12X10
Dining room
- Level: Main
- Dimensions: COMBO
Family room
- Level: Main
- Area: 130 Square Feet
- Dimensions: 10X13
Kitchen
- Level: Main
- Area: 90 Square Feet
- Dimensions: 10X9
Living room
- Level: Main
- Area: 360 Square Feet
- Dimensions: 18X20
Heating
- Radiant
Cooling
- Wall Unit(s)
Appliances
- Included: Range
- Laundry: Common Area
Features
- Storage
- Basement: Finished,Full
Interior area
- Total structure area: 0
- Total interior livable area: 950 sqft
Video & virtual tour
Property
Parking
- Total spaces: 1
- Parking features: Unassigned, Off Alley, Guest, Yes, Other
Accessibility
- Accessibility features: No Disability Access
Features
- Exterior features: Balcony
- Has view: Yes
- View description: Back of Property
- Has water view: Yes
- Water view: Back of Property
- Body of water: LAKE MICHIGAN
Details
- Parcel number: 11321110140000
- Special conditions: None
- Other equipment: Intercom
Construction
Type & style
- Home type: Cooperative
- Property subtype: Condominium, Single Family Residence
Materials
- Brick
Condition
- New construction: No
- Year built: 1949
Utilities & green energy
- Sewer: Public Sewer
- Water: Lake Michigan
Community & HOA
HOA
- Has HOA: Yes
- Amenities included: Bike Room/Bike Trails, Coin Laundry, Elevator in Residence, Storage, On Site Manager/Engineer, Service Elevator(s)
- Services included: Heat, Water, Electricity, Gas, Taxes, Insurance, Exterior Maintenance, Lawn Care, Scavenger, Snow Removal
- HOA fee: $1,025 monthly
Location
- Region: Chicago
Financial & listing details
- Price per square foot: $168/sqft
- Date on market: 7/21/2026
- Ownership: Co-op
Estimated market value
Not available
Estimated sales range
Not available
Not available
Price history
| Date | Event | Price |
|---|---|---|
| 7/21/2026 | Listed for sale | $159,950$168/sqft |
Source:  MRED as distributed by MLS GRID #12711223 Report a problem MRED as distributed by MLS GRID #12711223 Report a problem | ||
Public tax history
Tax history is unavailable.
Monthly payment
Est. payment
Payment breakdown
Explore the cost of this home by adjusting the details. Changes won't be saved.Climate risks
Neighborhood: Rogers Park
Nearby schools
GreatSchools rating
- 6/10Field Elementary SchoolGrades: 5-8Distance: 0.4 mi
- 2/10Sullivan High SchoolGrades: 9-12Distance: 0.6 mi
- 4/10New Field Elementary SchoolGrades: PK-4Distance: 0.6 mi
Schools provided by the listing agent
- District: 299
Source: MRED as distributed by MLS GRID. This data may not be complete. We recommend contacting the local school district to confirm school assignments for this home.
- $--2 bd1 ba-- sqft1122 W Lunt Ave APT 4D, Chicago, IL 60626Off Market

- $--2 bd2 ba-- sqft1122 W Lunt Ave #F320A52C6, Chicago, IL 60626Off Market
- $--1 bd1 ba-- sqft1122 W Lunt Ave #776F18CCB, Chicago, IL 60626Off Market
- $--1 bd1 ba-- sqft1122 W Lunt Ave #1, Chicago, IL 60626Off Market
- $---- bd-- ba-- sqft1122 W Lunt Ave APT 5A, Chicago, IL 60626Off Market
- $---- bd-- ba-- sqft1122 W Lunt Ave #8-D, Chicago, IL 60626Off Market
- $174,0002 bd1 ba900 sqft1122 W Lunt Ave APT 2C, Chicago, IL 60626Off Market
- $169,3002 bd1 ba900 sqft1122 W Lunt Ave APT 5C, Chicago, IL 60626Off Market
A local agent can set up tours, give advice and negotiate with sellers.
Similar homes
- $148,5001 bd1 ba750 sqft6921 N Ashland Blvd Frnt 1B, Chicago, IL 60626New
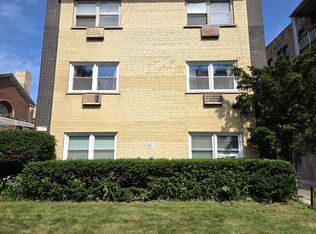 MLS ID #12712735, Connie Abels, ABR,GRI, RE/MAX Premier. MRED as distributed by MLS GRID
 - $200,0001 bd1 ba800 sqft1210 W Jarvis Ave APT 2N, Chicago, IL 60626New
 MLS ID #12703896, Helen Renaud, Baird & Warner. MRED as distributed by MLS GRID
 - $--1 bd1 ba800 sqft6432 N Ridge Blvd, Chicago, IL 60626Auction
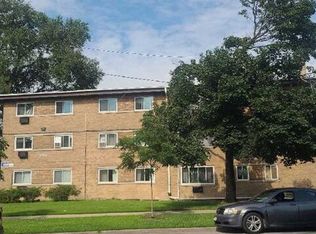 Auction.com 2
 - $189,0002 bd1 ba900 sqft1441 W Farwell Ave APT 3C, Chicago, IL 60626Active
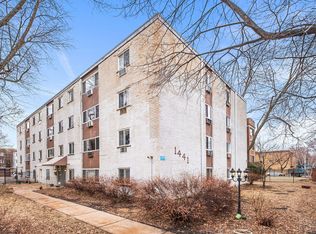 MLS ID #12692124, Mary H Cutler, Redfin Corporation. MRED as distributed by MLS GRID
 - $195,0002 bd1 ba1k sqft1545 W Chase Ave APT 206, Chicago, IL 60626ActiveMLS ID #12679525, Jerry Nwonye, ABR,RENE,SFR, Keller Williams Experience. MRED as distributed by MLS GRID
- $195,0001 bd1 ba800 sqft1340 W Touhy Ave APT 202, Chicago, IL 60626ActiveMLS ID #12705821, Ana Budisin, Coldwell Banker Real Estate Group. MRED as distributed by MLS GRID
- $139,0001 bd1 ba809 sqft6359 N Ridge Ave APT 206, Chicago, IL 60660NewMLS ID #12703690, Delia Joyce, Baird & Warner. MRED as distributed by MLS GRID
- $165,0001 bd1 ba726 sqft1937 W Pratt Blvd APT 2N, Chicago, IL 60626ActiveMLS ID #12661267, Matt Laricy, Americorp, Ltd. MRED as distributed by MLS GRID
- $165,000-- bd1 ba600 sqft5455 N Sheridan Rd APT 2907, Chicago, IL 60640NewMLS ID #12712516, Myroslava Dysko, Core Realty & Investments Inc.. MRED as distributed by MLS GRID
- $189,9001 bd1 ba900 sqft6301 N Sheridan Rd, Chicago, IL 60660For Sale By Owner
- $144,9001 bd1 ba725 sqft(Undisclosed Address), Chicago, IL 60626ActiveMLS ID #12697742, Karla Mina, MPower Residential Brokerage LLC. MRED as distributed by MLS GRID
- $230,0002 bd2 ba1.1k sqft6301 N Sheridan Rd APT 14O, Chicago, IL 60660NewMLS ID #12710674, Neal Ratner, Apartment and Home Seekers. MRED as distributed by MLS GRID
- $225,0002 bd1 ba900 sqft1663 W Pratt Blvd APT 2, Chicago, IL 60626Re-activatedMLS ID #12702836, Dalia Cajigas, ABR, Re/Max Cityview. MRED as distributed by MLS GRID
- $164,0001 bd1 ba750 sqft6030 N Sheridan Rd APT 803, Chicago, IL 60660ActiveMLS ID #12695170, Neal Ratner, Apartment and Home Seekers. MRED as distributed by MLS GRID
- $189,0002 bd1 ba1.1k sqft1400 Brummel St #2E, Evanston, IL 60202NewMLS ID #12710728, Evelyn Fred, Baird & Warner. MRED as distributed by MLS GRID
- $144,9002 bd1 ba800 sqft7431 N Hoyne Ave #G, Chicago, IL 60645ActiveMLS ID #12603810, Jorge H Salgado, Urbanitas Inc.. MRED as distributed by MLS GRID
- $215,0002 bd1 ba1k sqft127 Callan Ave APT 1, Evanston, IL 60202NewMLS ID #12712505, Loc Nguyen, Century 21 S.G.R., Inc.. MRED as distributed by MLS GRID
- $175,000-- bd1 ba570 sqft3550 N Lake Shore Dr APT 228, Chicago, IL 60657NewMLS ID #12706414, Ross Wall, @properties Christie's International Real Estate. MRED as distributed by MLS GRID
- $129,9002 bd1 ba900 sqft(Undisclosed Address), Chicago, IL 60660ActiveMLS ID #12489744, Zumreta Hadzic, Kale Realty. MRED as distributed by MLS GRID
- $175,0003 bd1 ba1k sqft6531 N Hoyne Ave #1S, Chicago, IL 60645ActiveMLS ID #12680902, Peter Drossos, Peter Drossos Real Estate. MRED as distributed by MLS GRID
