Original owner - *CASH BUYERS ONLY* Nice second floor condo, living & dining room combination with balcony, one spacious bedroom, one bath, kitchen with eating area and wood cabinetry. Good closet space. Basement storage and coin laundry. One outdoor parking space #14. Excellent location near shopping and transportation. Rentals allowed after owner lived in unit for 10 years. Don't miss!!!
Contingent
$139,000
6359 N Ridge Ave APT 206, Chicago, IL 60660
1beds
809sqft
Condominium, Single Family Residence
Built in 1965
-- sqft lot
$-- Zestimate®
$172/sqft
$260/mo HOA
What's special
One spacious bedroomKitchen with eating areaGood closet spaceWood cabinetry
- --
- 565
- views
- 21
- saves
Likely to sell faster than
Zillow last checked:
Listing updated:
Listed by:
Delia Joyce 847-491-1855,
Baird & Warner
Source: MRED as distributed by MLS GRID,MLS#: 12703690
Facts & features
Interior
Bedrooms & bathrooms
- Bedrooms: 1
- Bathrooms: 1
- Full bathrooms: 1
Rooms
- Room types: Foyer
Primary bedroom
- Features: Flooring (Carpet), Window Treatments (Blinds)
- Level: Main
- Area: 264 Square Feet
- Dimensions: 24X11
Dining room
- Features: Flooring (Carpet), Window Treatments (Blinds)
- Level: Main
- Area: 126 Square Feet
- Dimensions: 14X9
Foyer
- Features: Flooring (Ceramic Tile)
- Level: Main
- Area: 64 Square Feet
- Dimensions: 16X4
Kitchen
- Features: Kitchen (Eating Area-Table Space), Flooring (Ceramic Tile), Window Treatments (Blinds)
- Level: Main
- Area: 104 Square Feet
- Dimensions: 13X8
Living room
- Features: Flooring (Carpet), Window Treatments (Blinds)
- Level: Main
- Area: 182 Square Feet
- Dimensions: 14X13
Heating
- Electric, Baseboard
Cooling
- Window Unit(s), Wall Unit(s)
Appliances
- Included: Range, Refrigerator
- Laundry: Common Area
Features
- Doors: Storm Door(s)
- Windows: Blinds
- Basement: Unfinished,Partial
Interior area
- Total structure area: 0
- Total interior livable area: 809 sqft
Video & virtual tour
Property
Parking
- Total spaces: 1
- Parking features: Assigned, Yes
Accessibility
- Accessibility features: No Disability Access
Features
- Exterior features: Balcony
Lot
- Features: Common Grounds, Landscaped
Details
- Parcel number: 14062010111014
- Special conditions: List Broker Must Accompany
Construction
Type & style
- Home type: Condo
- Property subtype: Condominium, Single Family Residence
Materials
- Brick
Condition
- New construction: No
- Year built: 1965
Details
- Builder model: condo
Utilities & green energy
- Electric: Circuit Breakers
- Sewer: Public Sewer
- Water: Lake Michigan
Community & HOA
Community
- Features: Street Lights
- Subdivision: Fountainview
HOA
- Has HOA: Yes
- Amenities included: Coin Laundry, Storage
- Services included: Water, Insurance, Exterior Maintenance, Lawn Care, Scavenger, Snow Removal
- HOA fee: $260 monthly
Location
- Region: Chicago
Financial & listing details
- Price per square foot: $172/sqft
- Annual tax amount: $1,860
- Date on market: 7/20/2026
- Ownership: Condo
Estimated market value
Not available
Estimated sales range
Not available
Not available
Price history
Price history is unavailable.
Public tax history
Tax history is unavailable.
Monthly payment
Est. payment
Payment breakdown
Explore the cost of this home by adjusting the details. Changes won't be saved.Climate risks
Neighborhood: West Ridge
Nearby schools
Similar homes

- $140,0001 bd1 ba800 sqft6301 N Sheridan Rd APT 16C, Chicago, IL 60660New
 MLS ID #12757685, Christina Ghanayem, Realty of America, LLC. MRED as distributed by MLS GRID
 - $149,9001 bd1 ba800 sqft6300 N Sheridan Rd APT 204, Chicago, IL 60660New
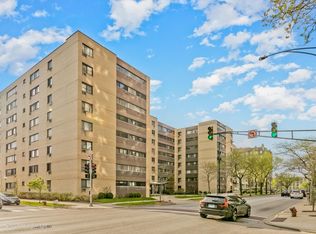 MLS ID #12757352, Sohail Salahuddin, eXp Realty. MRED as distributed by MLS GRID
 - $150,0001 bd1 ba550 sqft5701 N Sheridan Rd APT 6D, Chicago, IL 60660For Sale By Owner
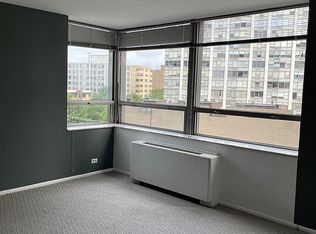
- $165,0001 bd1 ba800 sqft6301 N Sheridan Rd APT 19F, Chicago, IL 60660NewMLS ID #12758093, Christina Ghanayem, Realty of America, LLC. MRED as distributed by MLS GRID
